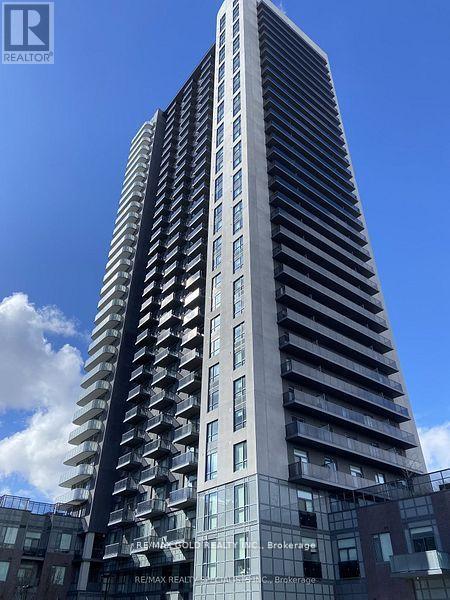
1518 - 8 NAHANI WAY
Amenities
Description
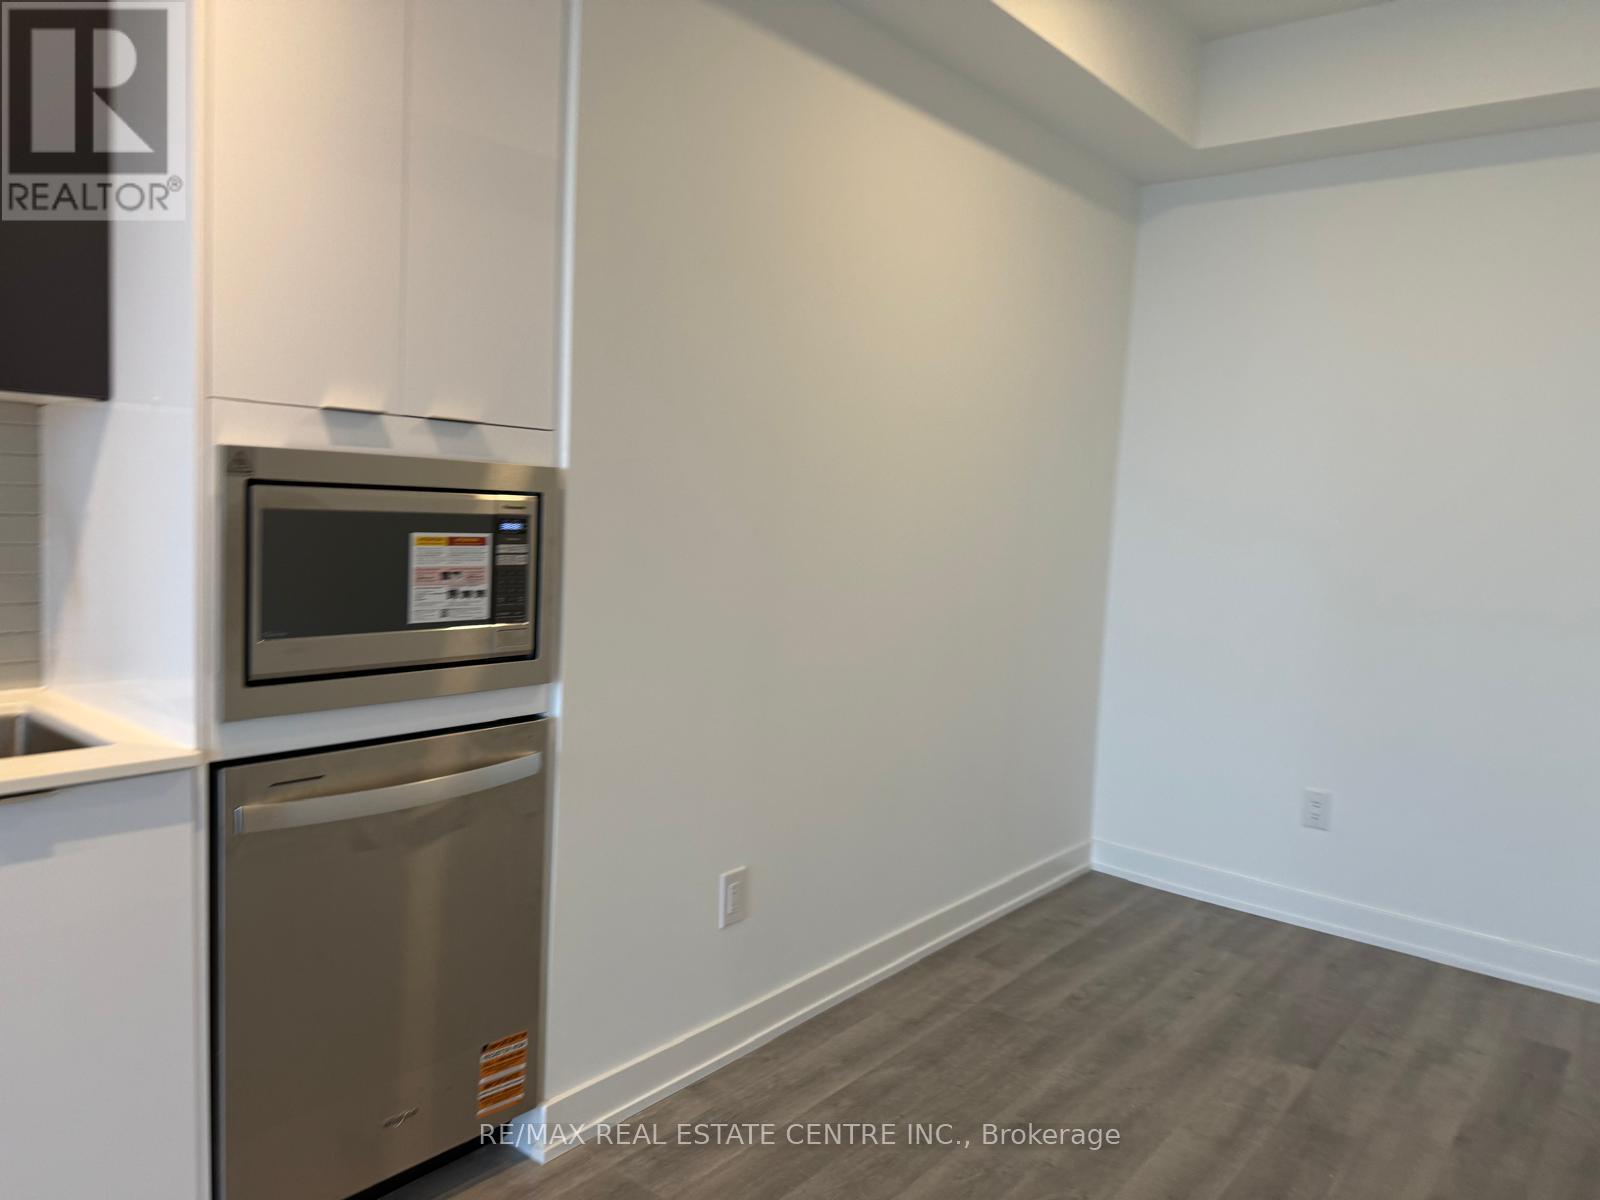
Stunning , Spacious , Sun-Filled 1 Bedroom +2 Bath + Den South View Unit Located In The Luxurious Building With Top Amenities & In the Heart of Mississauga! Open Concept Kitchen with Living & Dining areas leading to the Balcony To Enjoy Unobstructed Views. Quartz Counters, Stainless Steel Appliances, and Undercabinet Lights In the Kitchen. The Primary Bedroom with 4pc Ensuite. Den Can be used As 2nd Bedroom. 1 Parking and 1 Locker. Amenities Include 24-hour concierge in the Lobby, Outdoor Pool, Terrace With BBQ, Children's Play Area, Gym, Party Room, Lounge Area and More. Walking distance to Shopping Plaza with Grocery, Restaurants and Public Transit, Minutes to Square One, Library, Community Centre, Sheridan College, Hwy403/401. (id:52560)
Location
1518 - 8 NAHANI WAY, Mississauga (City Centre), Ontario
Property Status
Similar properties

 |HOMELIFE/CIMERMAN REAL ESTATE LTD., Brokerage
The listing data is provided under copyright by the Toronto Regional Real Estate Board. The trademarks REALTOR®, REALTORS®, and the REALTOR® logo are controlled by REALTOR® Canada Inc. and identify real estate professionals who are members of The Canadian Real Estate Association (CREA). The trademarks MLS®, Multiple Listing Service® and the associated logos identify professional services rendered by members of CREA. Used under license.