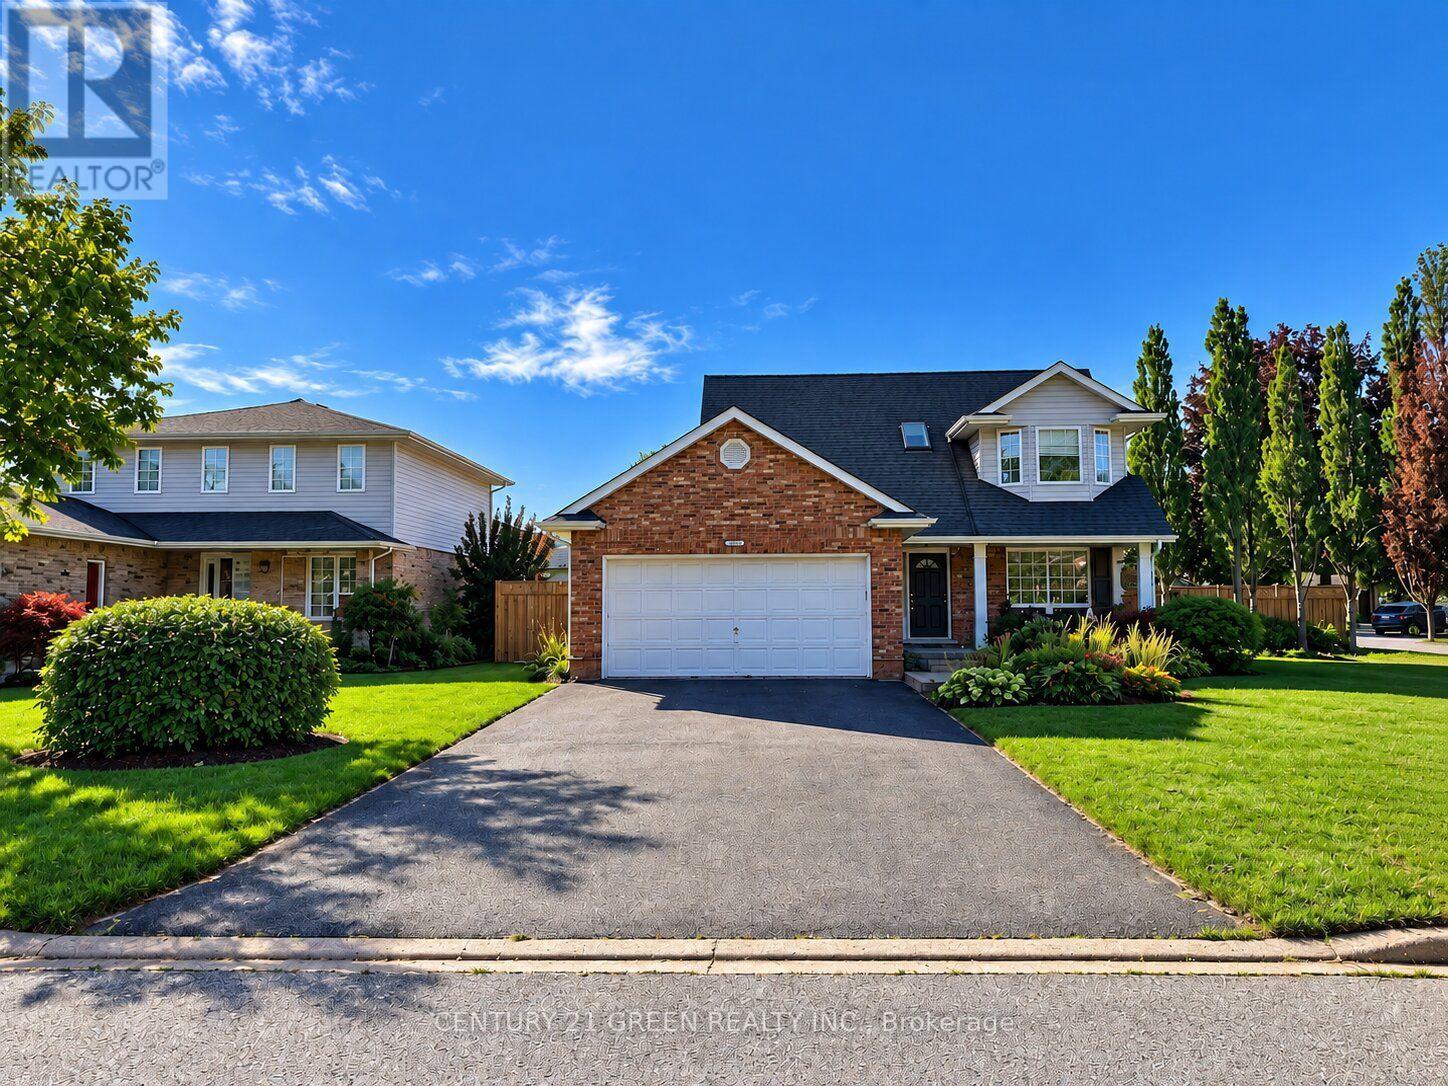
3829 NORTHWOOD DRIVE
Amenities
Description
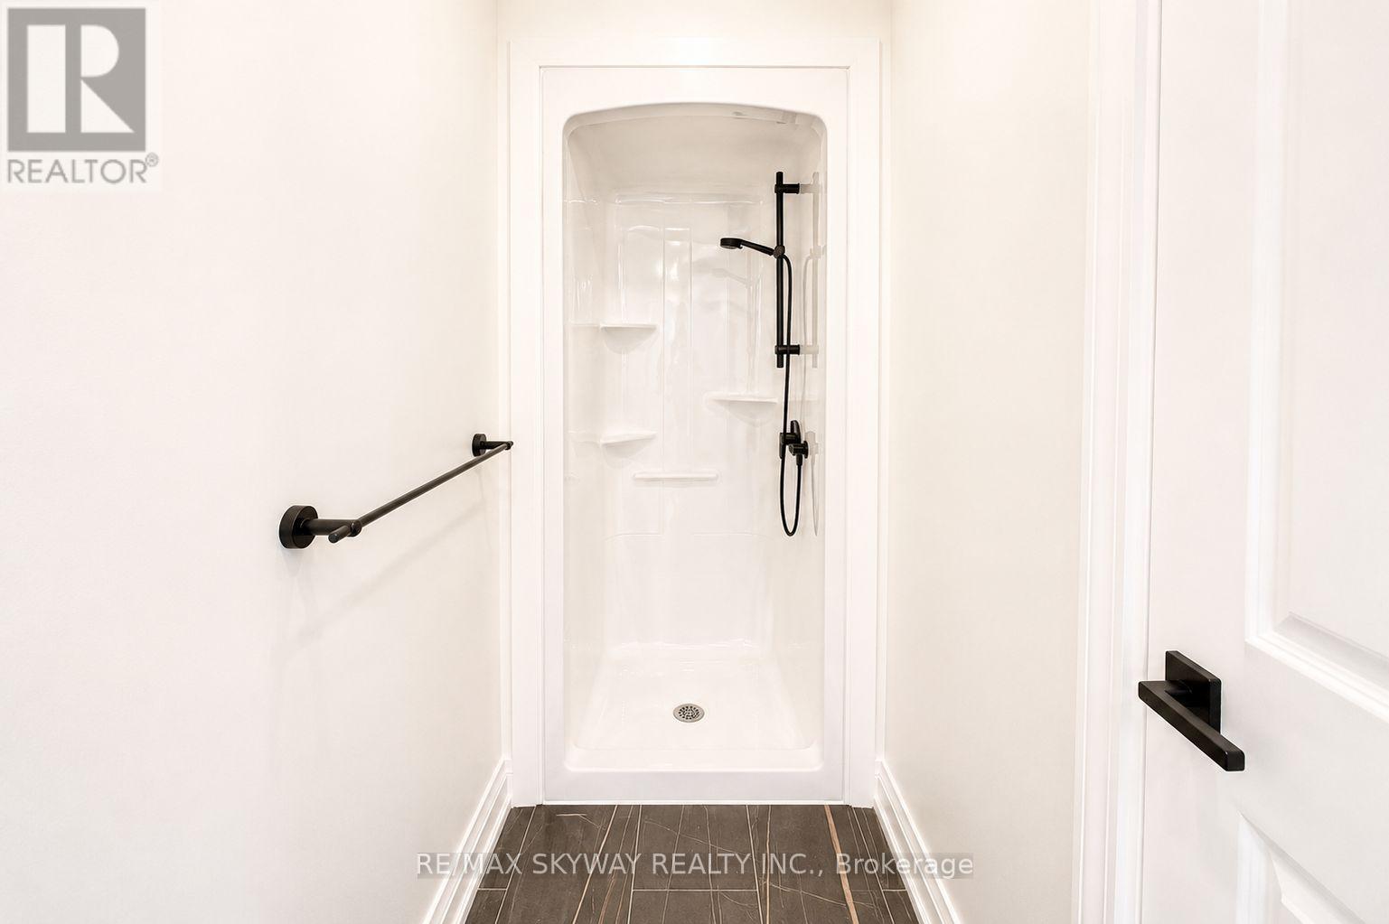
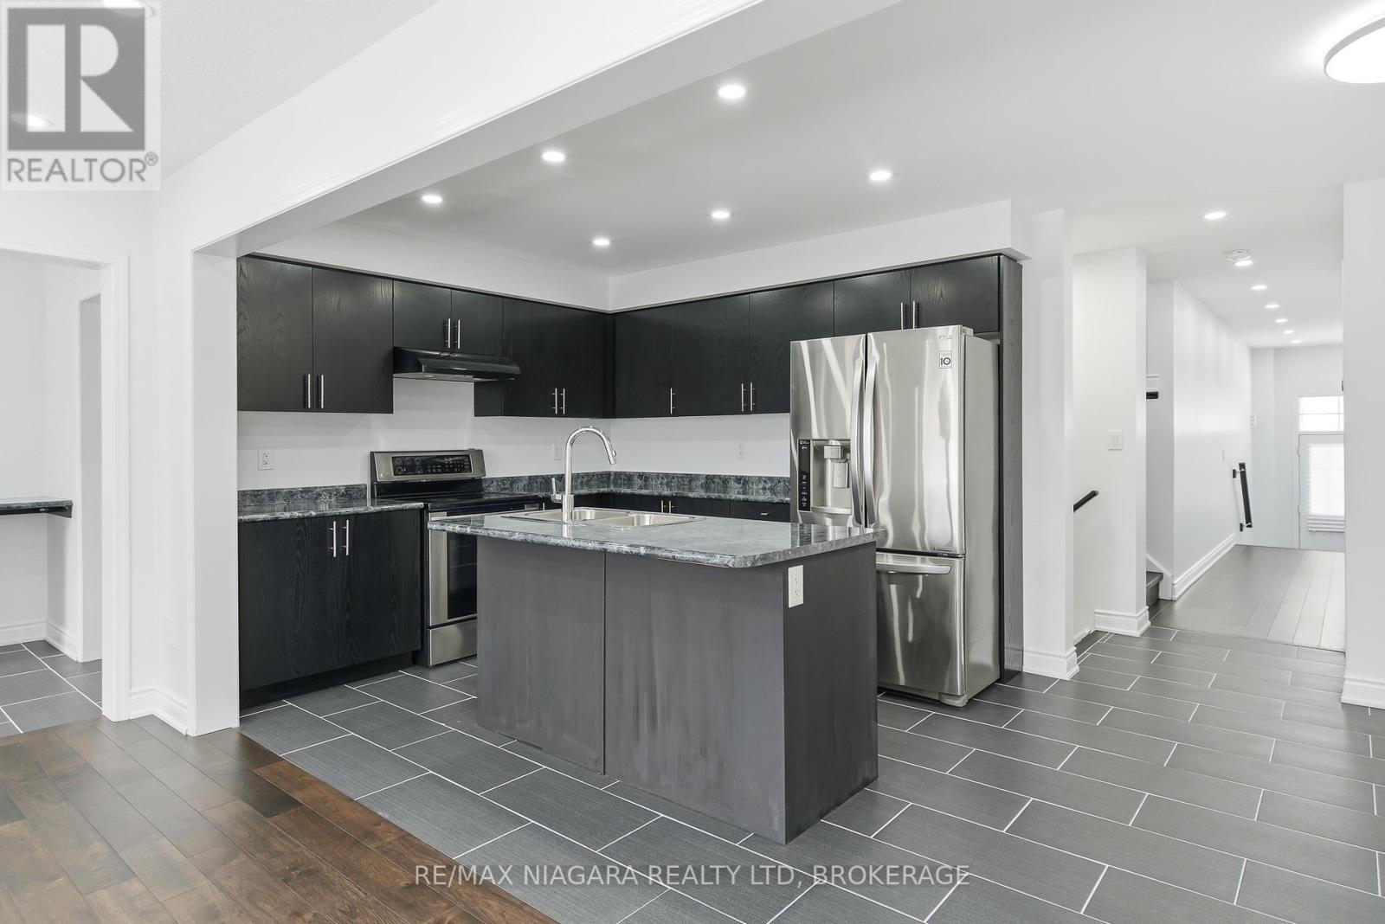
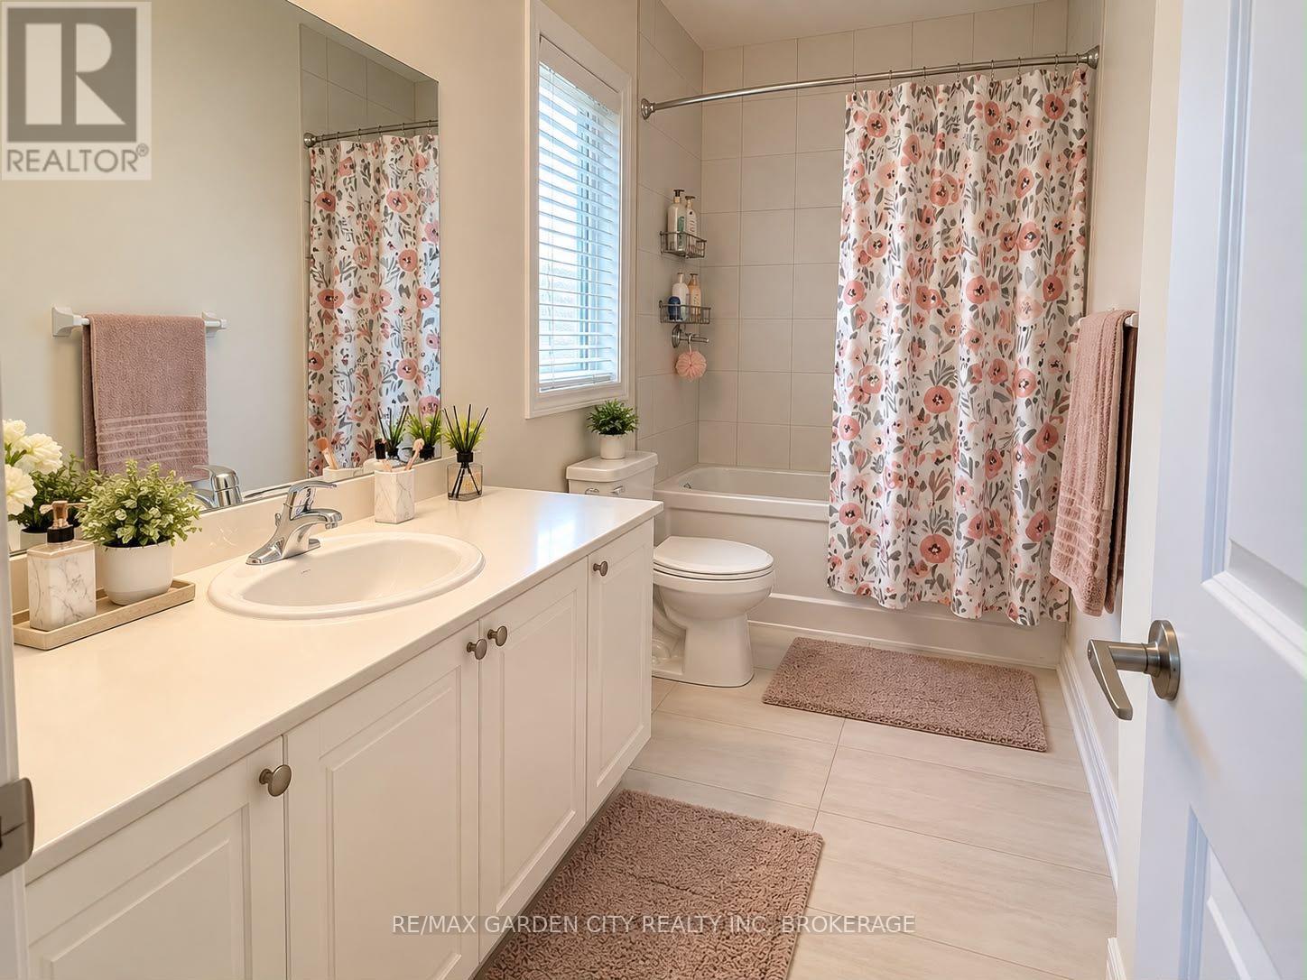
**Welcome to this charming and meticulously maintained two-storey corner family home, ideally located in a highly desirable estate neighborhood!** Featuring approximately $150,000 in upgrades throughout, this beautiful home offers comfort, space, and style. **Enjoy the spacious, upgraded kitchen with quartz countertops, custom cabinetry, and stainless steel appliances.** The classic brick exterior, double driveway, and welcoming front entrance add to its impressive curb appeal. Step inside to a bright and inviting layout, perfect for comfortable family living. The sunken living room features soaring ceilings, a cozy fireplace, and skylights that fill the space with natural light. The bright kitchen and dining area offer a walkout to a beautifully landscaped, fully fenced backyard with mature trees, gardens, decks, and a shed-ideal for relaxing and enjoying outdoor living. The upper level features 3 bright bedrooms and a well-appointed 3-piece bathroom. The main floor includes a convenient 2-piece powder room, a dedicated office, and a laundry room with direct garage access. The finished lower level provides additional living space, complete with a new full bathroom, ideal for recreation, extended family use, or extra storage. **Roof updated in 2023.** A wonderful leasing opportunity for families seeking a spacious, upgraded, and well-maintained home in a desirable neighborhood. Enjoy the perfect combination of indoor comfort, functional living space, and a beautiful outdoor setting! **Note:** Some photos have been digitally enhanced and virtually staged to demonstrate furniture placement possibilities. (id:52560)
Location
3829 NORTHWOOD DRIVE, Niagara Falls (Mt. Carmel), Ontario
Property Status
Similar properties
 |HOMELIFE/CIMERMAN REAL ESTATE LTD., Brokerage
The listing data is provided under copyright by the Toronto Regional Real Estate Board. The trademarks REALTOR®, REALTORS®, and the REALTOR® logo are controlled by REALTOR® Canada Inc. and identify real estate professionals who are members of The Canadian Real Estate Association (CREA). The trademarks MLS®, Multiple Listing Service® and the associated logos identify professional services rendered by members of CREA. Used under license.