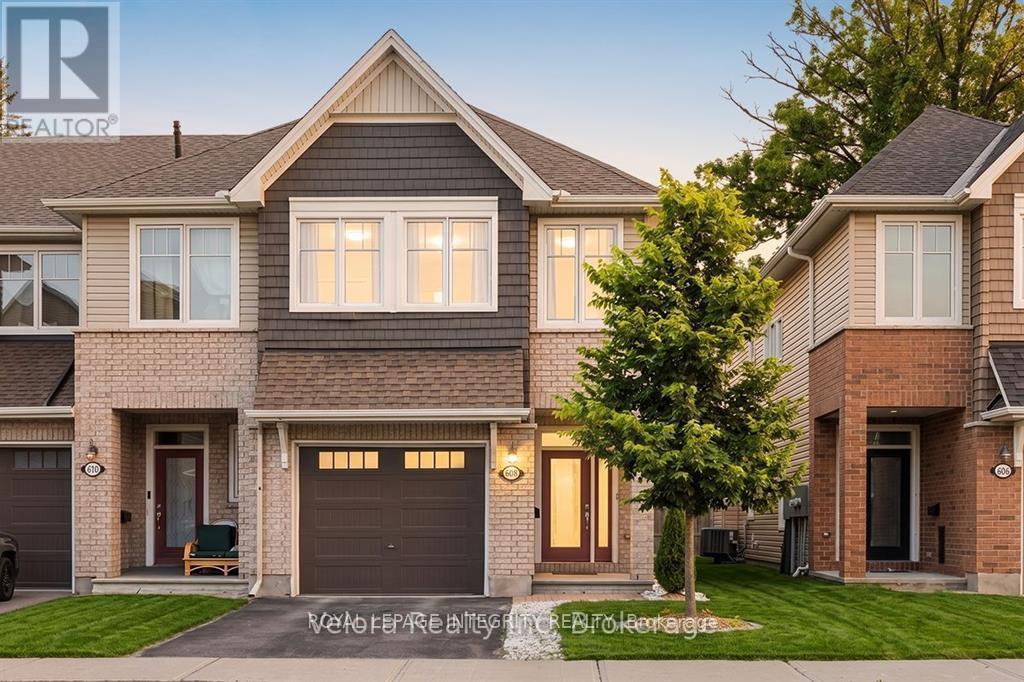
608 VIVERA PLACE
Amenities
Description
AVAILABLE IMMEDIATELY! Welcome to 608 Vivera Place! This beautifully maintained end-unit townhome offers the perfect combination of comfort, style, and convenience in a desirable family-friendly neighbourhood. Vacant and move-in ready, this spacious home features 3 bedrooms, 2.5 bathrooms, and a fully finished basement.The bright, open-concept main floor boasts 9-foot ceilings, beautiful hardwood flooring, and a cozy fireplace. The modern kitchen features granite countertops, stainless steel appliances, a large centre island, and a walk-in pantry, providing plenty of storage and functional space.Upstairs, hardwood flooring extends throughout all three generously sized bedrooms, including a spacious primary bedroom. The convenient second-floor walk-in laundry room comes complete with a utility sink and additional storage.The fully finished basement offers versatile additional living space, ideal for a family room, home office, gym, or recreation area. As an end unit, the home benefits from extra natural light and privacy.Conveniently located close to parks, schools, shopping, restaurants, and everyday amenities, this home has everything you need for comfortable living. Photos were taken previously. (id:52560)
Location
608 VIVERA PLACE, Ottawa, Ontario
Property Status
Similar properties
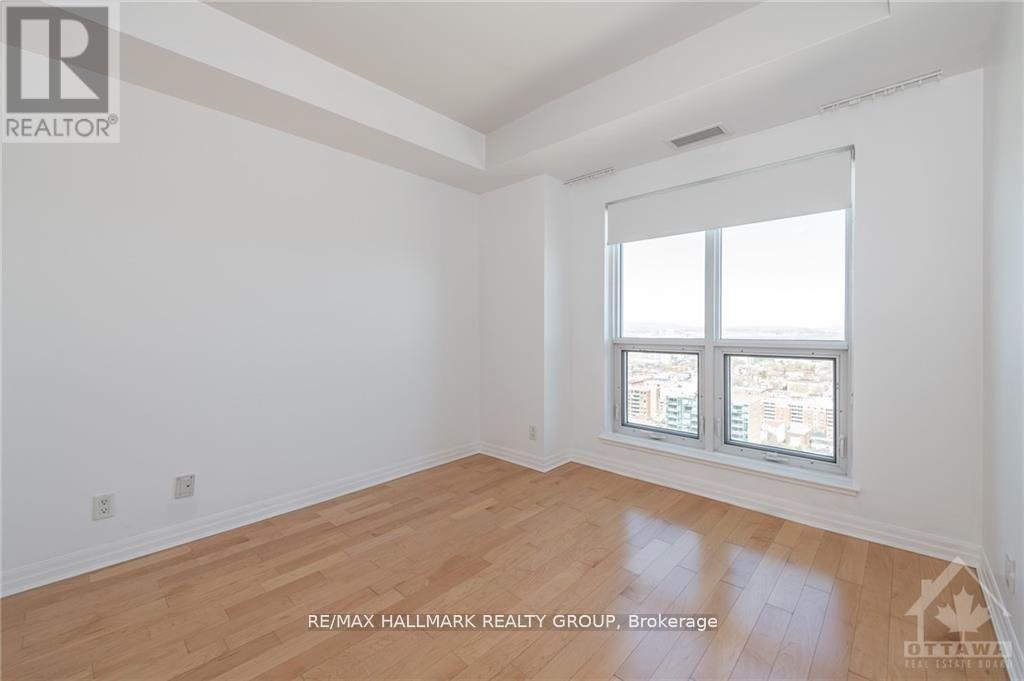
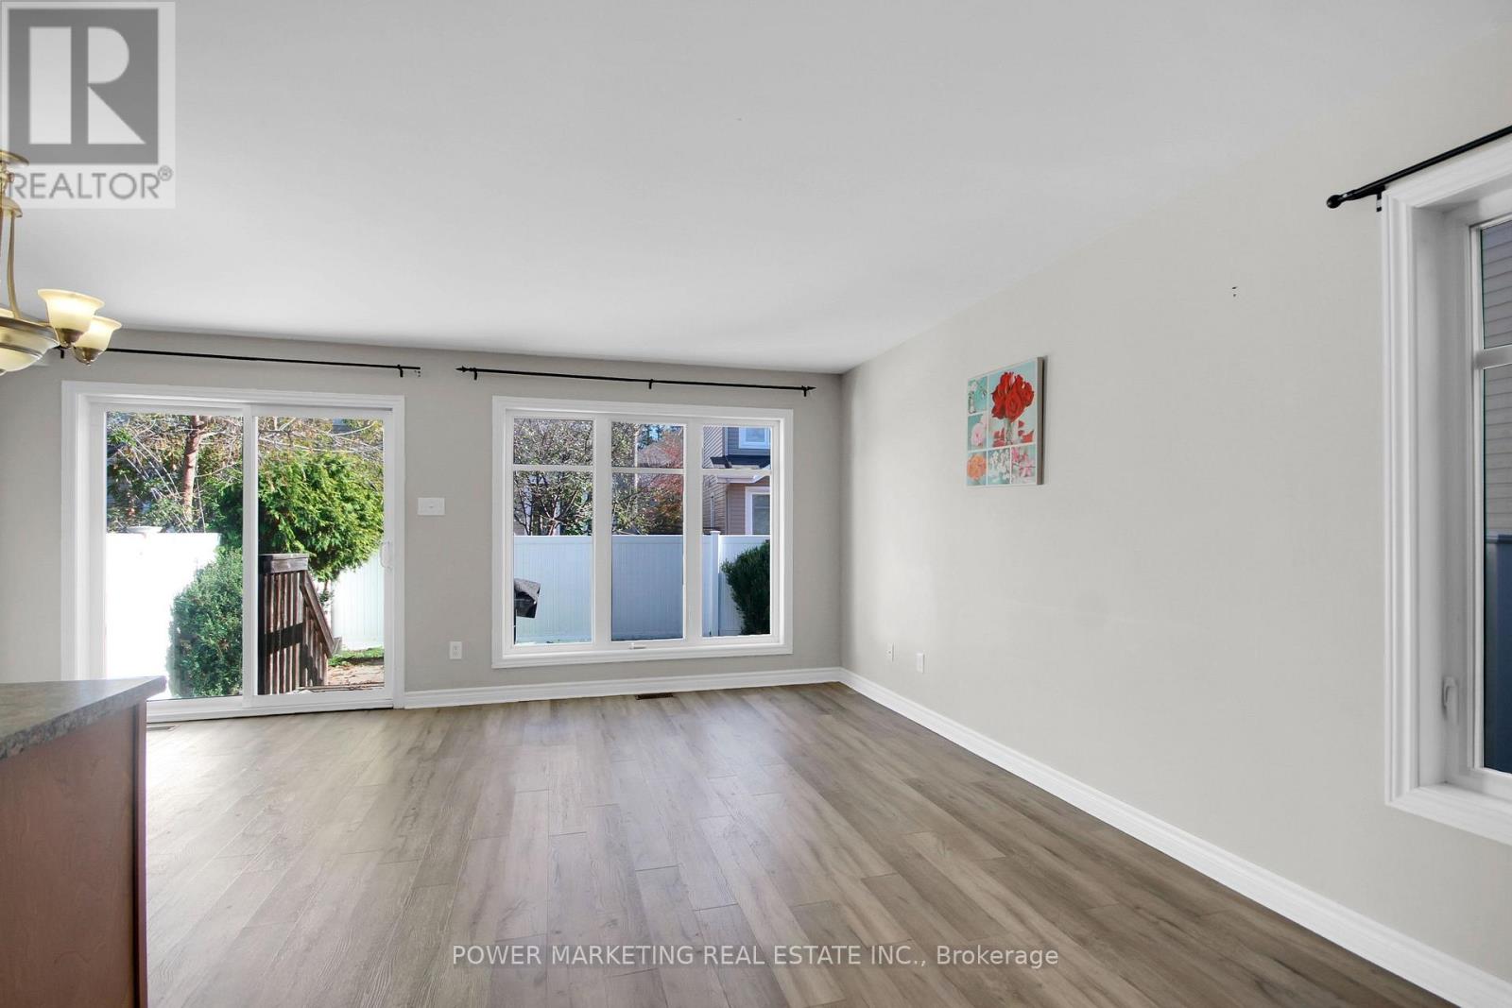
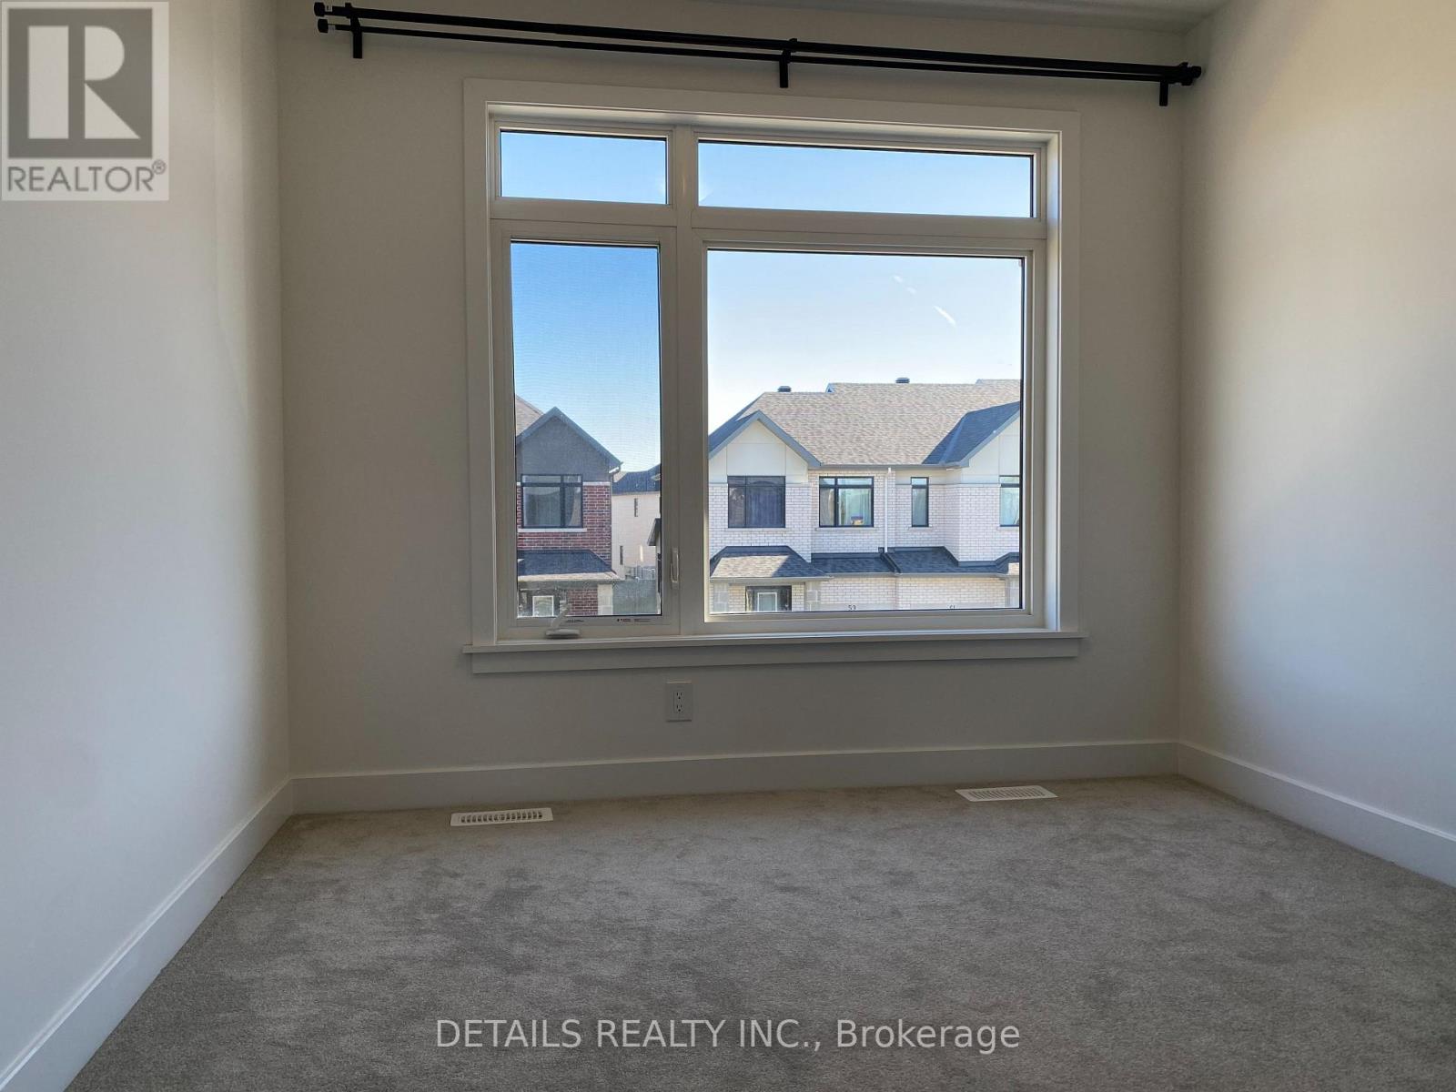
 |HOMELIFE/CIMERMAN REAL ESTATE LTD., Brokerage
The listing data is provided under copyright by the Toronto Regional Real Estate Board. The trademarks REALTOR®, REALTORS®, and the REALTOR® logo are controlled by REALTOR® Canada Inc. and identify real estate professionals who are members of The Canadian Real Estate Association (CREA). The trademarks MLS®, Multiple Listing Service® and the associated logos identify professional services rendered by members of CREA. Used under license.