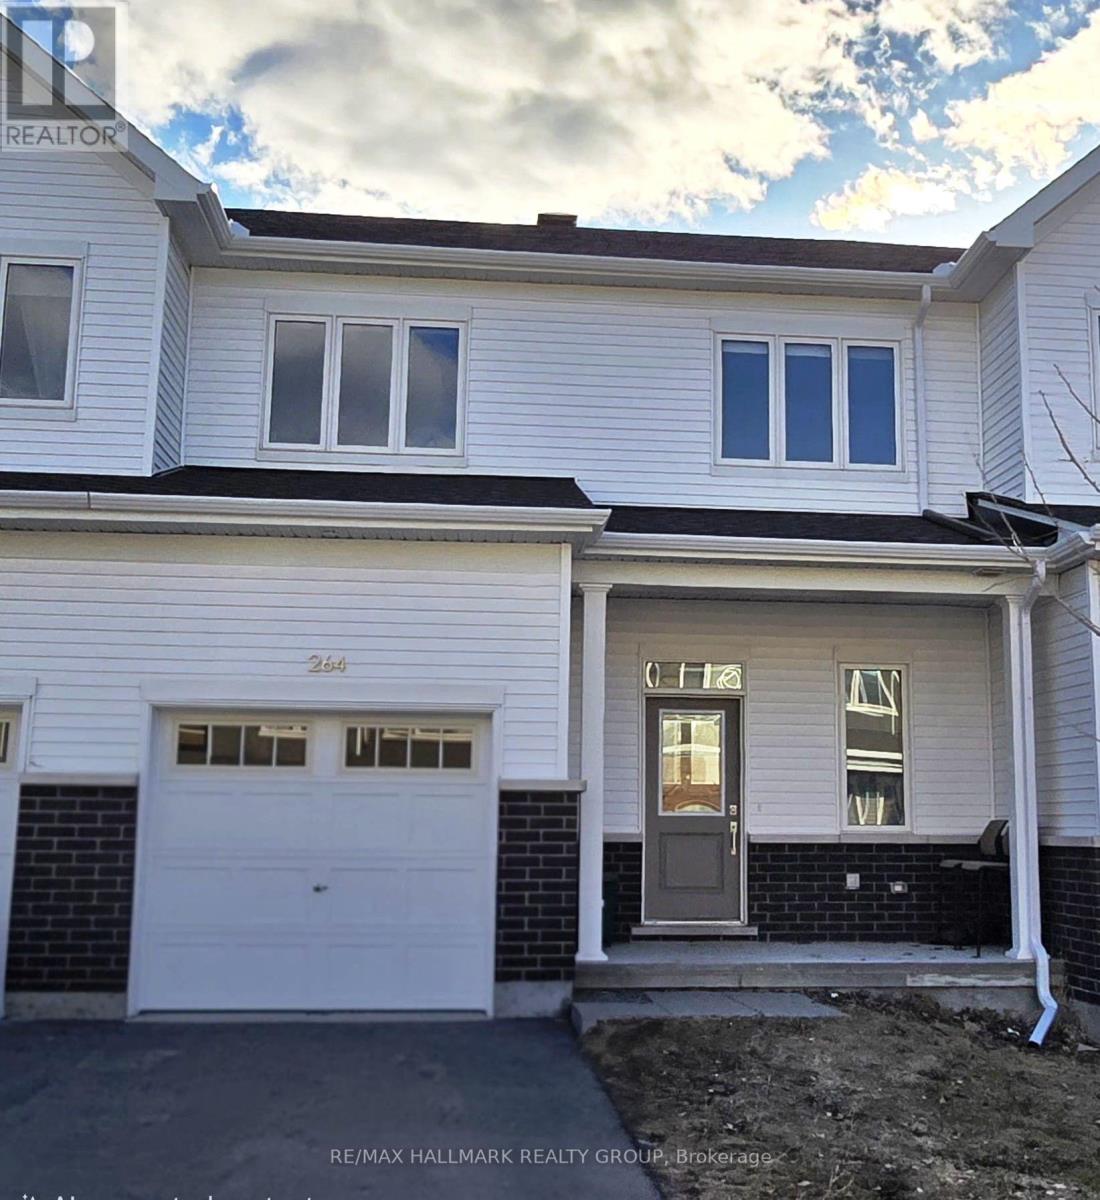
264 SURFACE LANE
Amenities
Description
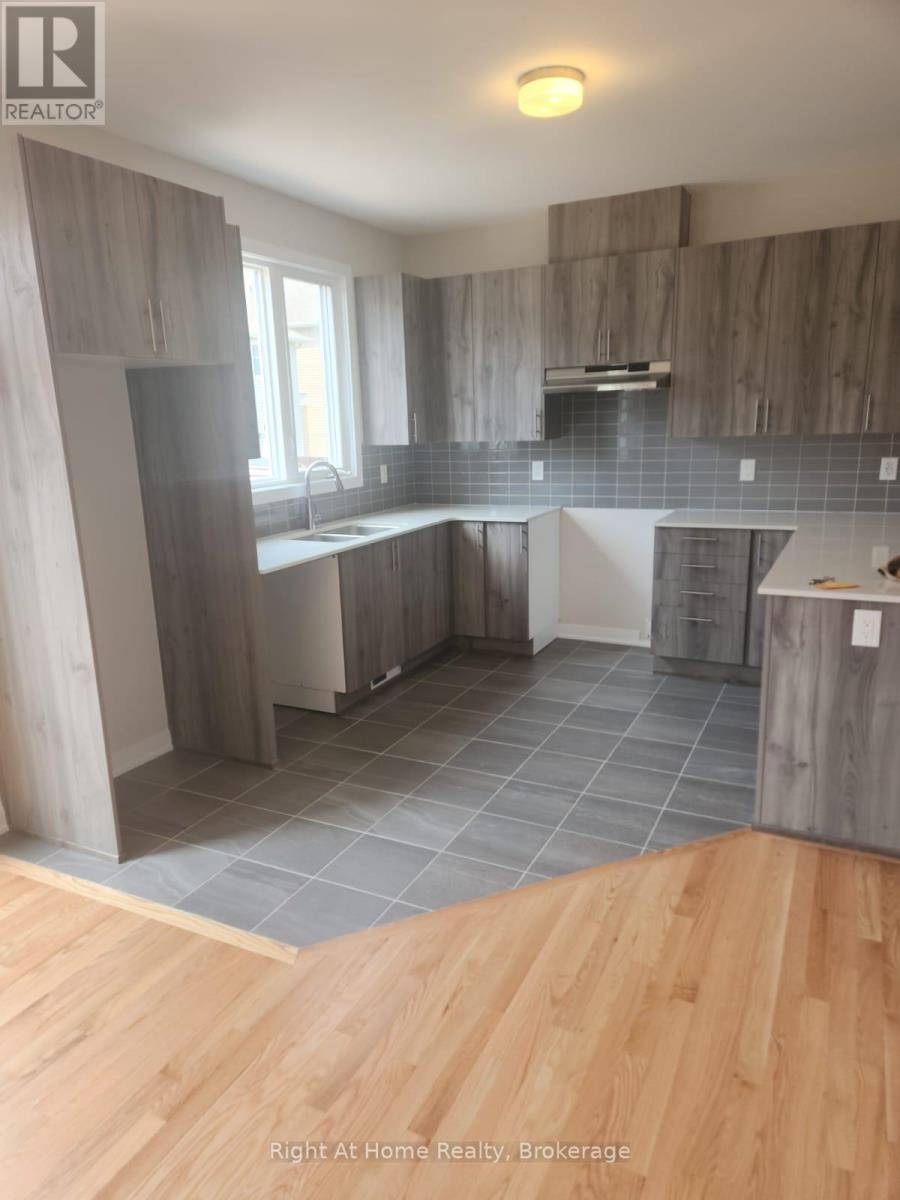
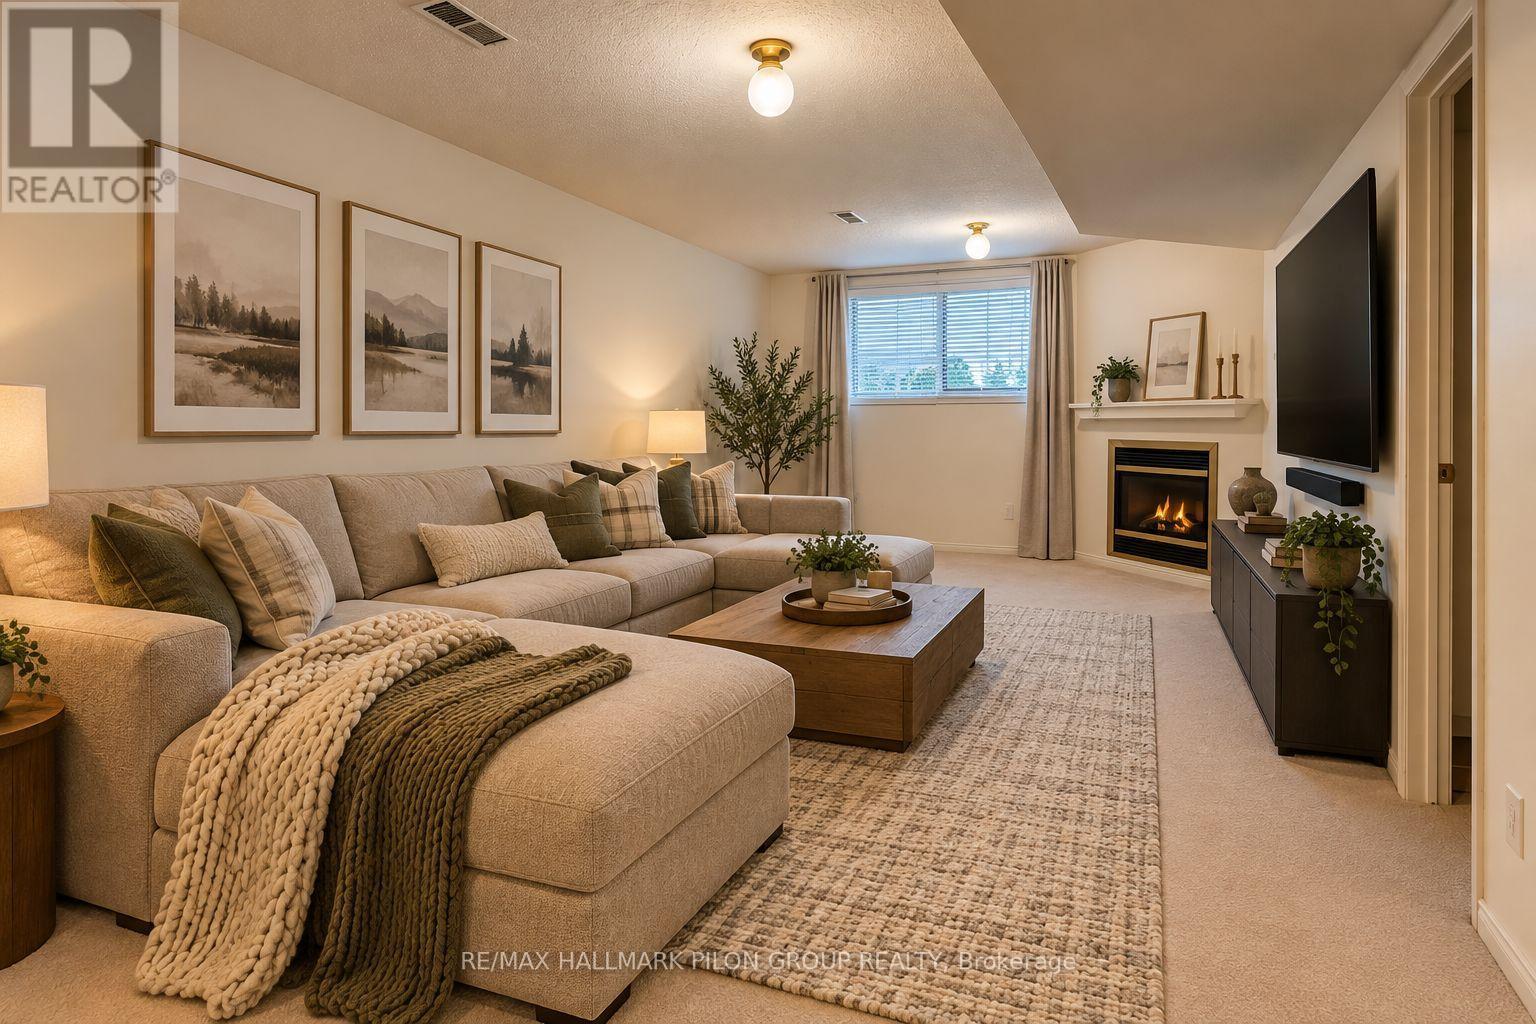
Welcome to 264 Surface Lane, Built in 2023, this beautifully appointed two-storey 3 bed 3 bath, home offers (approx) 1,800 sq. ft. of thoughtfully designed living space in the highly sought-after Half Moon Bay community of Barrhaven. Showcasing a modern and elegant layout with upscale finishes throughout, this home perfectly blends style, comfort, and functionality. Step inside to a bright and inviting open-concept main floor featuring impressive 9-foot ceilings and rich maple hardwood flooring. The stunning contemporary kitchen is the heart of the home, featuring elegant quartz countertops, high-end appliances, abundant cabinetry, an upgraded chimney-style hood fan, and a charming breakfast nook-perfect for everyday living and entertaining. The kitchen seamlessly overlooks the spacious great room, complete with a beautiful custom fireplace, while a separate dining area provides the perfect setting for family gatherings and special occasions. The second level features a generously sized primary bedroom with a walk-in closet and a luxurious, spa-inspired ensuite. Two additional well-proportioned bedrooms and a full bathroom complete the upper level. The fully finished basement provides valuable additional living space, ideal for a family room, home office, or recreation area. Located in a family-friendly neighbourhood, this exceptional home is conveniently close to schools, parks, shopping, restaurants, Marketplace, and major highway access. Please submit a completed rental application along with recent employment pay stubs and a current credit report. 24hrs notice to Tenants for all showings. (id:52560)
Location
264 SURFACE LANE, Ottawa, Ontario
Property Status
Similar properties
 |HOMELIFE/CIMERMAN REAL ESTATE LTD., Brokerage
The listing data is provided under copyright by the Toronto Regional Real Estate Board. The trademarks REALTOR®, REALTORS®, and the REALTOR® logo are controlled by REALTOR® Canada Inc. and identify real estate professionals who are members of The Canadian Real Estate Association (CREA). The trademarks MLS®, Multiple Listing Service® and the associated logos identify professional services rendered by members of CREA. Used under license.