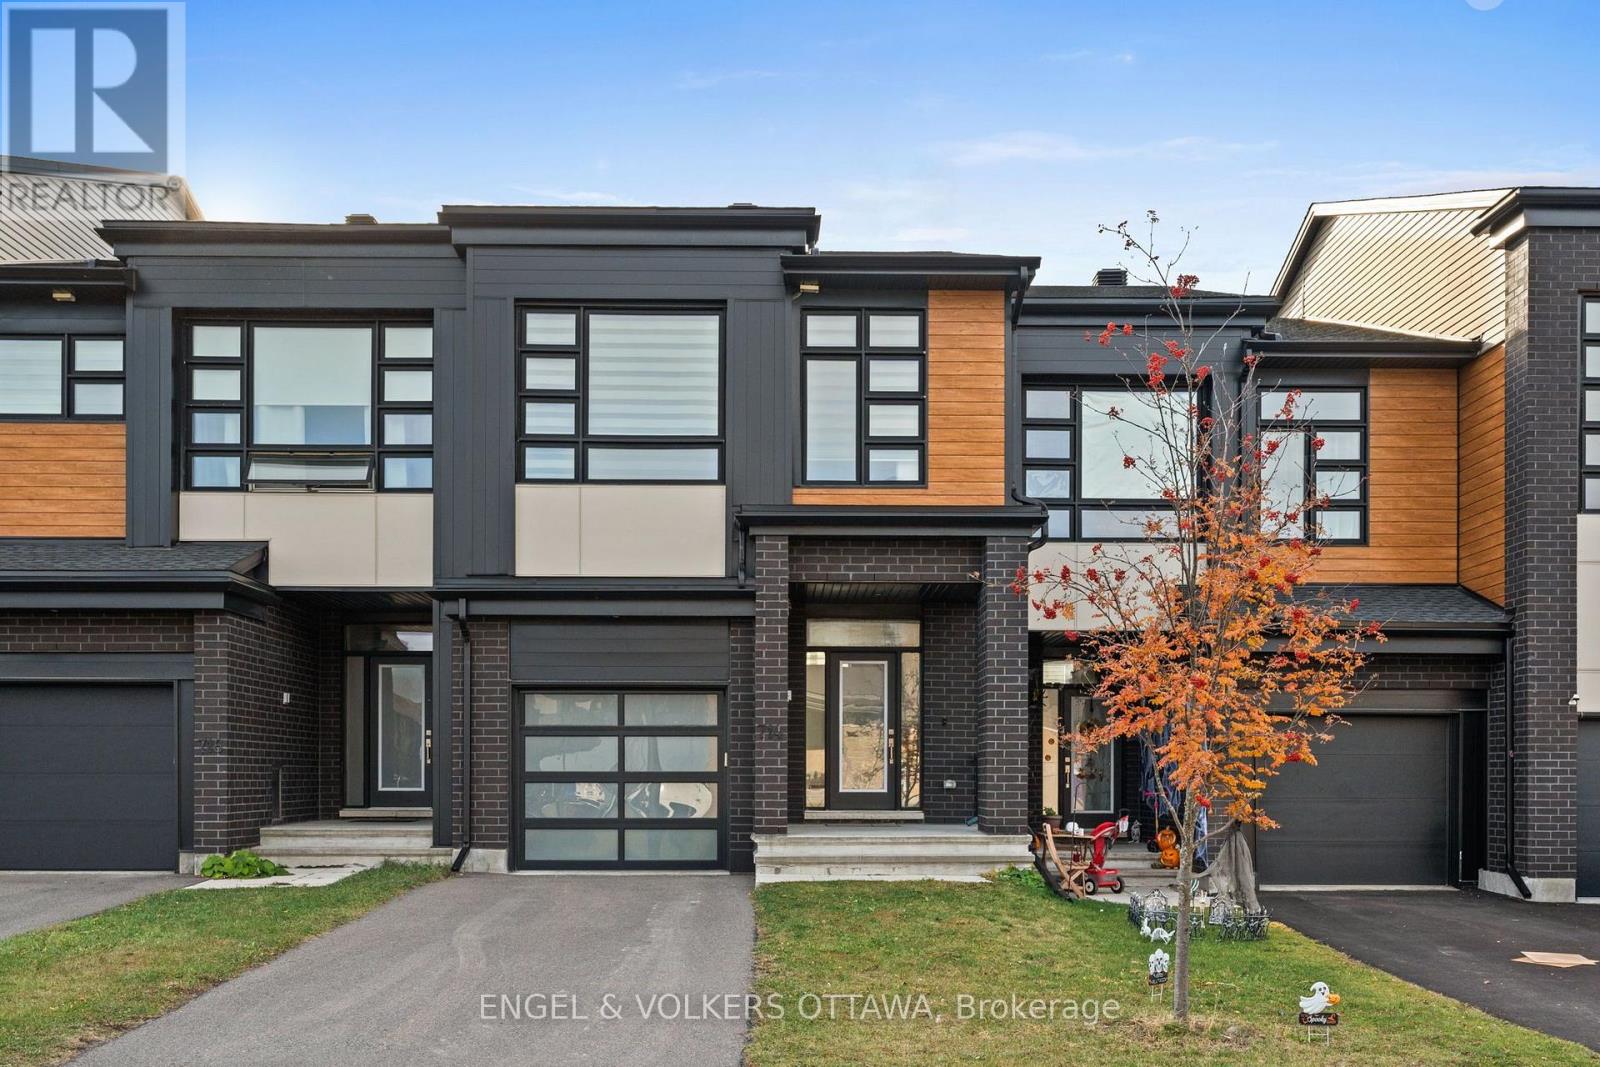
714 HORNED OWL AVENUE
Amenities
Description
Discover contemporary living at 714 Horned Owl Ave, a trendy townhome in Riverside South with modern architecture, warm accents, and tall ceilings on the main level. The welcoming foyer features soaring ceilings, tile flooring, and a powder room. Rich hardwood flooring flows throughout the open-concept main level, where the open-concept kitchen features white shaker-style cabinetry, quartz-style countertops, stainless steel appliances, a subway tile backsplash, and an expansive island with breakfast-bar seating. The spectacular living room showcases dramatic double-height ceilings, oversized windows that flood the space with natural light, and a stylish gas fireplace. Upstairs, the primary suite features a luxurious 5-piece ensuite with a deep soaker tub, glass-enclosed shower, double vanity, and elegant contemporary finishes. Two additional bedrooms offer generous windows and closet space, complemented by a 4-piece family bathroom with a tub-and-shower combination. An open landing overlooks the living area below, and a laundry closet adds convenience to this level. The finished lower level has a spacious recreation room with recessed lighting and comfortable carpeting; ideal for a home theatre or additional family living area. Outside is a grassy backyard, ideal for summer! Living in Riverside South puts you near parks, multiple schools, walking and cycling trails, shopping, and the Rideau River. The nearby Limebank O-Train Station provides convenient transit connections to the city, while the Vimy Memorial Bridge offers easy access to Barrhaven! (id:52560)
Location
714 HORNED OWL AVENUE, Ottawa, Ontario
Property Status
Similar properties
 |HOMELIFE/CIMERMAN REAL ESTATE LTD., Brokerage
The listing data is provided under copyright by the Toronto Regional Real Estate Board. The trademarks REALTOR®, REALTORS®, and the REALTOR® logo are controlled by REALTOR® Canada Inc. and identify real estate professionals who are members of The Canadian Real Estate Association (CREA). The trademarks MLS®, Multiple Listing Service® and the associated logos identify professional services rendered by members of CREA. Used under license.