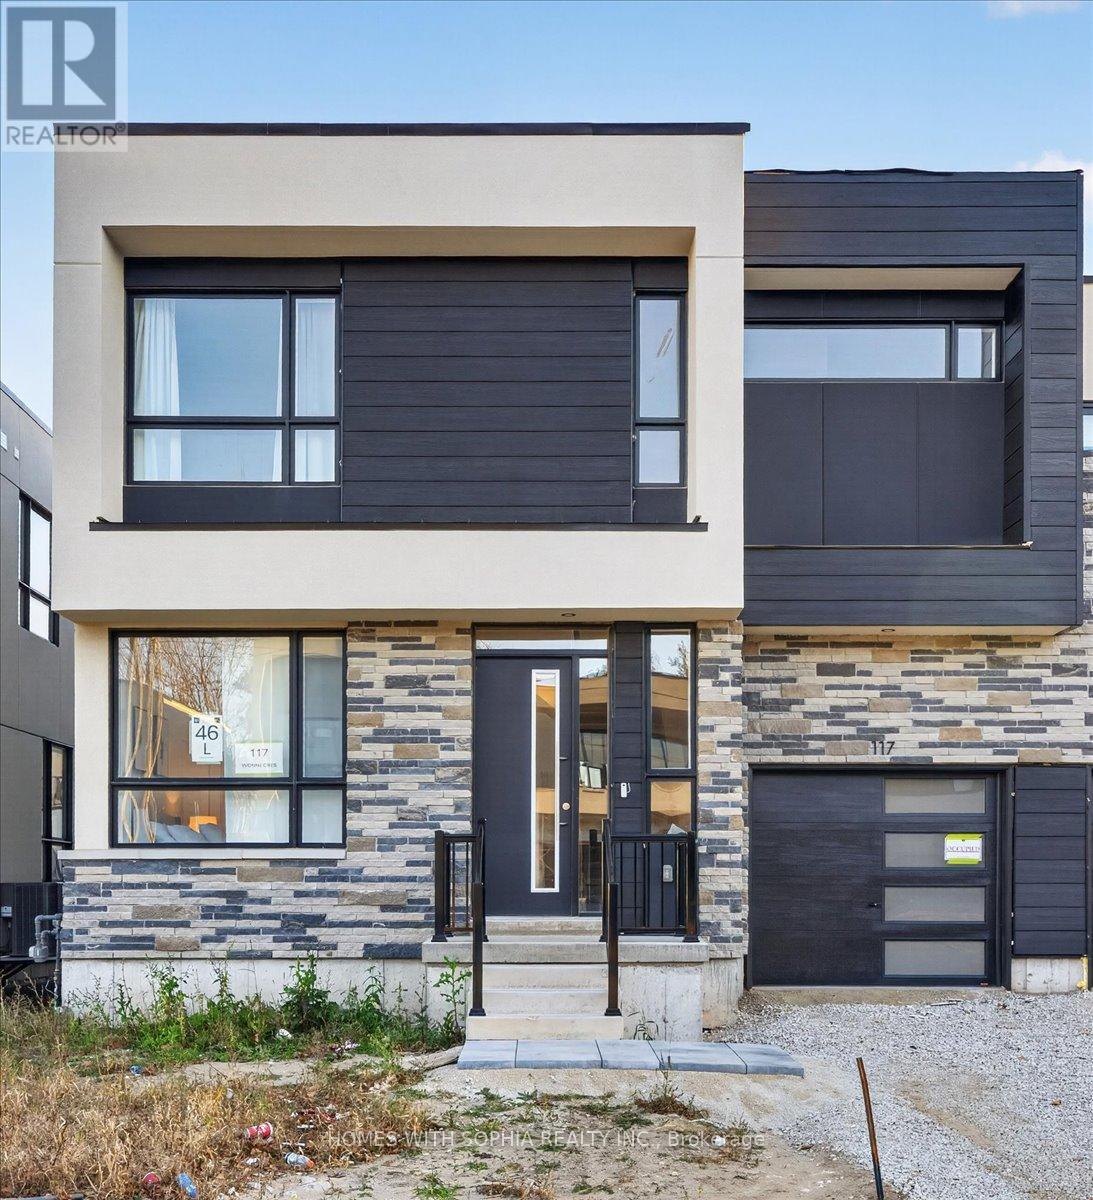
117 YVONNE CRESCENT
Description
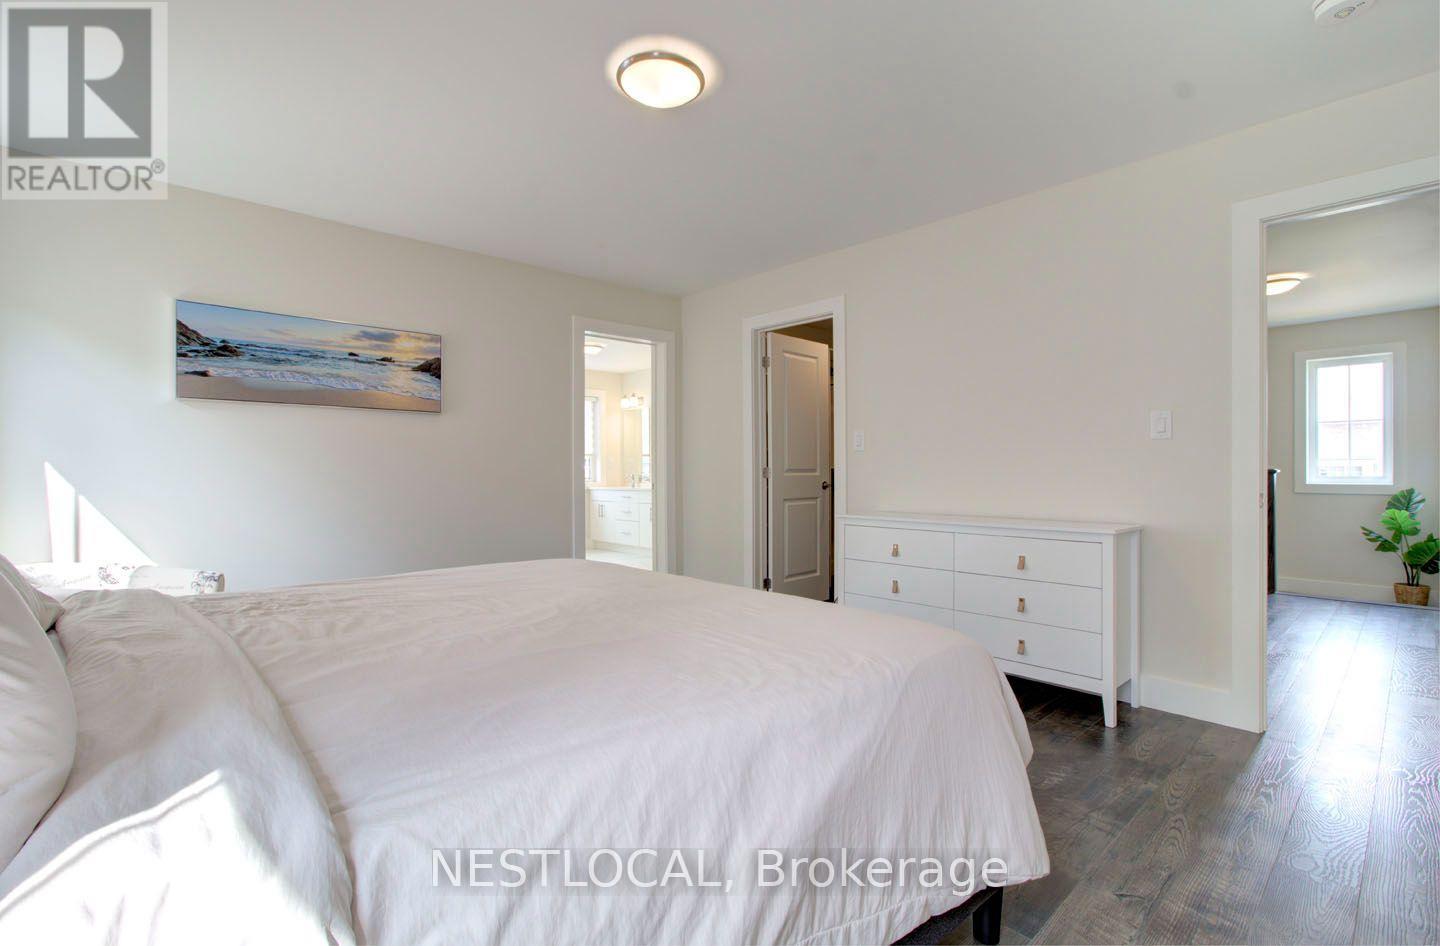
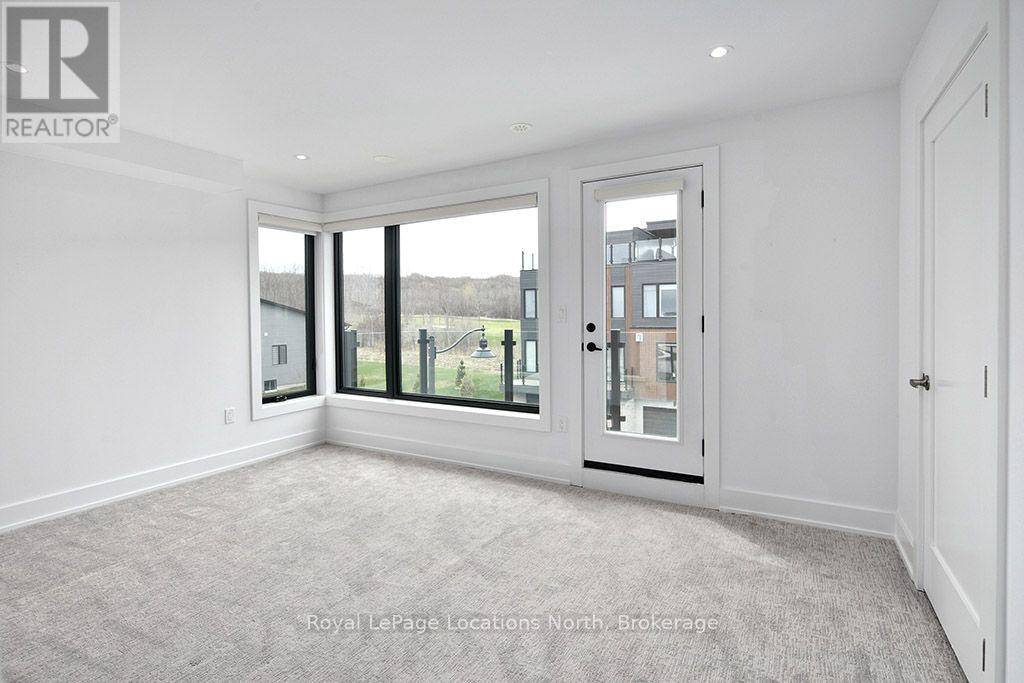
Experience four-season luxury in this brand-new, never-lived-in, fully furnished, all-inclusive semi-detached home in the heart of Blue Mountain. Bright, south-facing and just under 2,000 sq. ft., this modern retreat offers 3 bedrooms and 3 bathrooms. Stunning 20-ft ceilings in the atrium-style foyer and in the eye-catching living room, expansive windows and abundant natural light create an airy, welcoming atmosphere. The open-concept layout features a three-sided gas fireplace and a stylish kitchen with a centre island, upgraded quartz counters, upgraded stainless steel appliances and chic, comfortable bar stools. Beautifully curated, all-new furnishings include a stylish sofa, 360-degree swivel armchairs, an elegant dining set and chandelier, a king bed in the primary suite and queen beds in both additional bedrooms. Bedding, linens, towels, cookware and cutlery are included-just bring your suitcases! The spacious primary suite offers a sitting area, walkout to a terrace, walk-in closet and 4-piece ensuite with double sinks. A main-floor bedroom with an adjacent bathroom provides flexibility, while the second upstairs bedroom sits next to another bathroom. An open, bright upper level family lounge with a workspace, main-floor laundry and an attached garage complete this inviting home.Enjoy beautiful ski-hill views and the area's golf, trails and natural surroundings.Set between Monterra Golf Course and Scandinave Spa, on the quiet side of the resort, this home is just minutes from Blue Mountain's ski slopes, Village dining and shopping, downtown Collingwood, the harbourfront, restaurants, boutiques, groceries and everyday shopping. An exceptional opportunity to enjoy a beautifully furnished home and the Blue Mountain lifestyle year-round.Enjoy space, nature and a relaxed pace without giving up convenience-a stylish, move-in-ready home for the four-season Blue Mountain lifestyle. (id:52560)
Location
117 YVONNE CRESCENT, Blue Mountains, Ontario
Property Status
Similar properties

 |HOMELIFE/CIMERMAN REAL ESTATE LTD., Brokerage
The listing data is provided under copyright by the Toronto Regional Real Estate Board. The trademarks REALTOR®, REALTORS®, and the REALTOR® logo are controlled by REALTOR® Canada Inc. and identify real estate professionals who are members of The Canadian Real Estate Association (CREA). The trademarks MLS®, Multiple Listing Service® and the associated logos identify professional services rendered by members of CREA. Used under license.