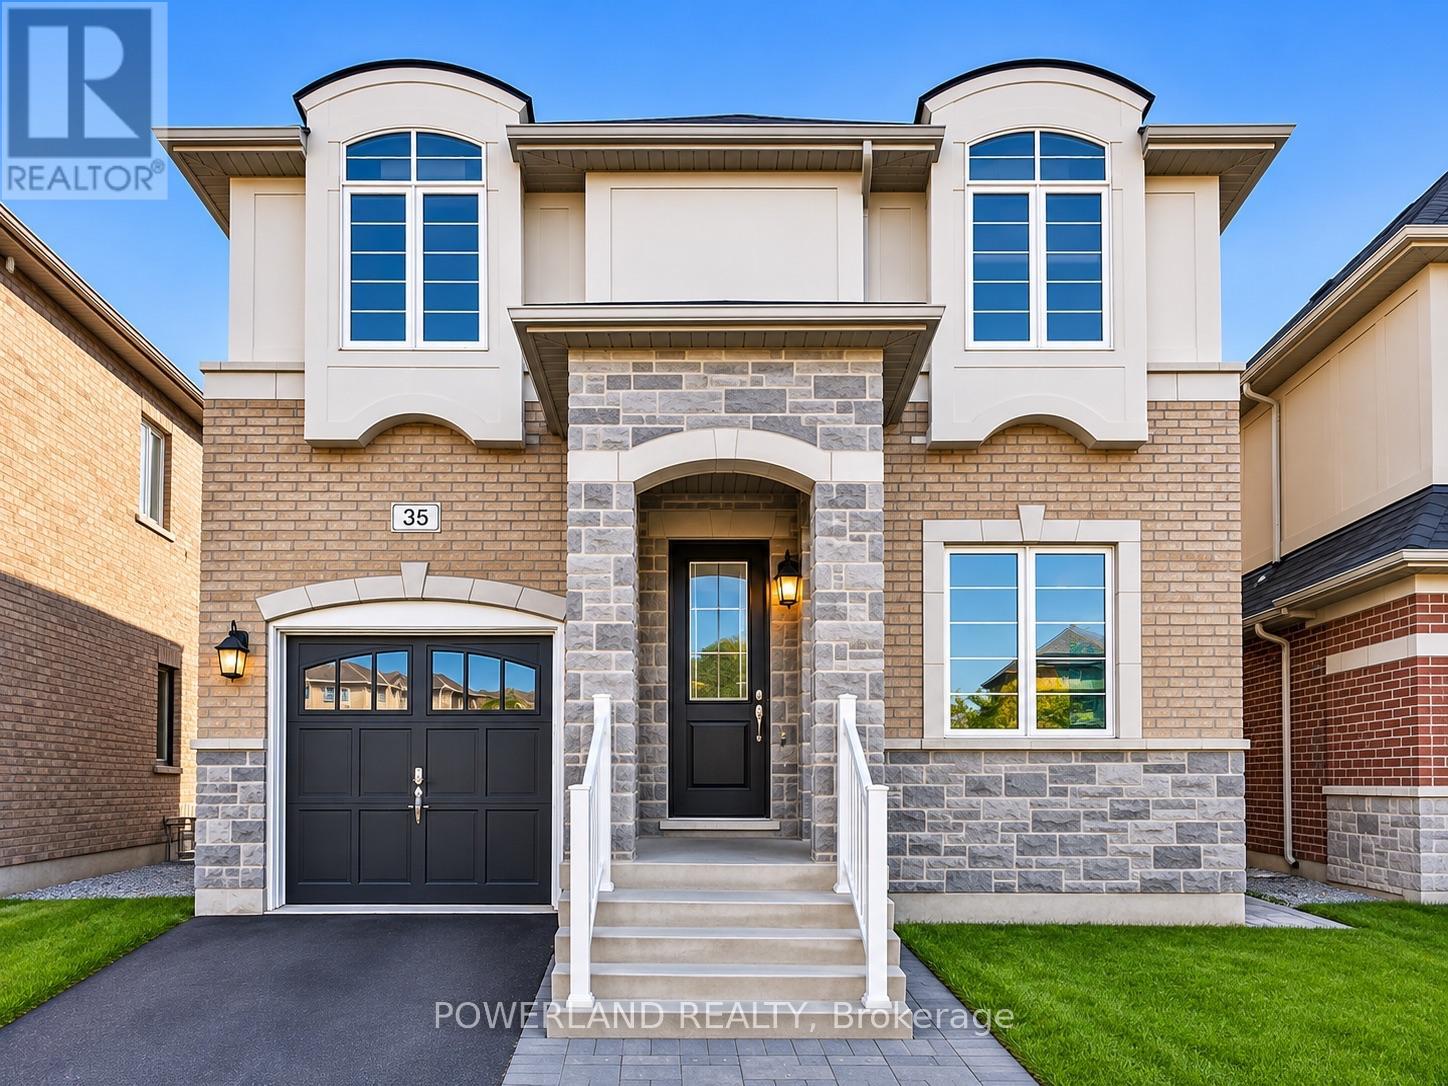
MAIN & 2ND FLOOR - 35 KAVANAGH AVENUE
Description
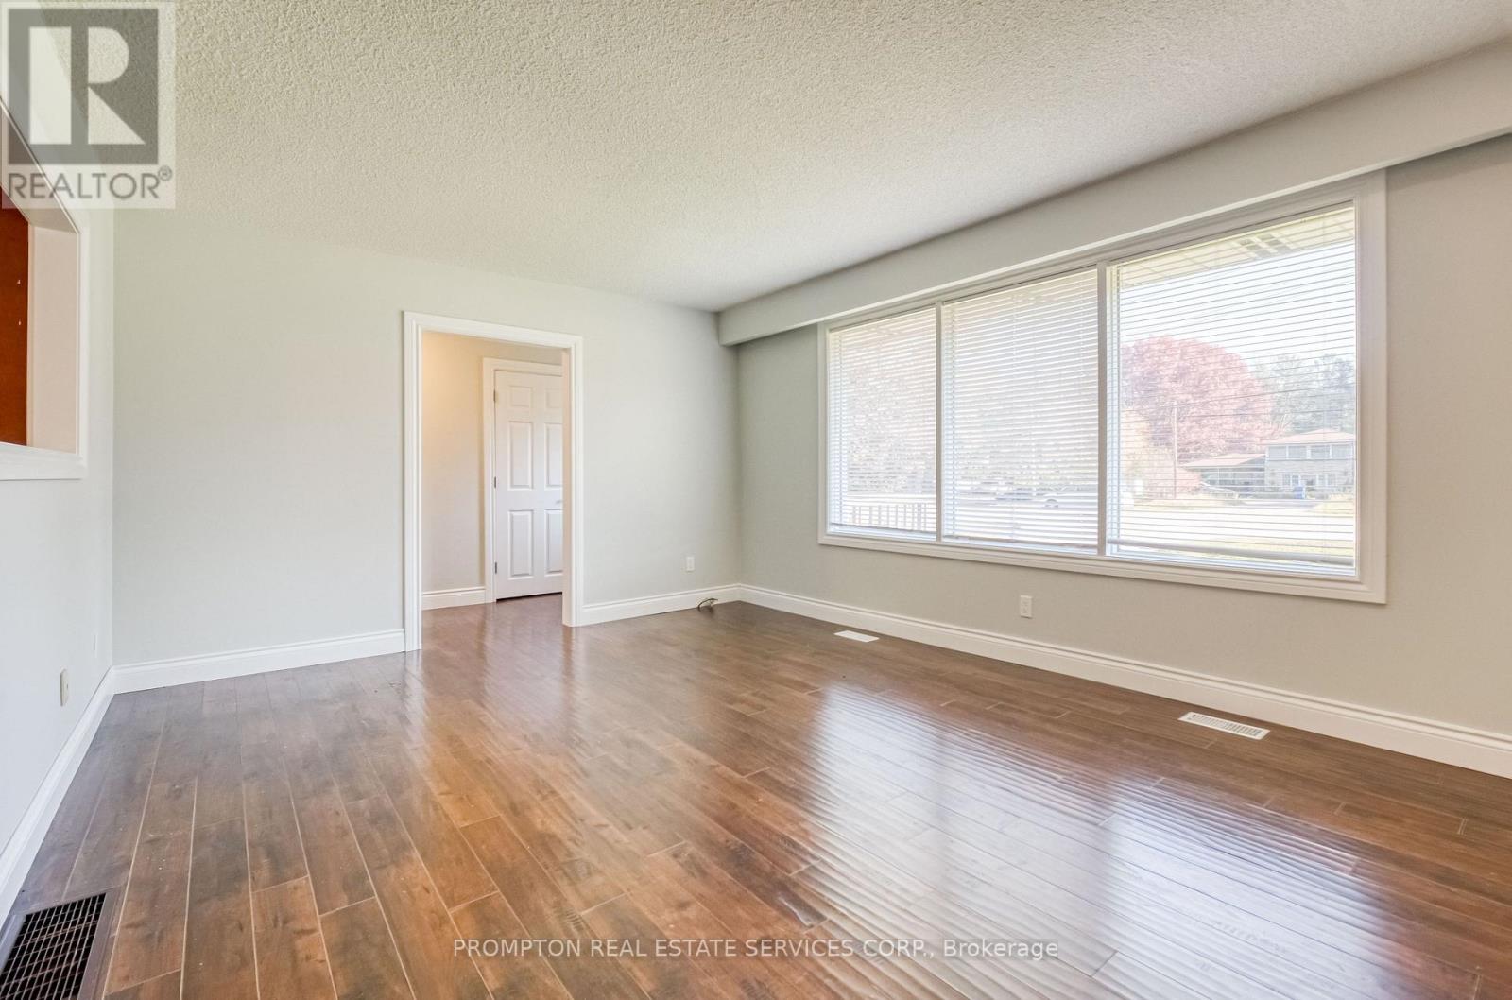
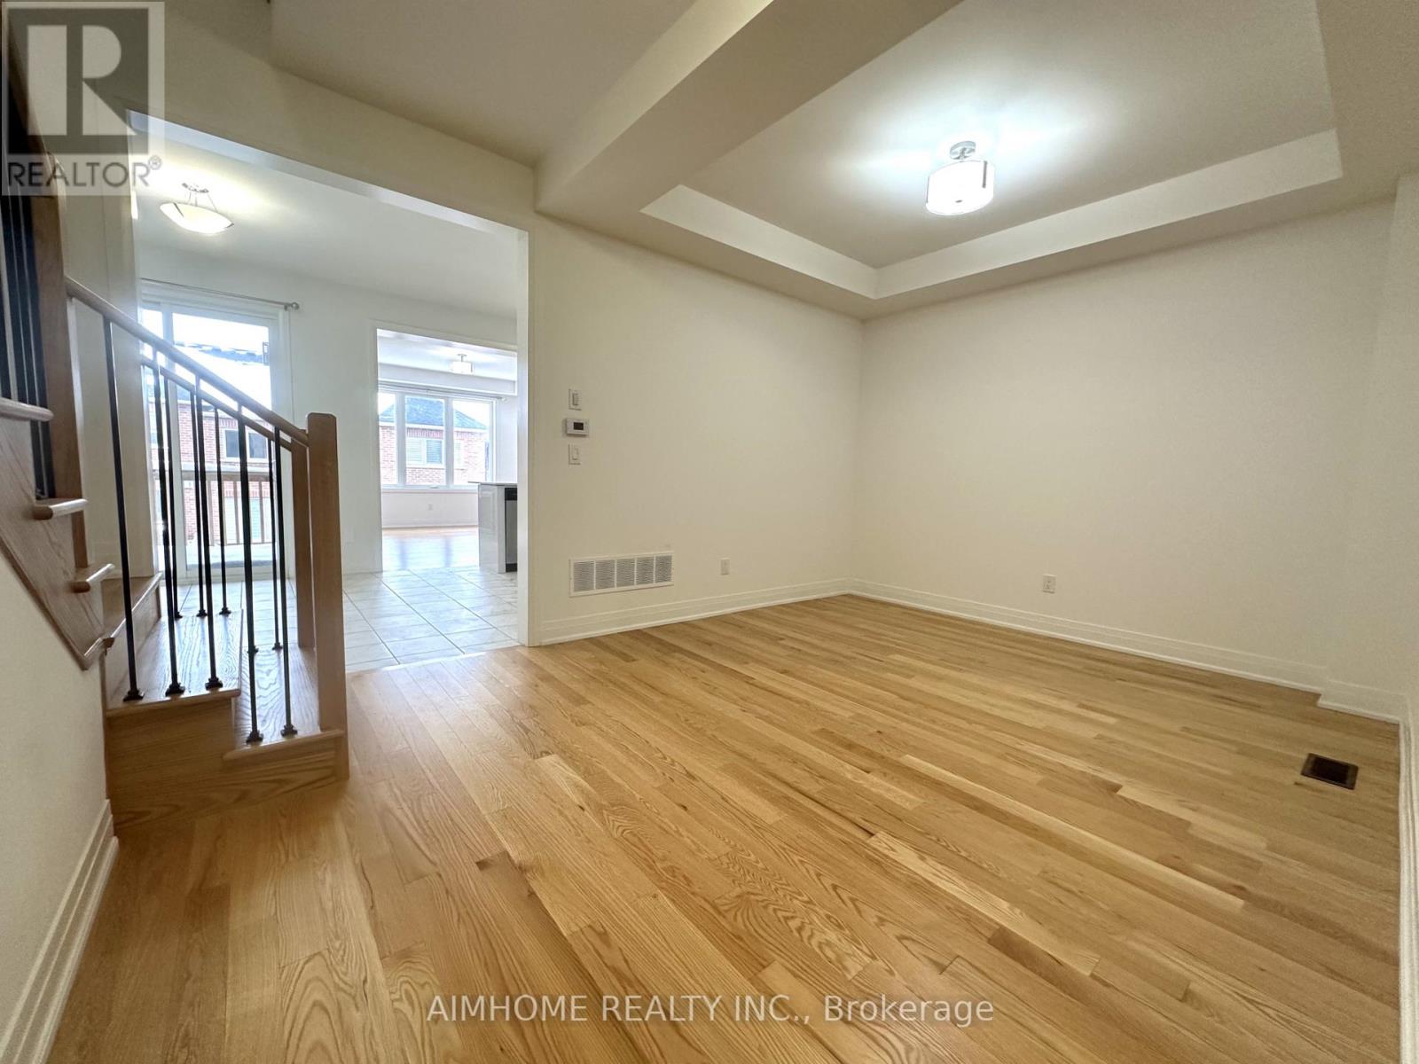
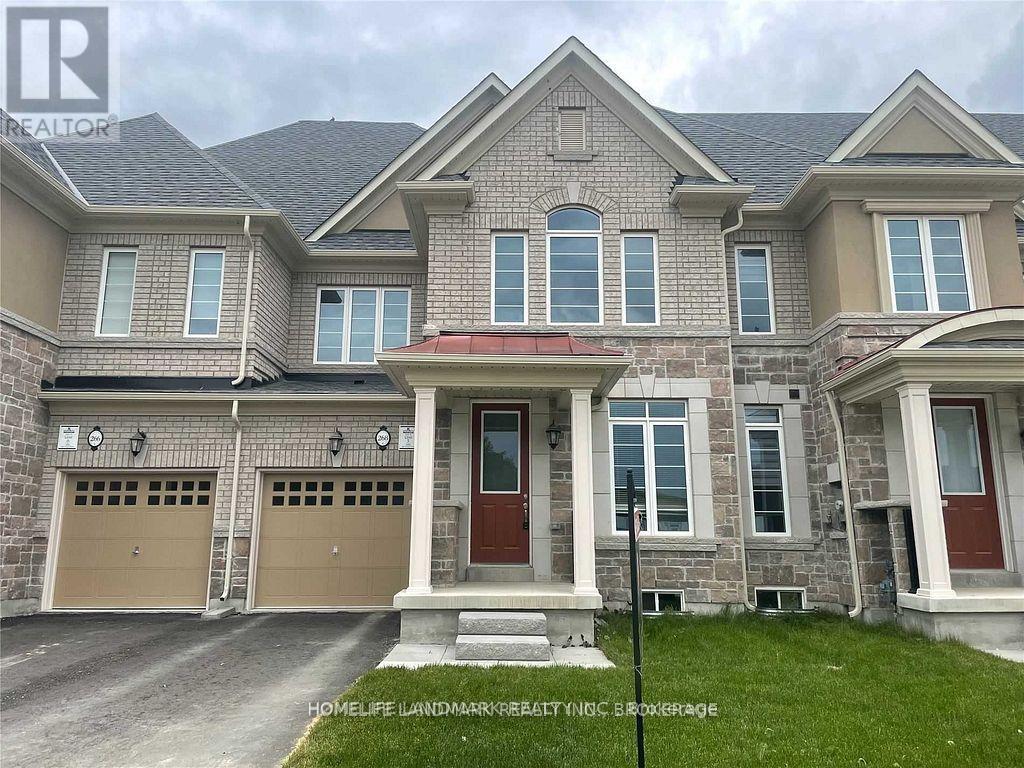
Stunning 4-Bedroom Detached Home Situated On A Premium Pie-Shaped Lot In A Desirable Family-Friendly Neighbourhood! Main & Upper Floors Only (Basement Excluded). Bright & Spacious Open-Concept Layout Featuring 9-Ft Smooth Ceilings, Pot Lights & A Cozy Family Room With Fireplace. Modern Eat-In Kitchen Boasts Quartz Countertops, Custom Backsplash, Centre Island & Breakfast Bar. Spacious Dining Area With Walkout To Backyard, Perfect For Family Gatherings & Entertaining. Four Generously Sized Bedrooms Offer Plenty Of Space For The Growing Family. Convenient Upper-Level Laundry Room Adds Everyday Comfort & Practicality! Conveniently Located Close To GO Transit, Hwy 404, Schools, Parks, Shopping & All Amenities. A Wonderful Place To Call Home! (id:52560)
Location
MAIN & 2ND FLOOR - 35 KAVANAGH AVENUE, East Gwillimbury (Sharon), Ontario
Property Status
Similar properties
 |HOMELIFE/CIMERMAN REAL ESTATE LTD., Brokerage
The listing data is provided under copyright by the Toronto Regional Real Estate Board. The trademarks REALTOR®, REALTORS®, and the REALTOR® logo are controlled by REALTOR® Canada Inc. and identify real estate professionals who are members of The Canadian Real Estate Association (CREA). The trademarks MLS®, Multiple Listing Service® and the associated logos identify professional services rendered by members of CREA. Used under license.