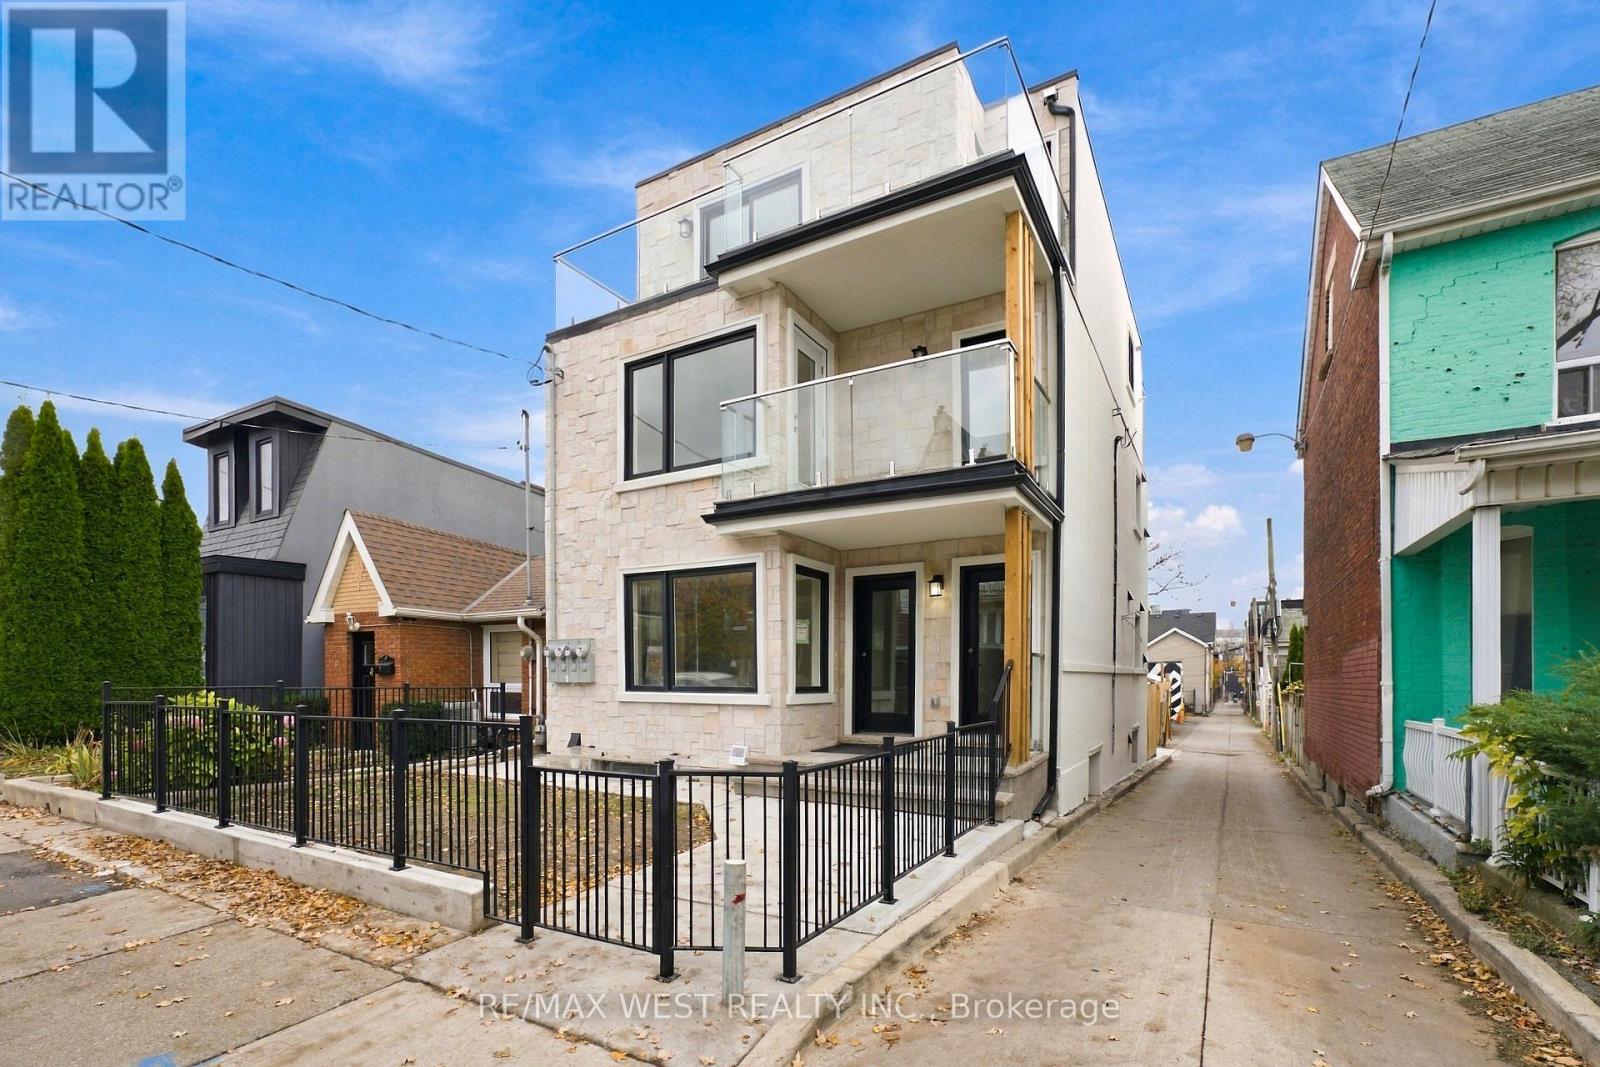
D - 9 FOXLEY STREET
Amenities
Description
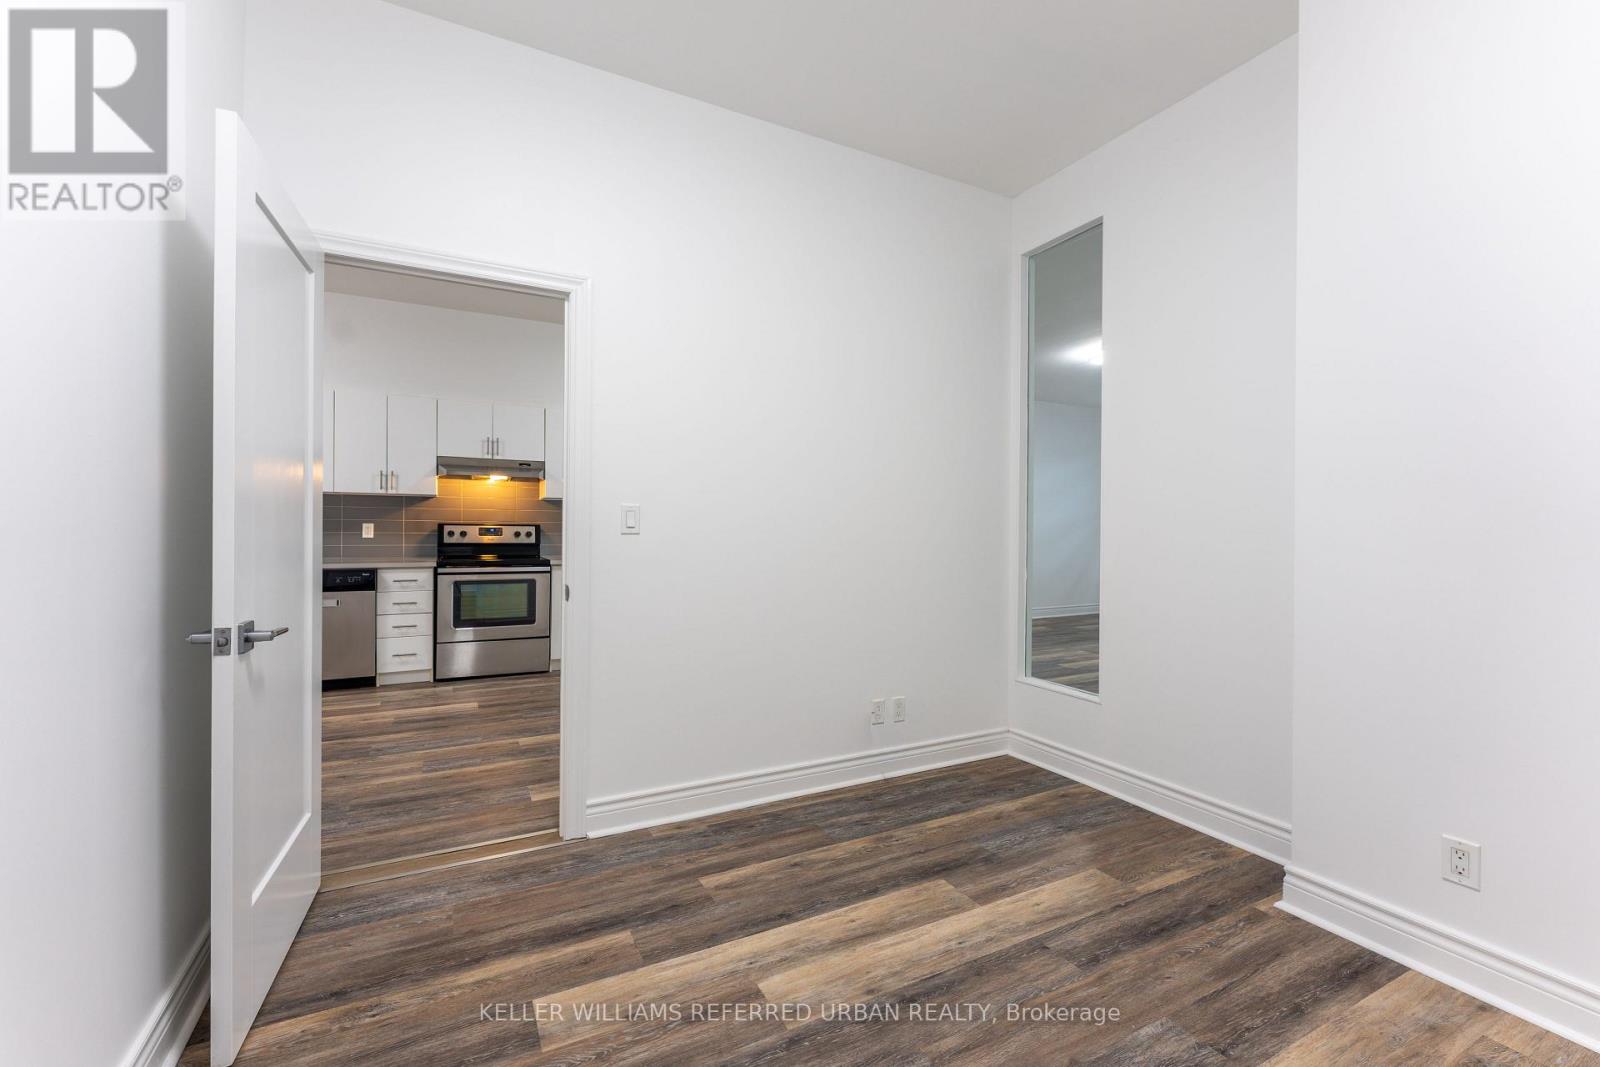
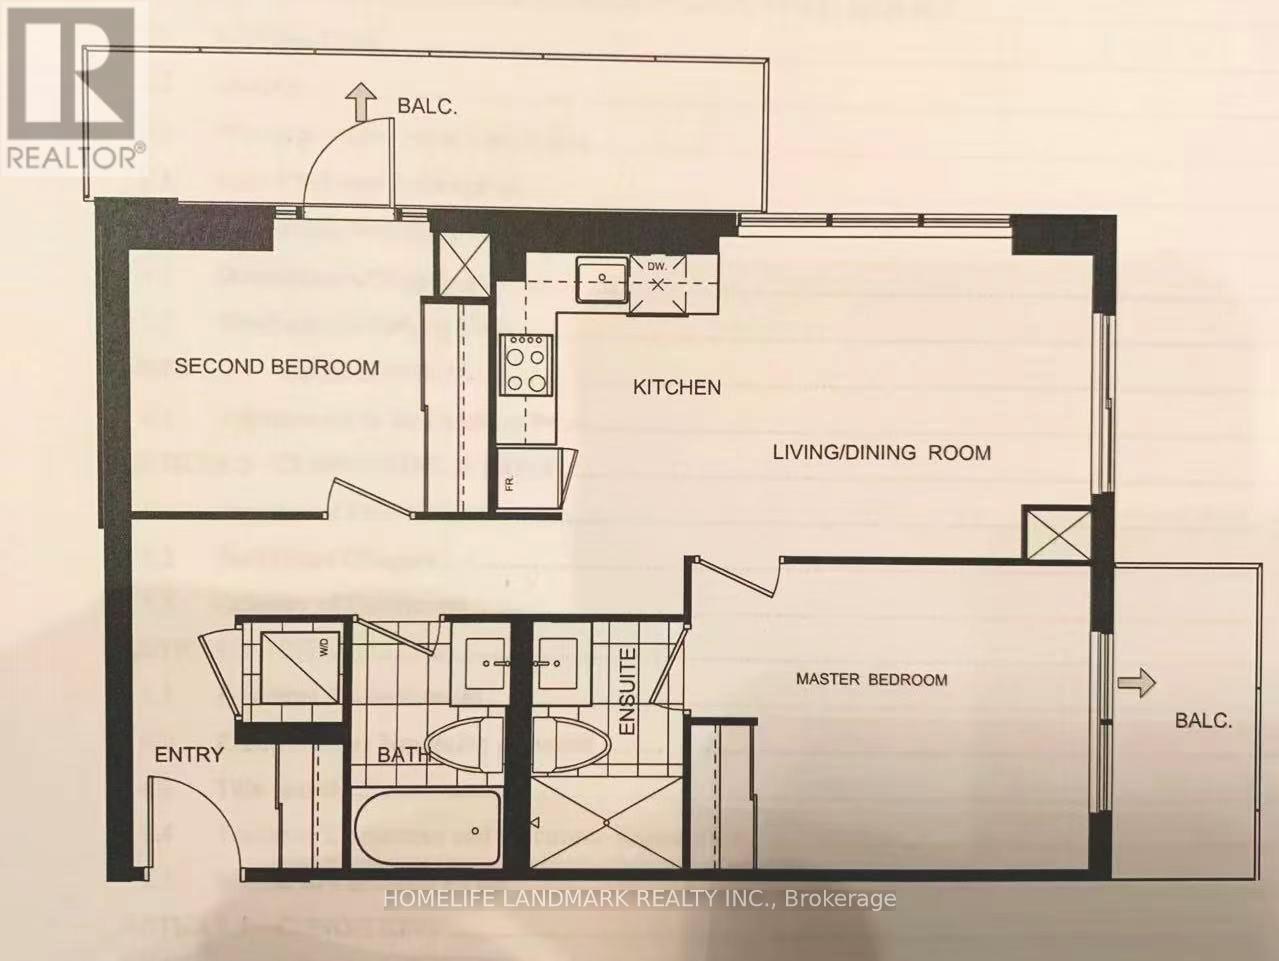
Brand-new, never-lived-in 2-bedroom, 1-bath top floor suite in Trinity Bellwoods with its own private staircase and outdoor spaces. Sun-filled open-concept layout with good sized windows, pot lights and wide plank flooring, and a sleek kitchen with two-tone cabinetry, custom counters, stainless appliances and in-suite exclusive stacked laundry, with a walk-out to balcony with open city views. Two bright bedrooms, plus a spacious front terrace with glass railings overlooking the tree-lined street. Spa-inspired 3-piece bath with a glass sliding shower and floor-to-ceiling feature tile. Steps to Ossington, Dundas West, Trinity Bellwoods Park, cafes, shops, and transit. Street parking available through the city of Toronto (tenant to verify). (id:52560)
Location
D - 9 FOXLEY STREET, Toronto (Trinity-Bellwoods), Ontario
Property Status
Similar properties
 |HOMELIFE/CIMERMAN REAL ESTATE LTD., Brokerage
The listing data is provided under copyright by the Toronto Regional Real Estate Board. The trademarks REALTOR®, REALTORS®, and the REALTOR® logo are controlled by REALTOR® Canada Inc. and identify real estate professionals who are members of The Canadian Real Estate Association (CREA). The trademarks MLS®, Multiple Listing Service® and the associated logos identify professional services rendered by members of CREA. Used under license.