322 RIDLEY CRESCENT
Amenities
Description
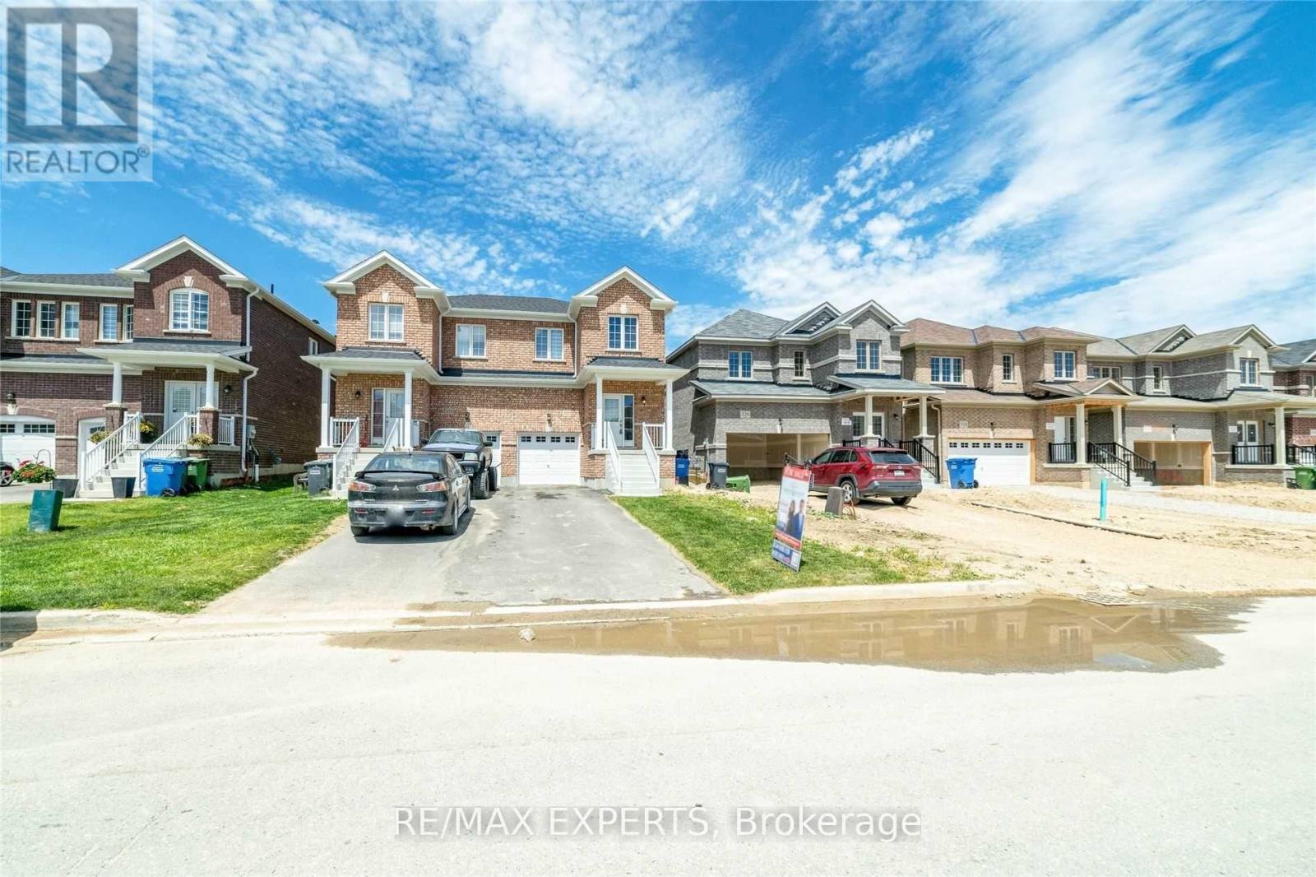
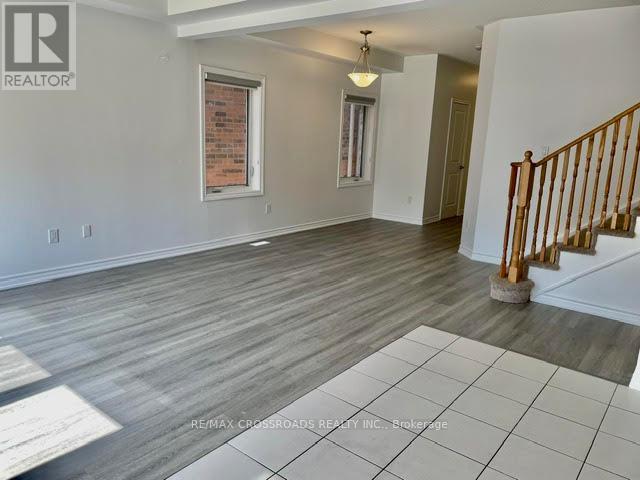
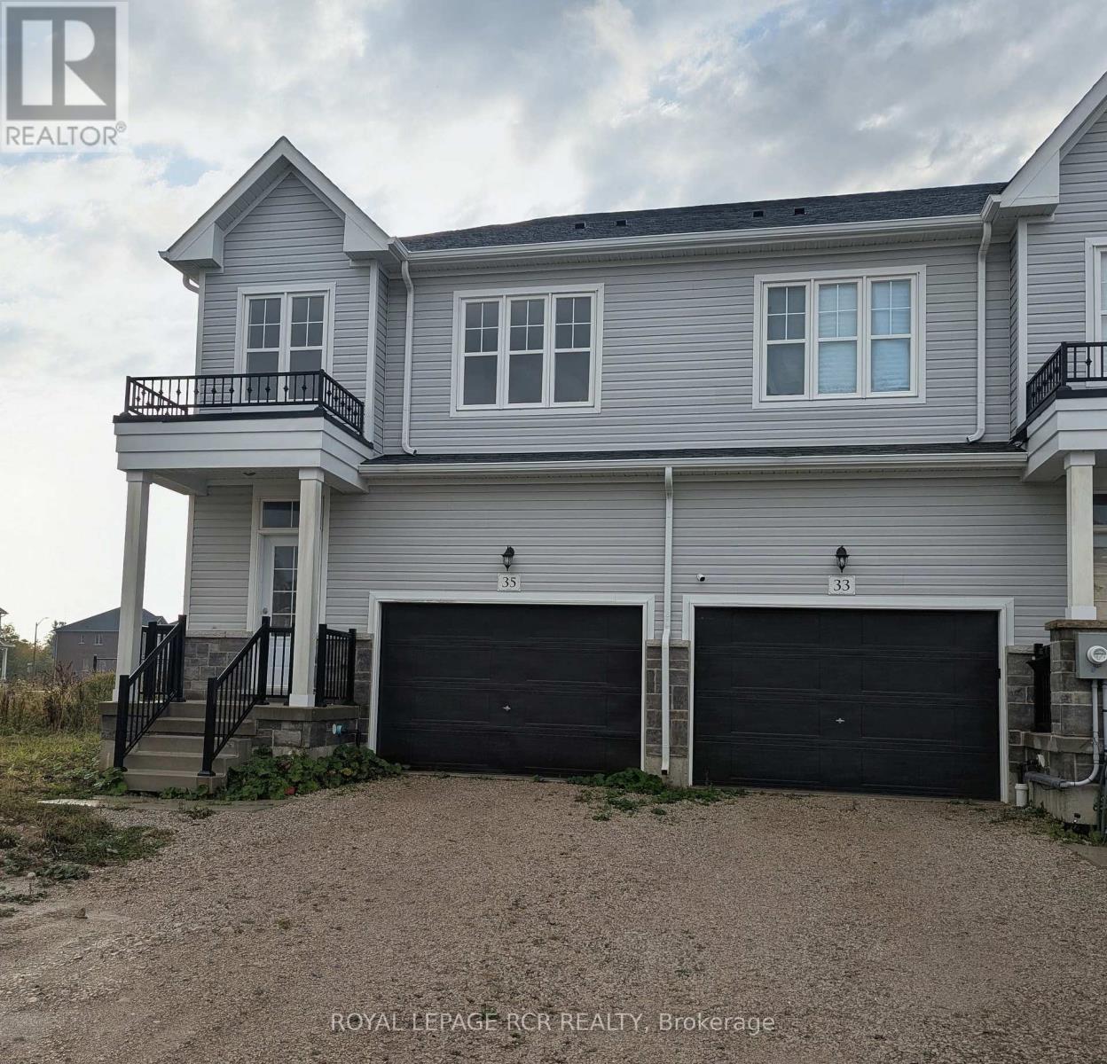
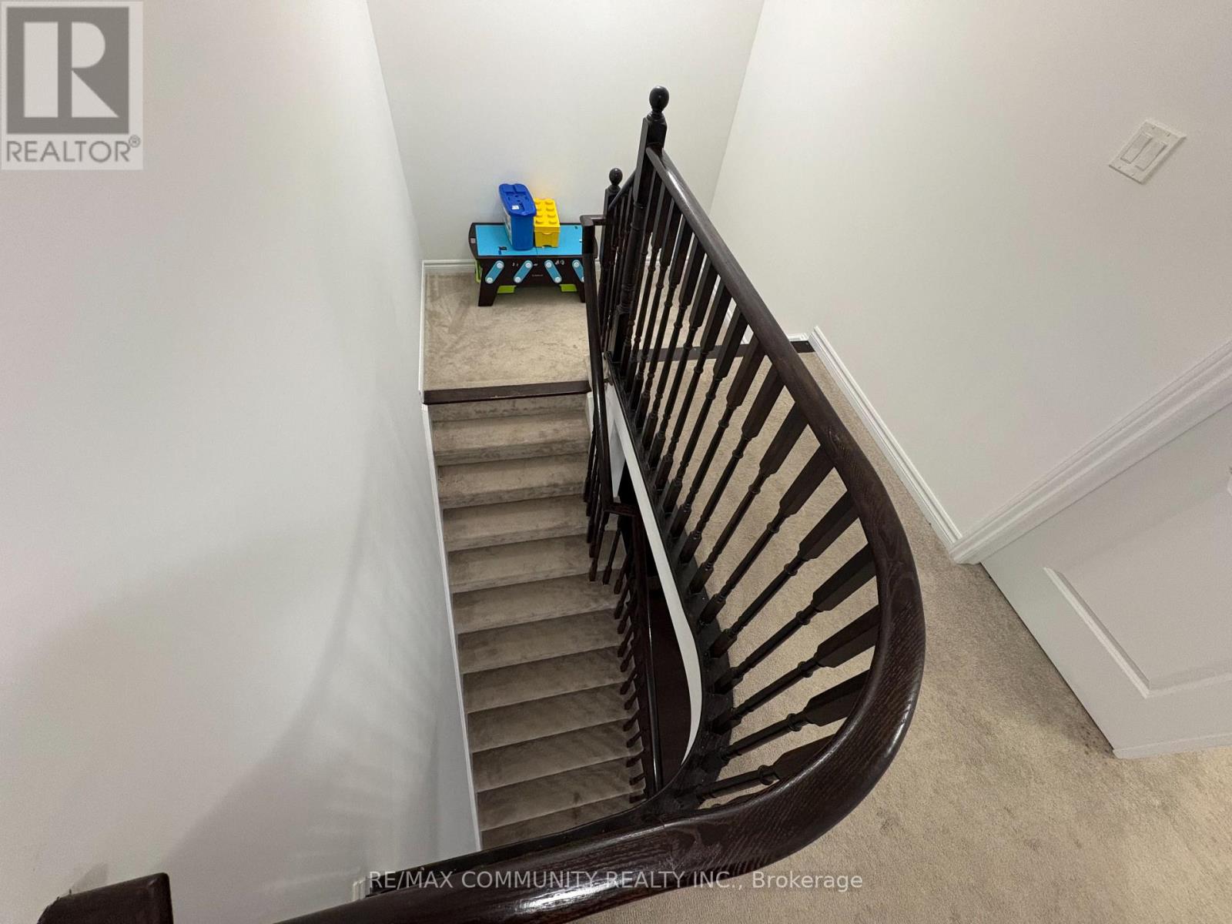
Welcome to this beautiful fully brick 3 bed & 2.5 bath home in Flato's master-planned community of Dundalk! The popular Stanley Model sits on a deep lot and offers a spacious, functional layout with quality upgrades throughout. Featuring 9-ft ceilings, hardwood floors on the main level, smooth ceilings, pot lights and an elegant oak staircase with iron pickets. The mainfloor offers a parlor/office, ideal for working from home, and an open-concept great room and dining area overlooking the backyard. Upgraded eat-in kitchen features stainless steel appliances, chimney-style range hood, quartz countertops, undermount sink, valance lighting, under-cabinet lighting and breakfast bar. The second level boasts a spacious primary bedroom with walk-in closet and 5-piece ensuite, plus two generously sized bedrooms, one featuring closet organizers, and a 4-piece main bathroom. Large unfinished basement for extra storage ora play area. Additional features include direct garage access from the home, large driveway with no sidewalk and gas BBQ hookup. Conveniently located close to schools, parks, shopping and Highway 10. A fantastic opportunity to own a beautiful upgraded home in a growing Dundalk community (id:52560)
Location
322 RIDLEY CRESCENT, Southgate, Ontario
Property Status
Similar properties
 |HOMELIFE/CIMERMAN REAL ESTATE LTD., Brokerage
The listing data is provided under copyright by the Toronto Regional Real Estate Board. The trademarks REALTOR®, REALTORS®, and the REALTOR® logo are controlled by REALTOR® Canada Inc. and identify real estate professionals who are members of The Canadian Real Estate Association (CREA). The trademarks MLS®, Multiple Listing Service® and the associated logos identify professional services rendered by members of CREA. Used under license.