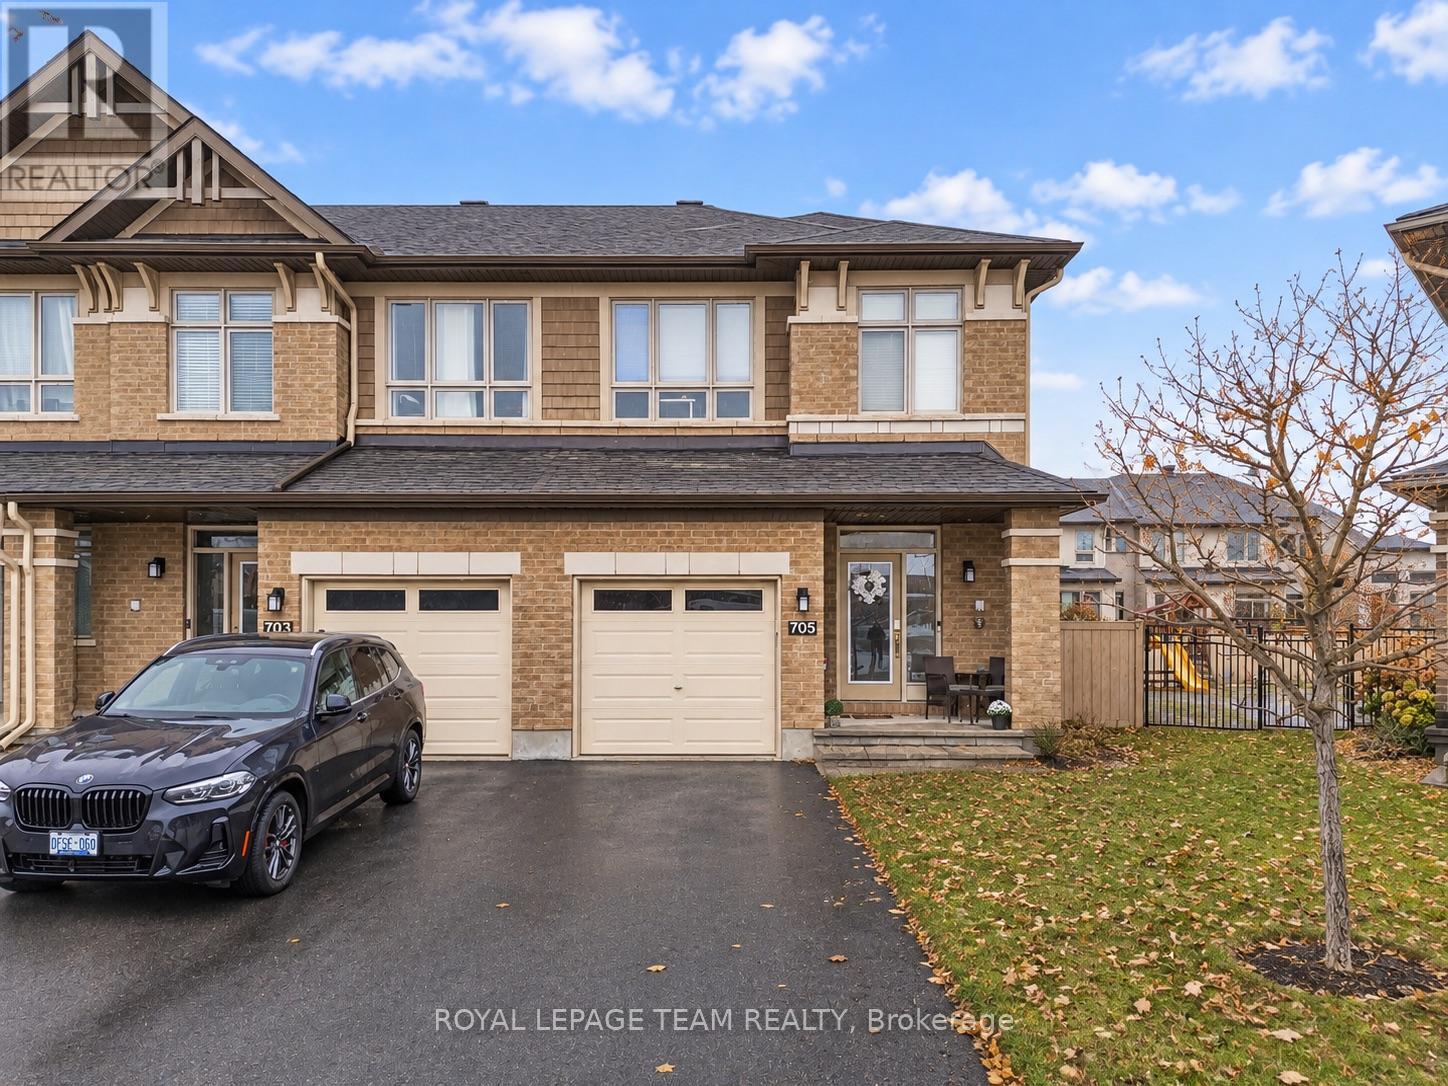
705 CAPRICORN CIRCLE
Amenities
Description
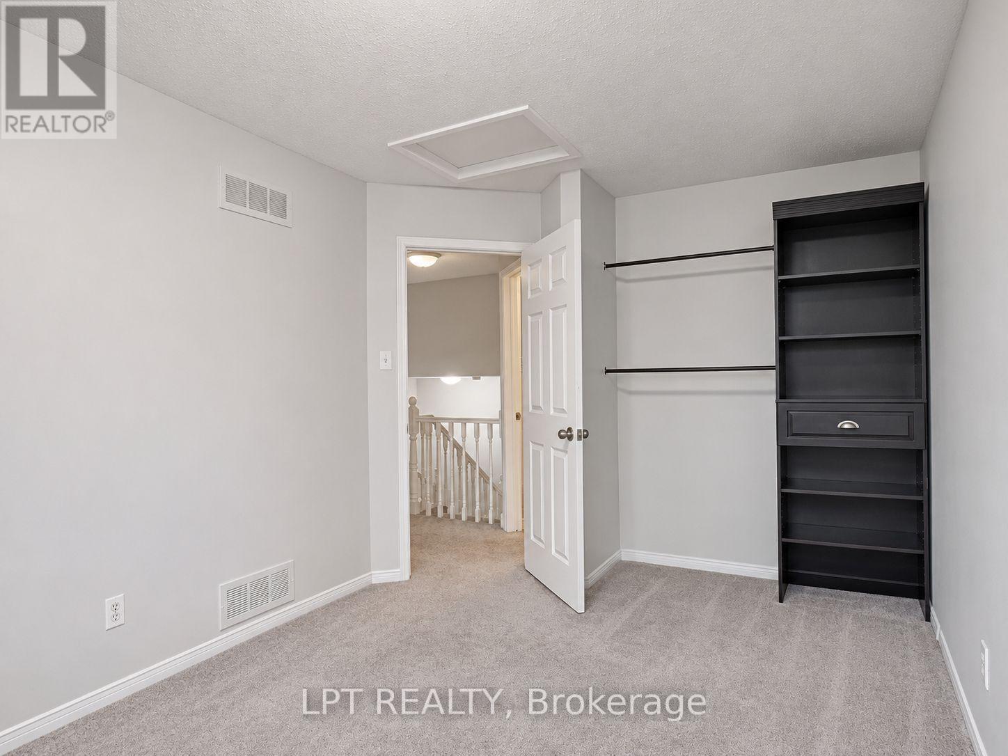
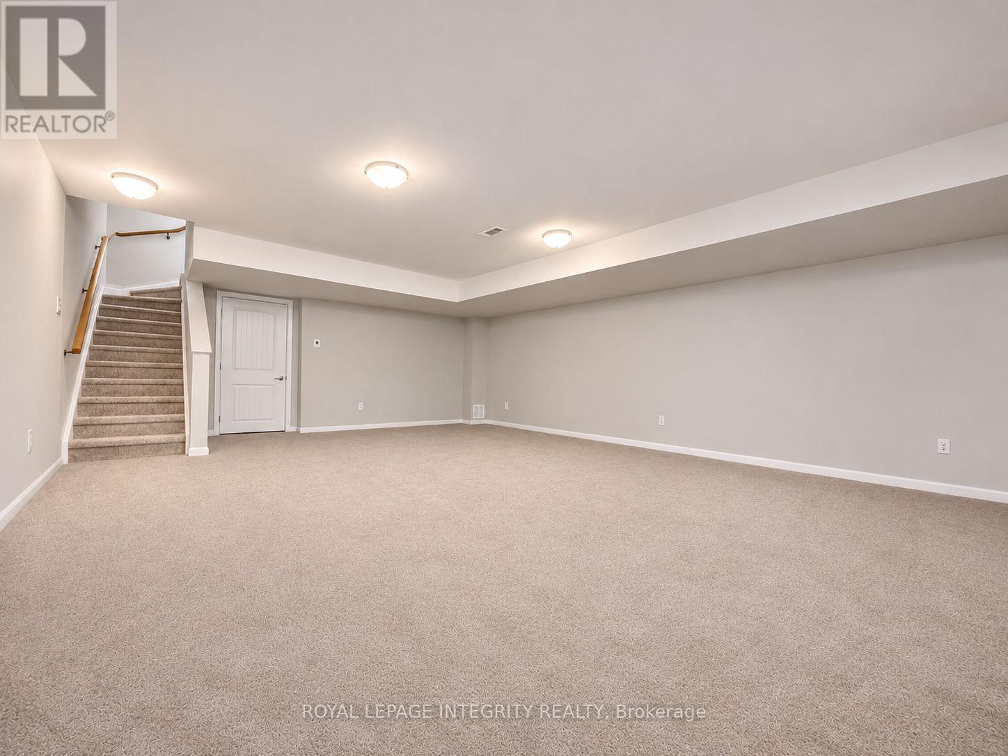
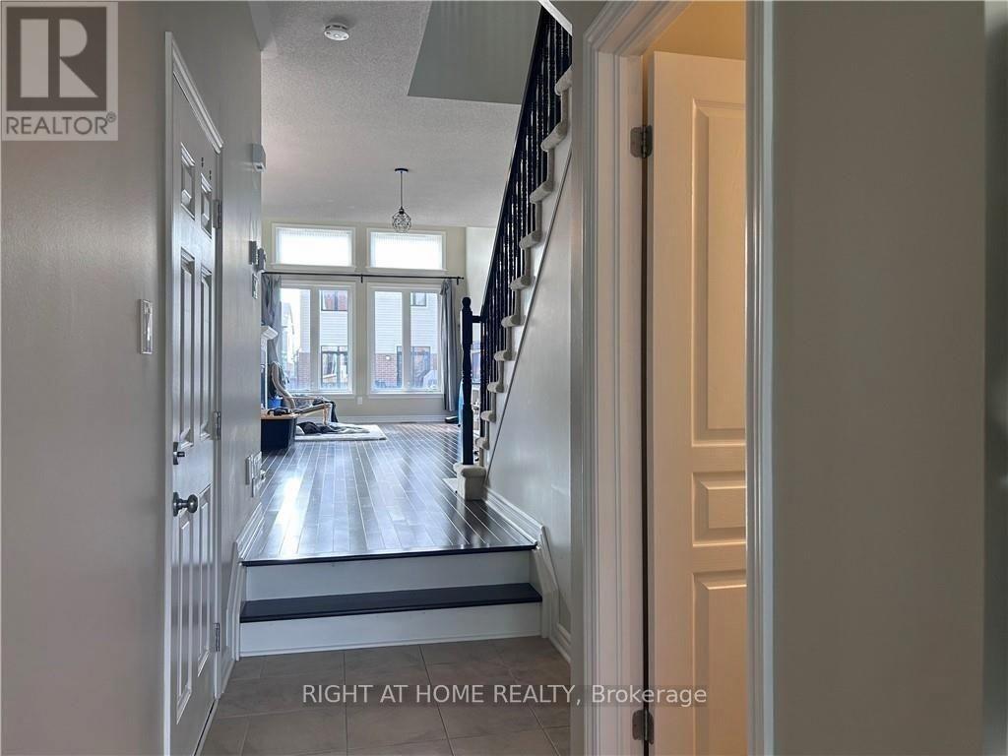
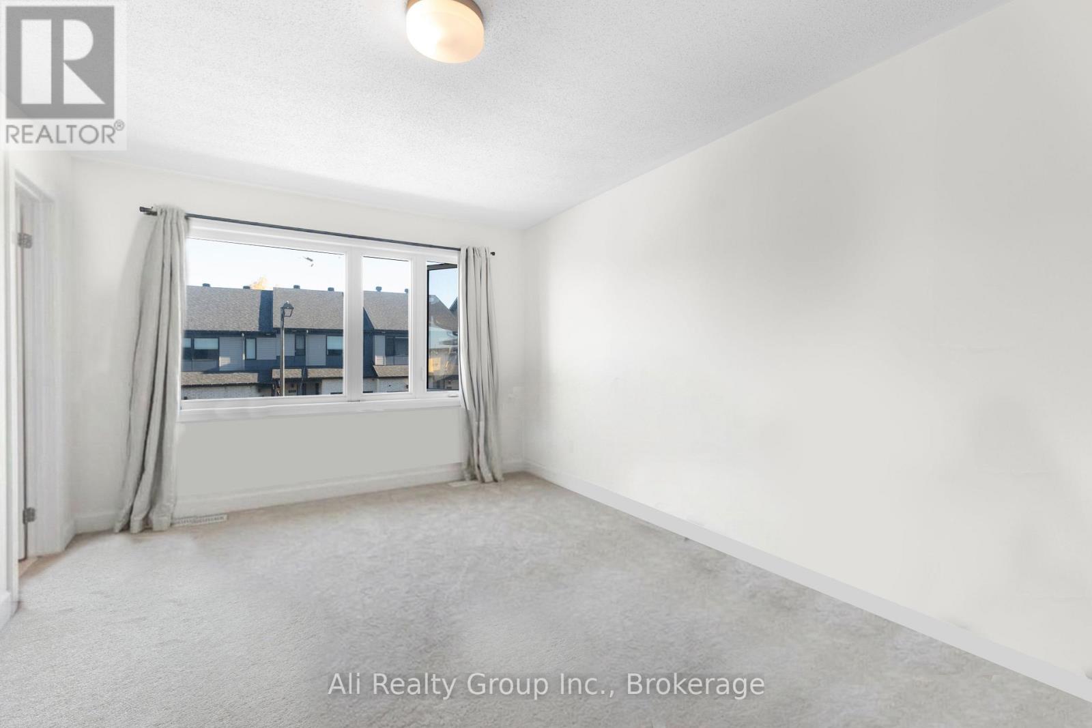
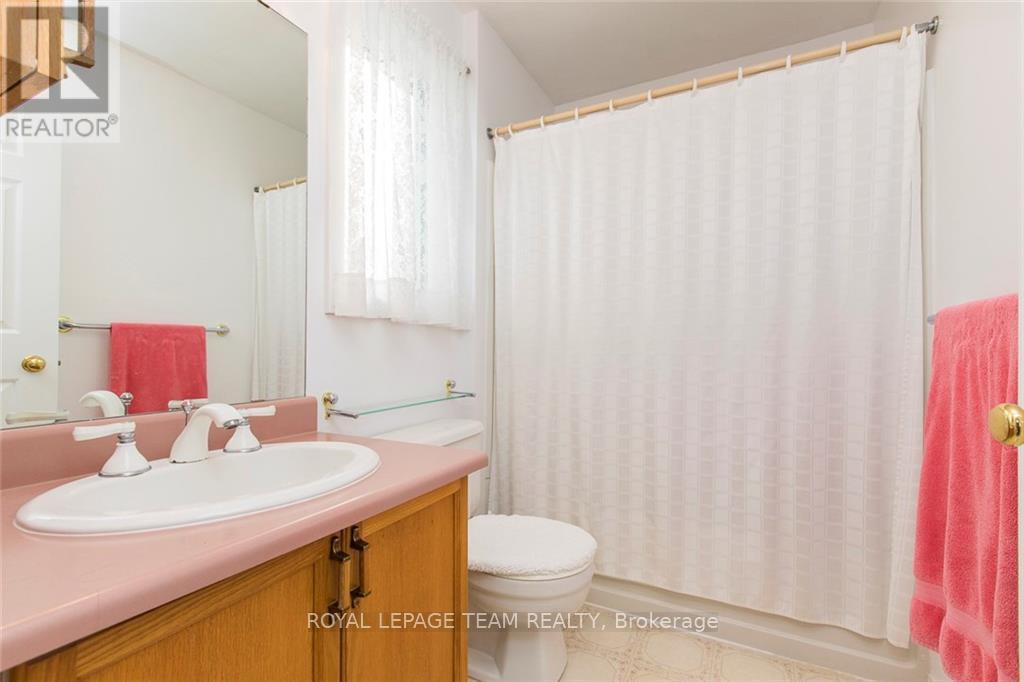
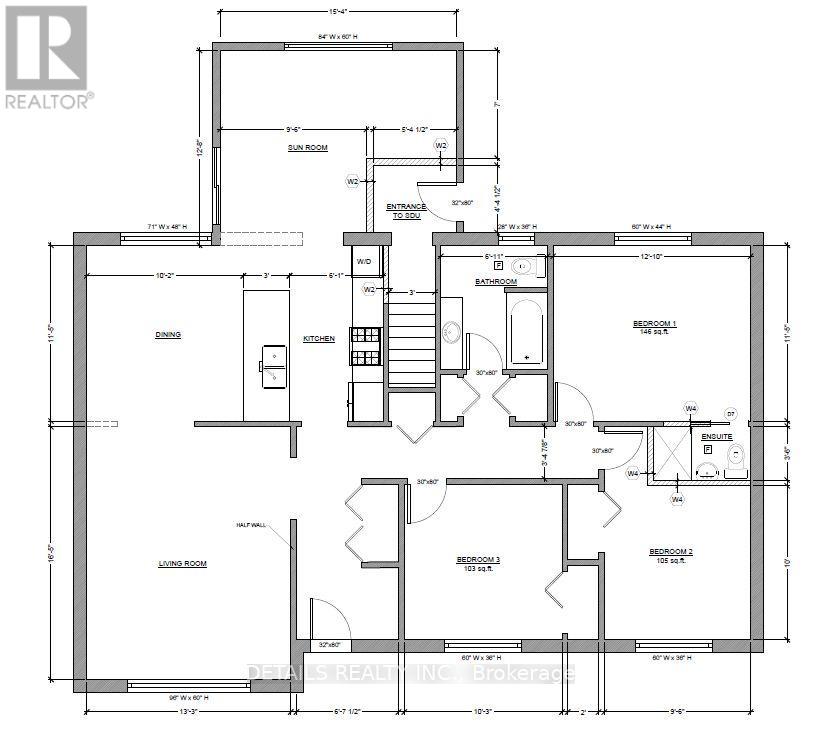
Bright and modern end-unit townhome featuring the sought-after Grafton floor plan - over 1,940 sq ft of thoughtfully laid-out living space. Step in to an open-concept main floor enhanced by a cozy living-room fireplace, a chef-style kitchen with walk-in pantry, and soft-close cabinetry with quartz countertops throughout. Upstairs, enjoy the convenience of second-floor laundry plus three well-proportioned bedrooms including a primary with private ensuite and walk-in closet. The fully finished basement offers additional living space for recreation or storage. Situated on a large, pie-shaped, fully fenced lot - this end-unit enjoys extra yard space, privacy and the bonus of a 2-car-length driveway plus attached garage, with street parking also available. An ideal property for those seeking modern design, functional layout, and added outdoor space in family-friendly Riverside South. (id:52560)
Location
705 CAPRICORN CIRCLE, Ottawa, Ontario
Property Status
Similar properties
 |HOMELIFE/CIMERMAN REAL ESTATE LTD., Brokerage
The listing data is provided under copyright by the Toronto Regional Real Estate Board. The trademarks REALTOR®, REALTORS®, and the REALTOR® logo are controlled by REALTOR® Canada Inc. and identify real estate professionals who are members of The Canadian Real Estate Association (CREA). The trademarks MLS®, Multiple Listing Service® and the associated logos identify professional services rendered by members of CREA. Used under license.