1010 - 438 RICHMOND STREET
Amenities
Description
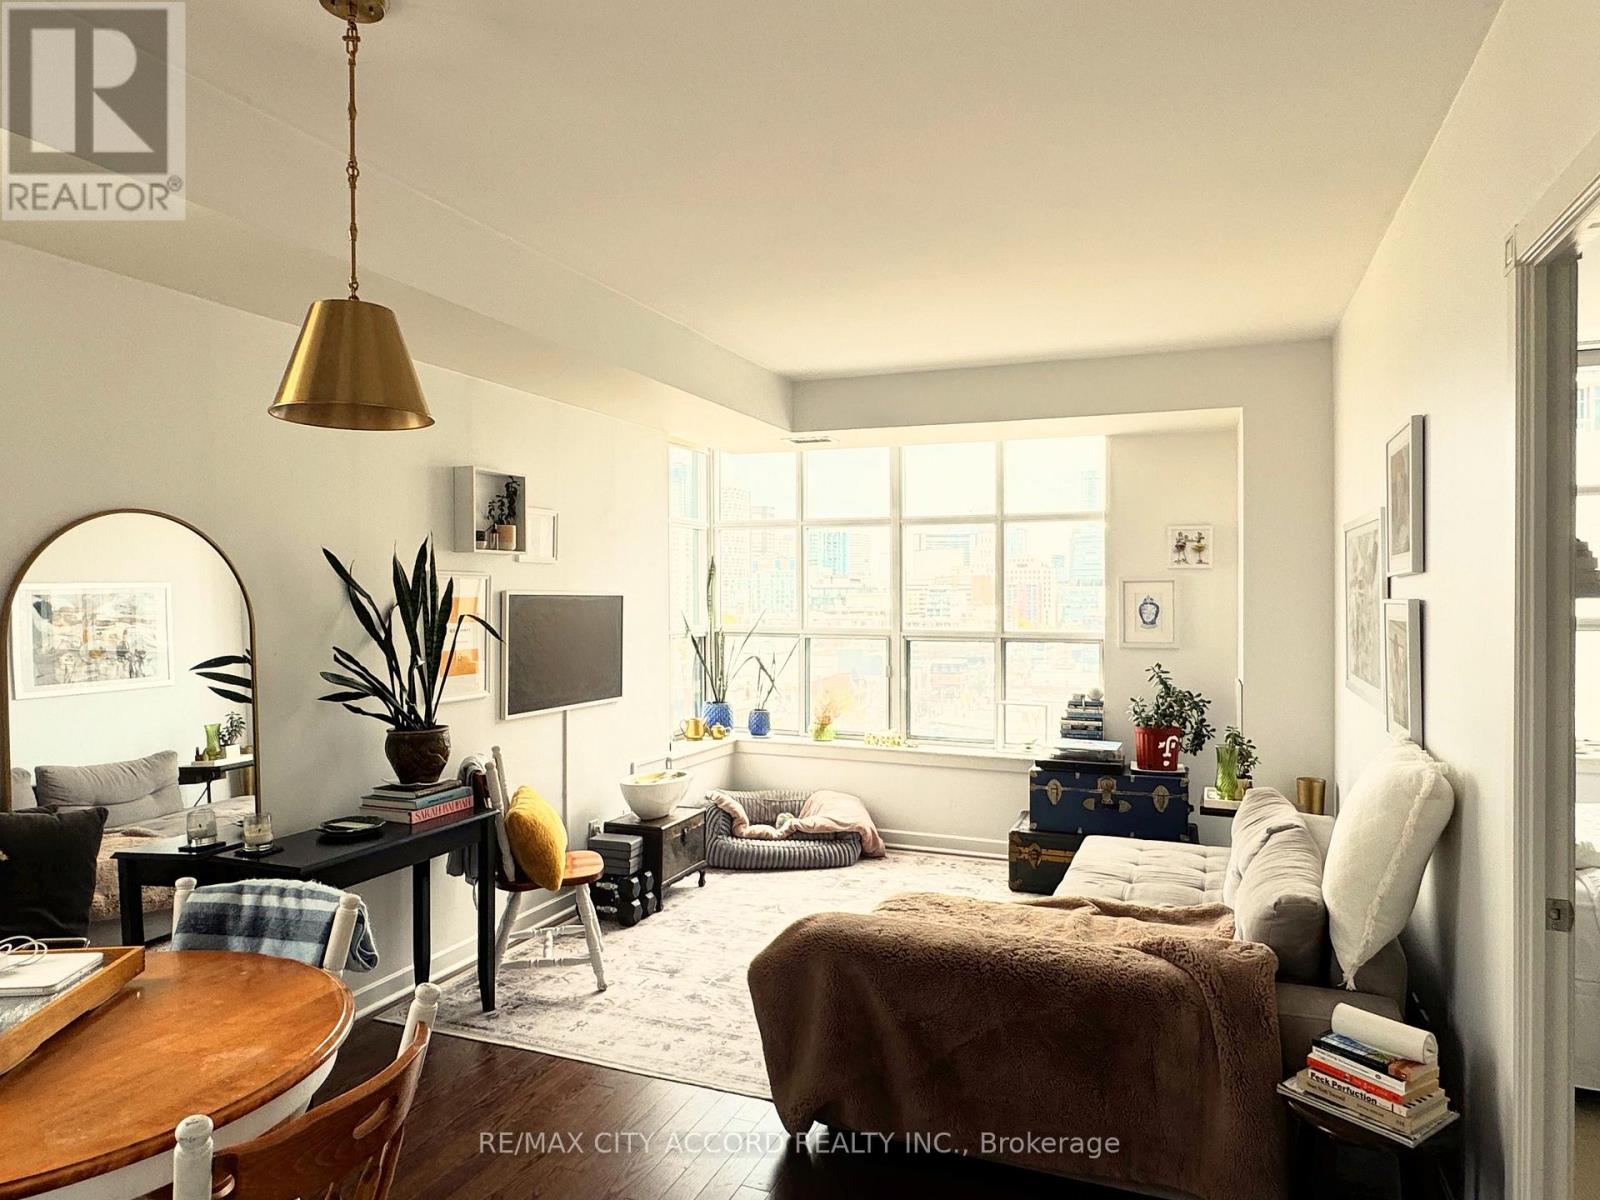
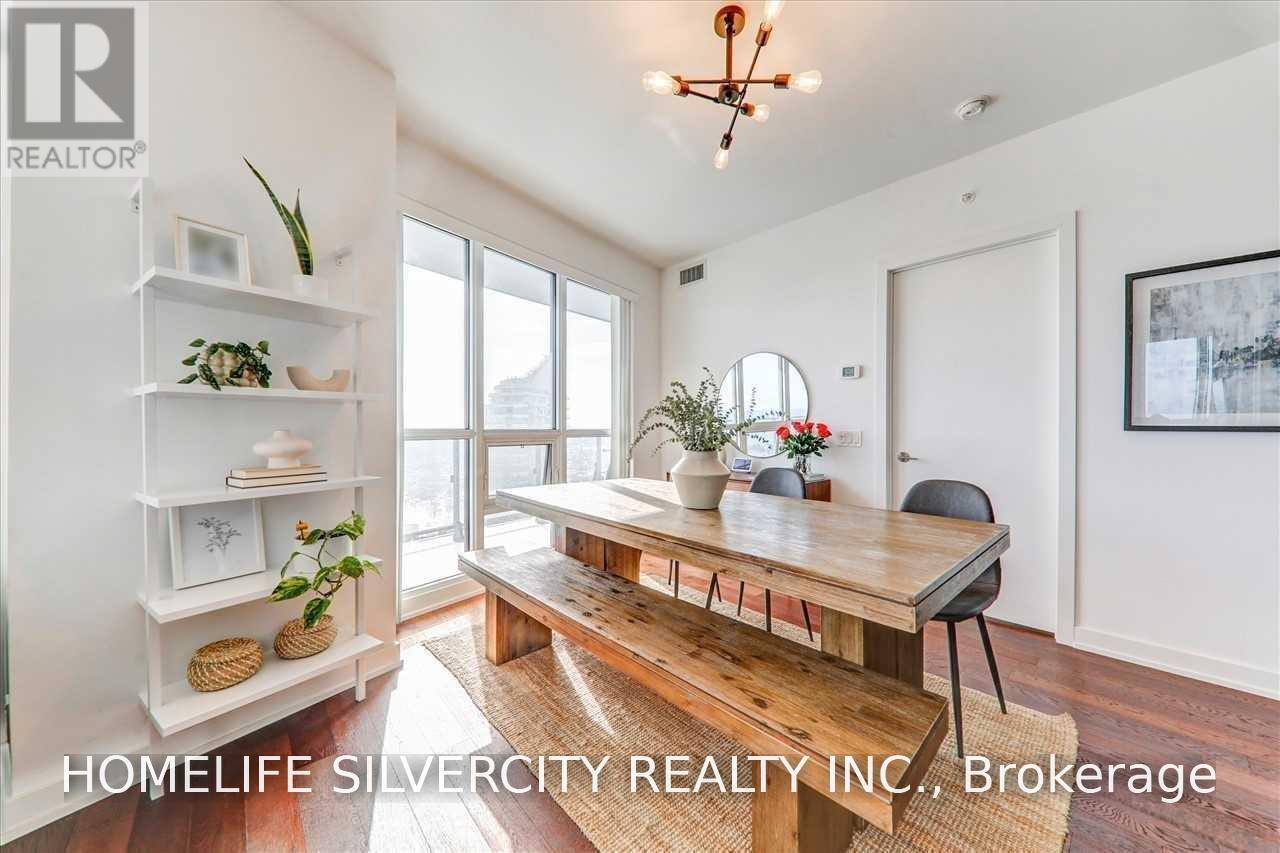
Bright 2-bed, 2-bath northeast corner suite on the 10th floor of The Morgan at Richmond & Spadina. About 865 sq ft with a split-bedroom layout, private entry foyer and oversized loft-style windows with downtown skyline views. Primary bedroom with walk-in closet and 4-piece ensuite; second bedroom with a full door, ideal as a home office. Open living and dining, galley kitchen with full-size appliances and dishwasher, ensuite laundry. One underground parking space and one locker included. Heat, water, central air, building insurance and common elements included; tenant pays hydro. 24-hour concierge, gym, sauna, theatre, billiards and rooftop terrace with BBQs. Steps to three streetcar lines, the Financial and Entertainment Districts, Queen West and the waterfront. Available January 1, 2027. Tenant-occupied; showings by appointment with tenant approval. (id:52560)
Location
1010 - 438 RICHMOND STREET, Toronto (Waterfront Communities), Ontario
Property Status
Similar properties
 |HOMELIFE/CIMERMAN REAL ESTATE LTD., Brokerage
The listing data is provided under copyright by the Toronto Regional Real Estate Board. The trademarks REALTOR®, REALTORS®, and the REALTOR® logo are controlled by REALTOR® Canada Inc. and identify real estate professionals who are members of The Canadian Real Estate Association (CREA). The trademarks MLS®, Multiple Listing Service® and the associated logos identify professional services rendered by members of CREA. Used under license.