1501 - 180 FRONT STREET E
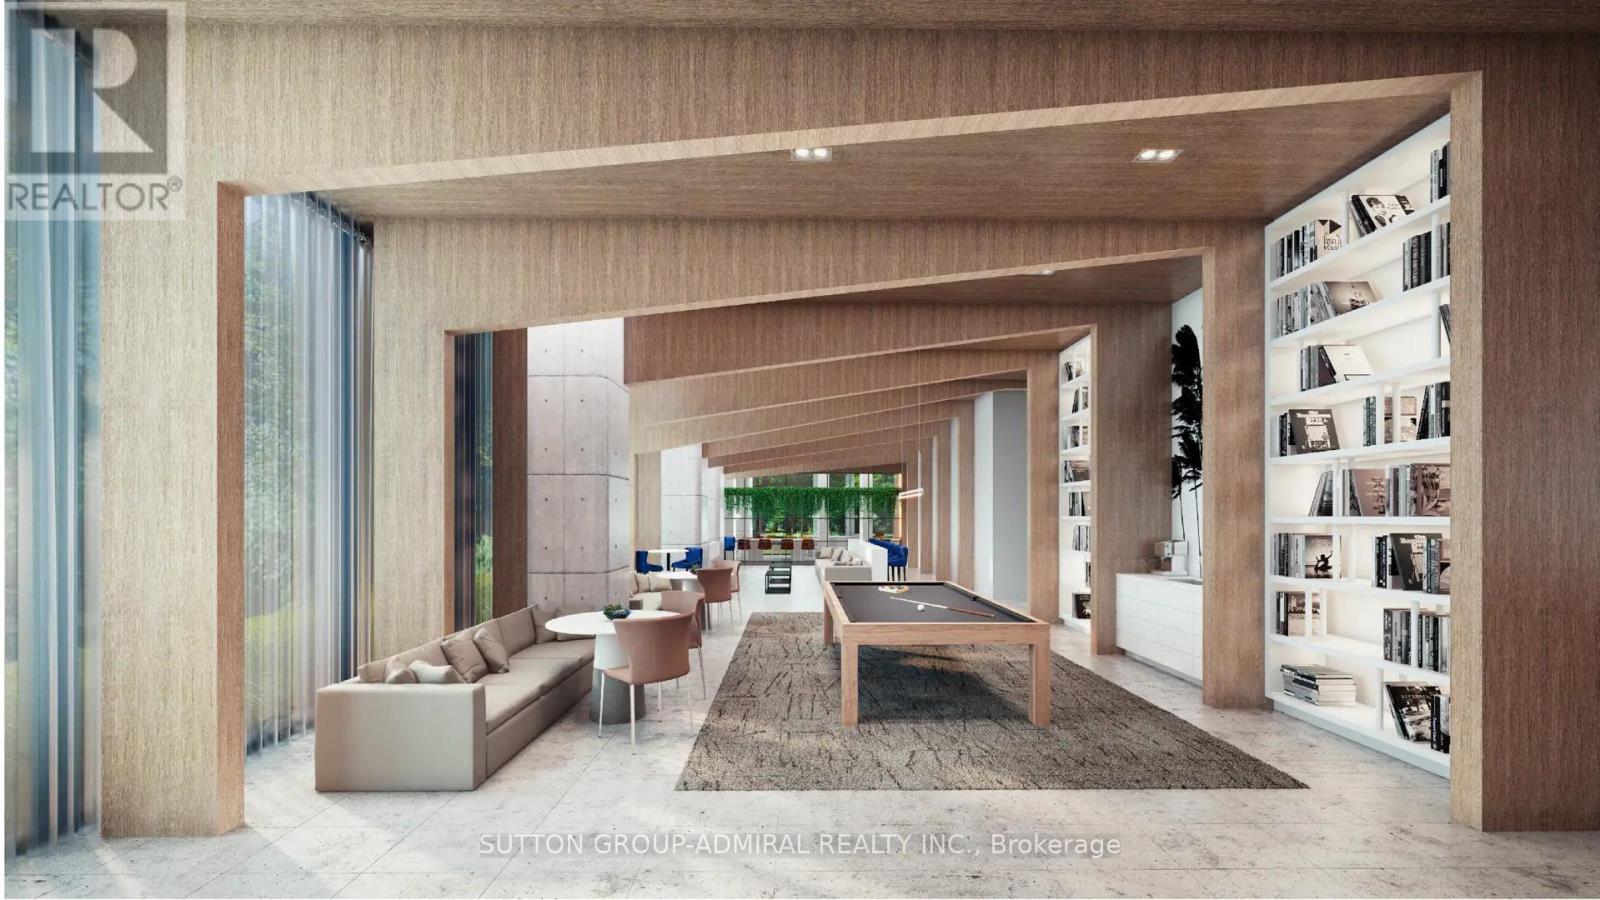
Amenities
Description
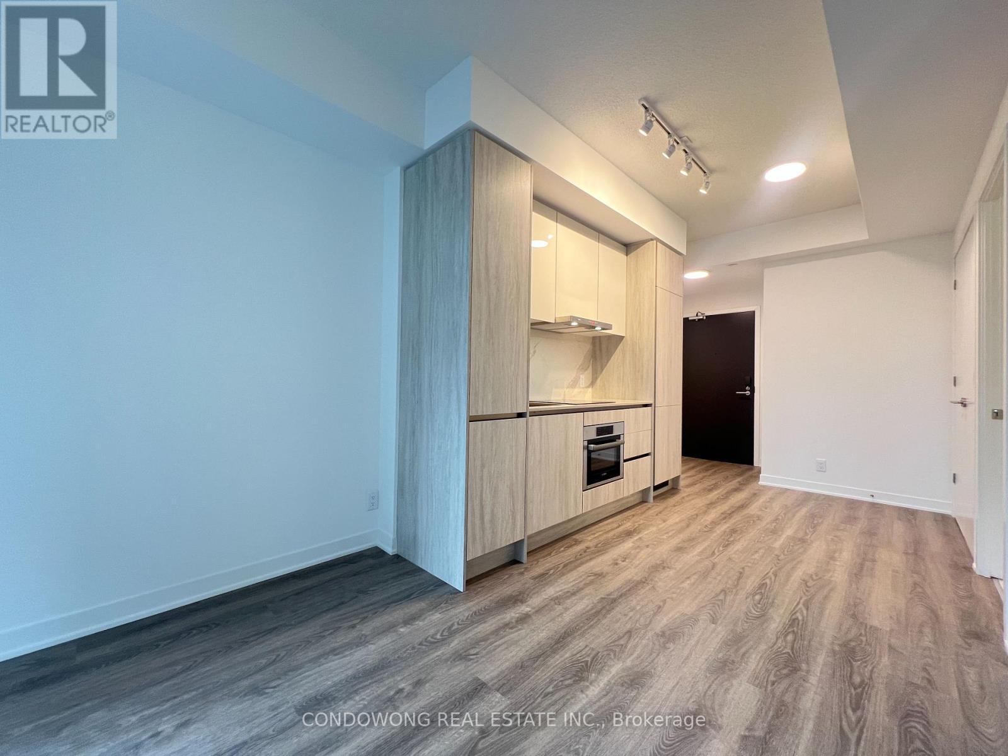
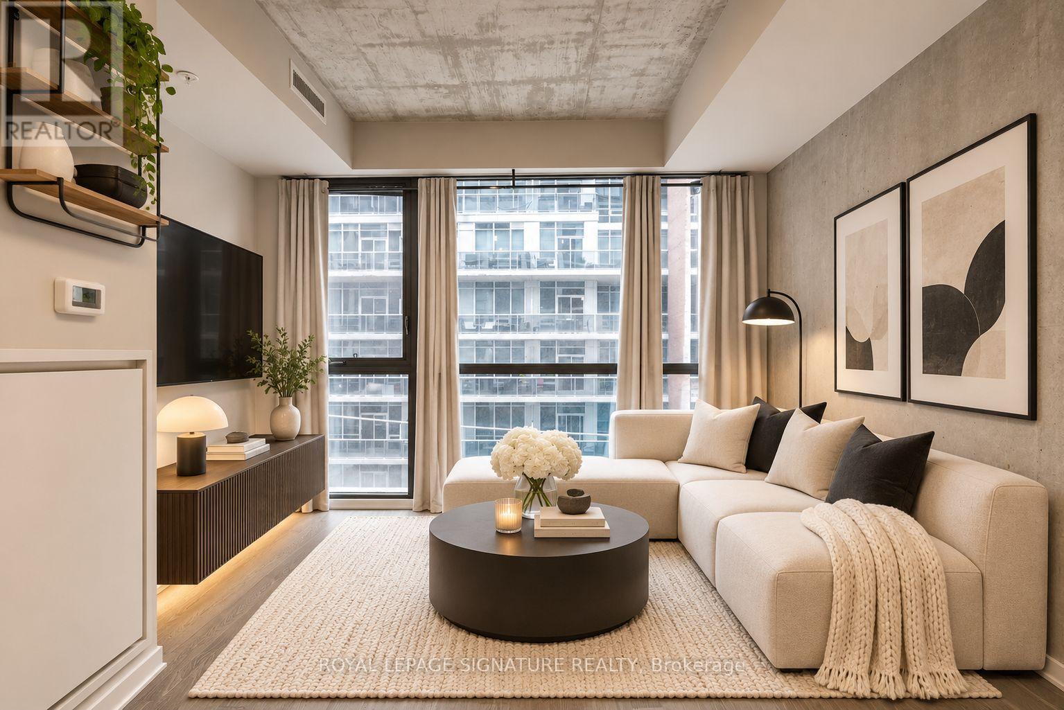
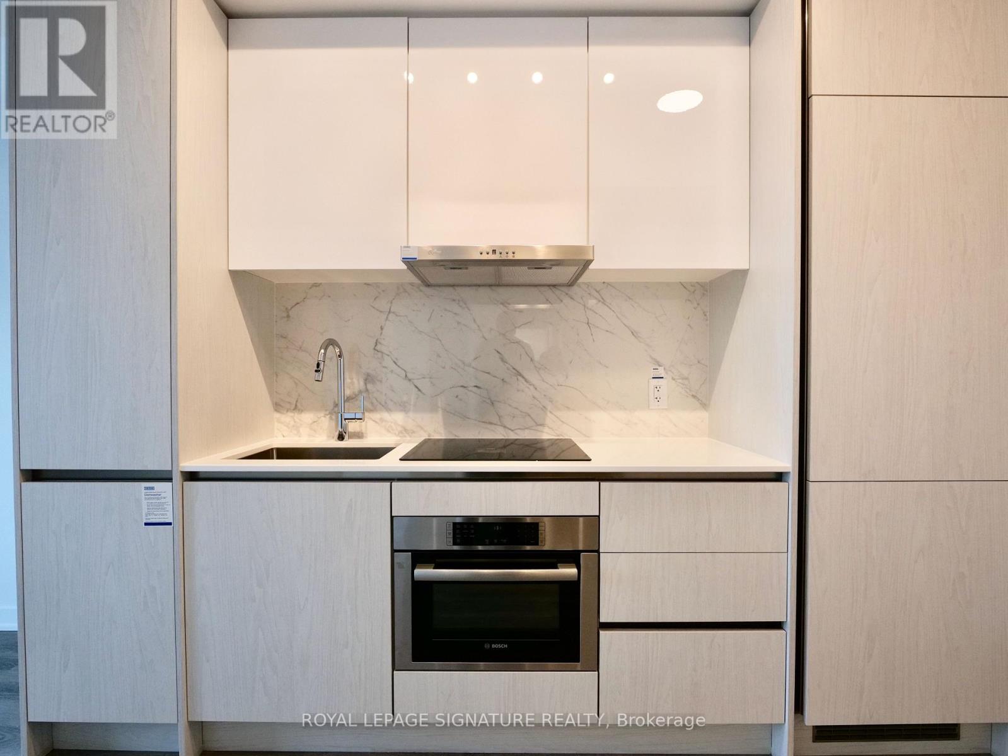
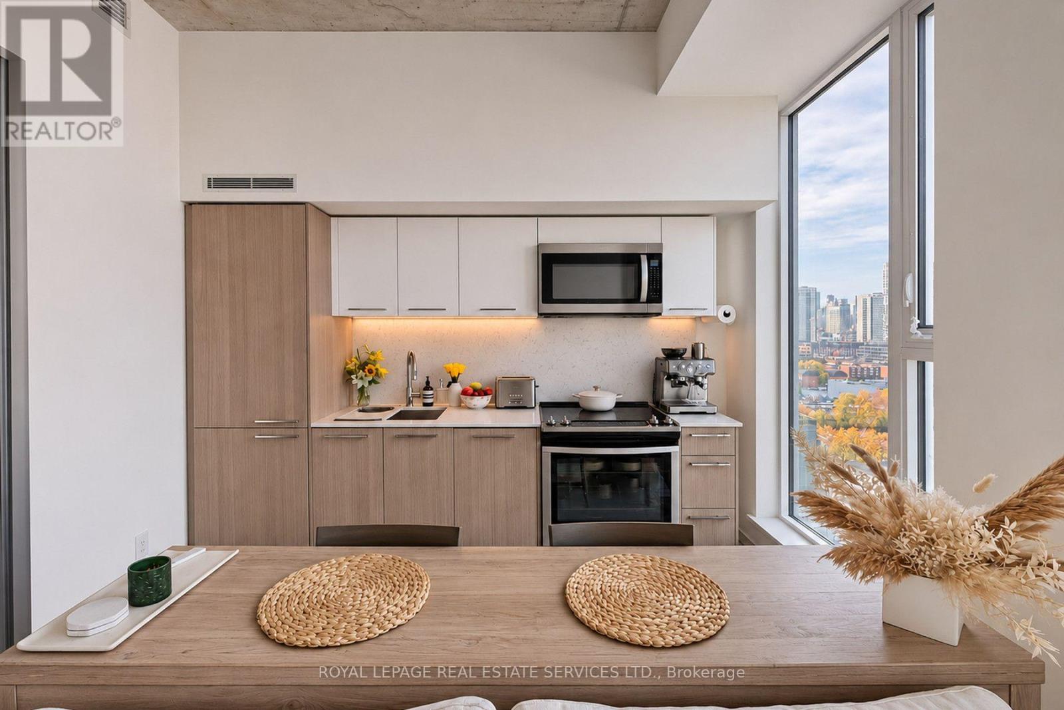
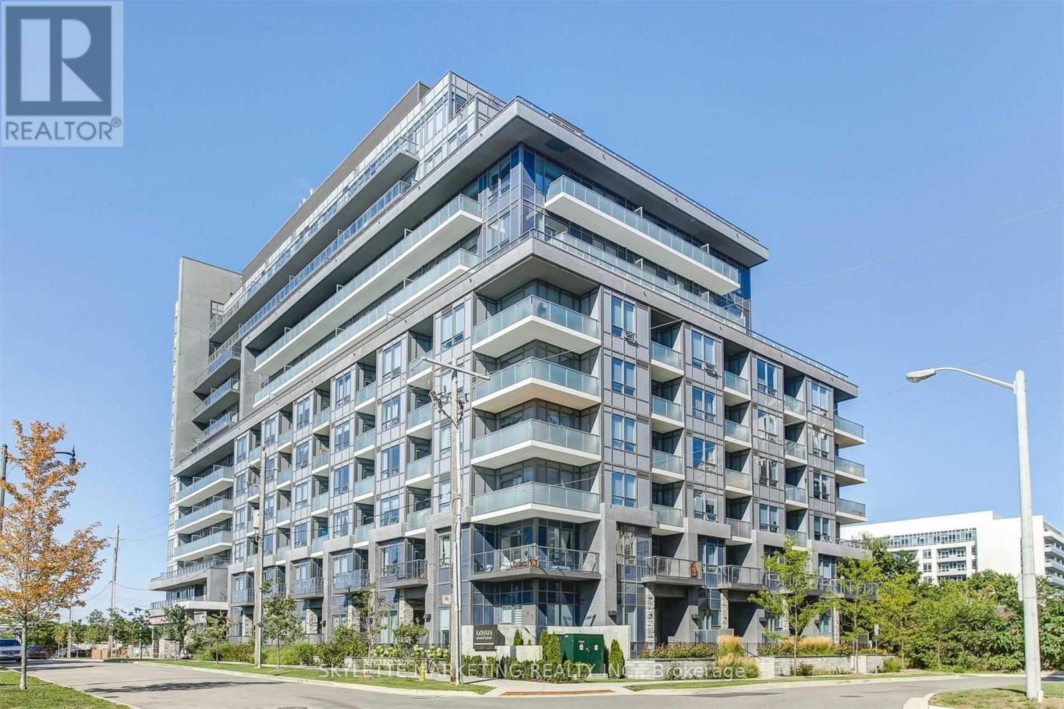
One-bedroom, one-bathroom suite at 180 Front St E. The St. James layout offers approximately 452 sq. ft. of interior living space plus a 101 sq. ft. balcony, per builder floorplan. Open-concept kitchen, dining and living area with integrated appliances and in-suite laundry. No parking or locker included. (id:52560)
Location
1501 - 180 FRONT STREET E, Toronto (Moss Park), Ontario
Property Status
Similar properties
 |HOMELIFE/CIMERMAN REAL ESTATE LTD., Brokerage
The listing data is provided under copyright by the Toronto Regional Real Estate Board. The trademarks REALTOR®, REALTORS®, and the REALTOR® logo are controlled by REALTOR® Canada Inc. and identify real estate professionals who are members of The Canadian Real Estate Association (CREA). The trademarks MLS®, Multiple Listing Service® and the associated logos identify professional services rendered by members of CREA. Used under license.