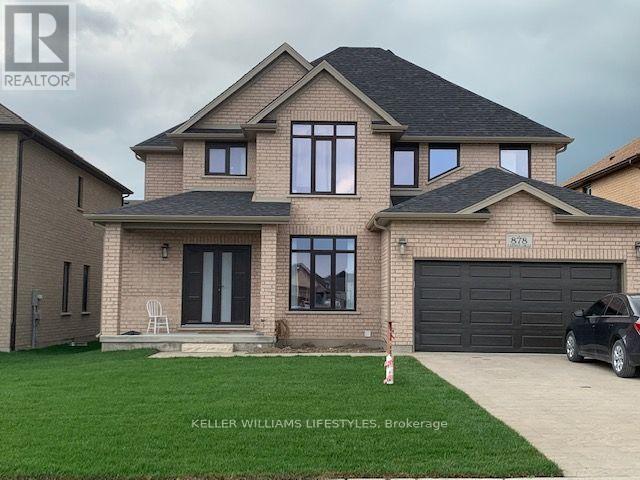
878 ZAIFMAN CIRCLE
Amenities
Description
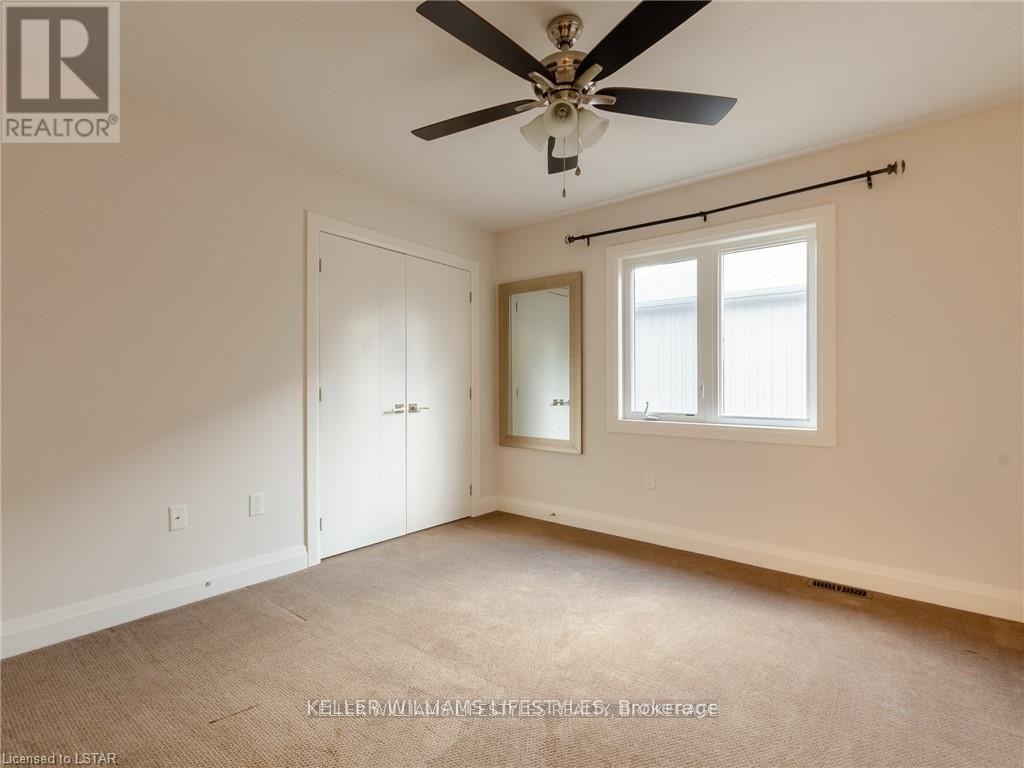
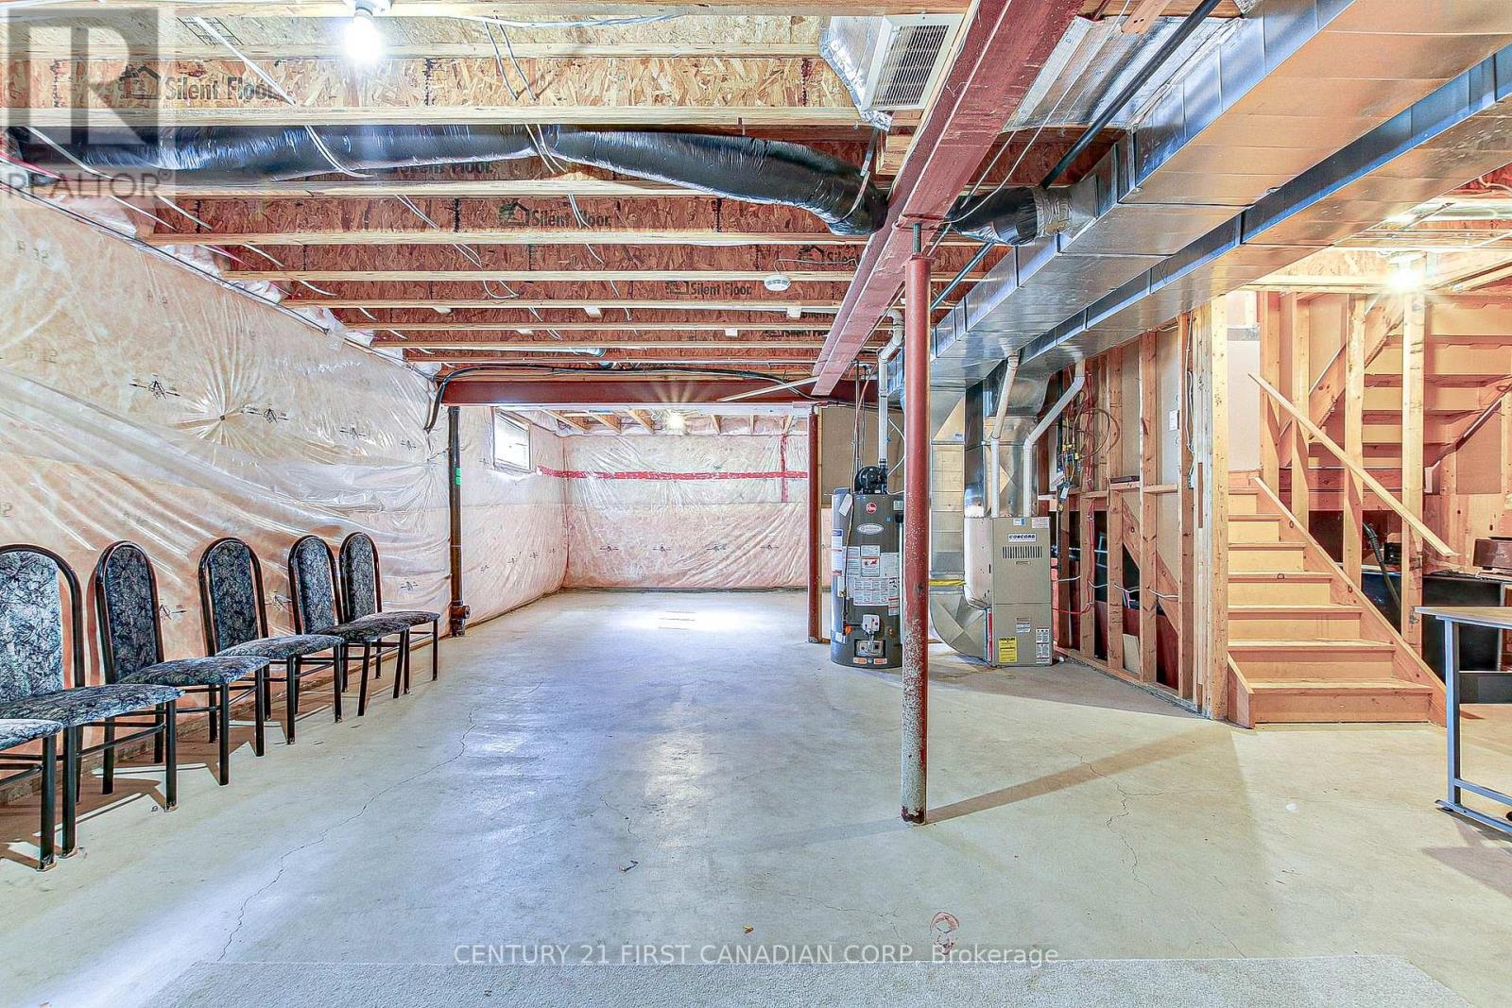
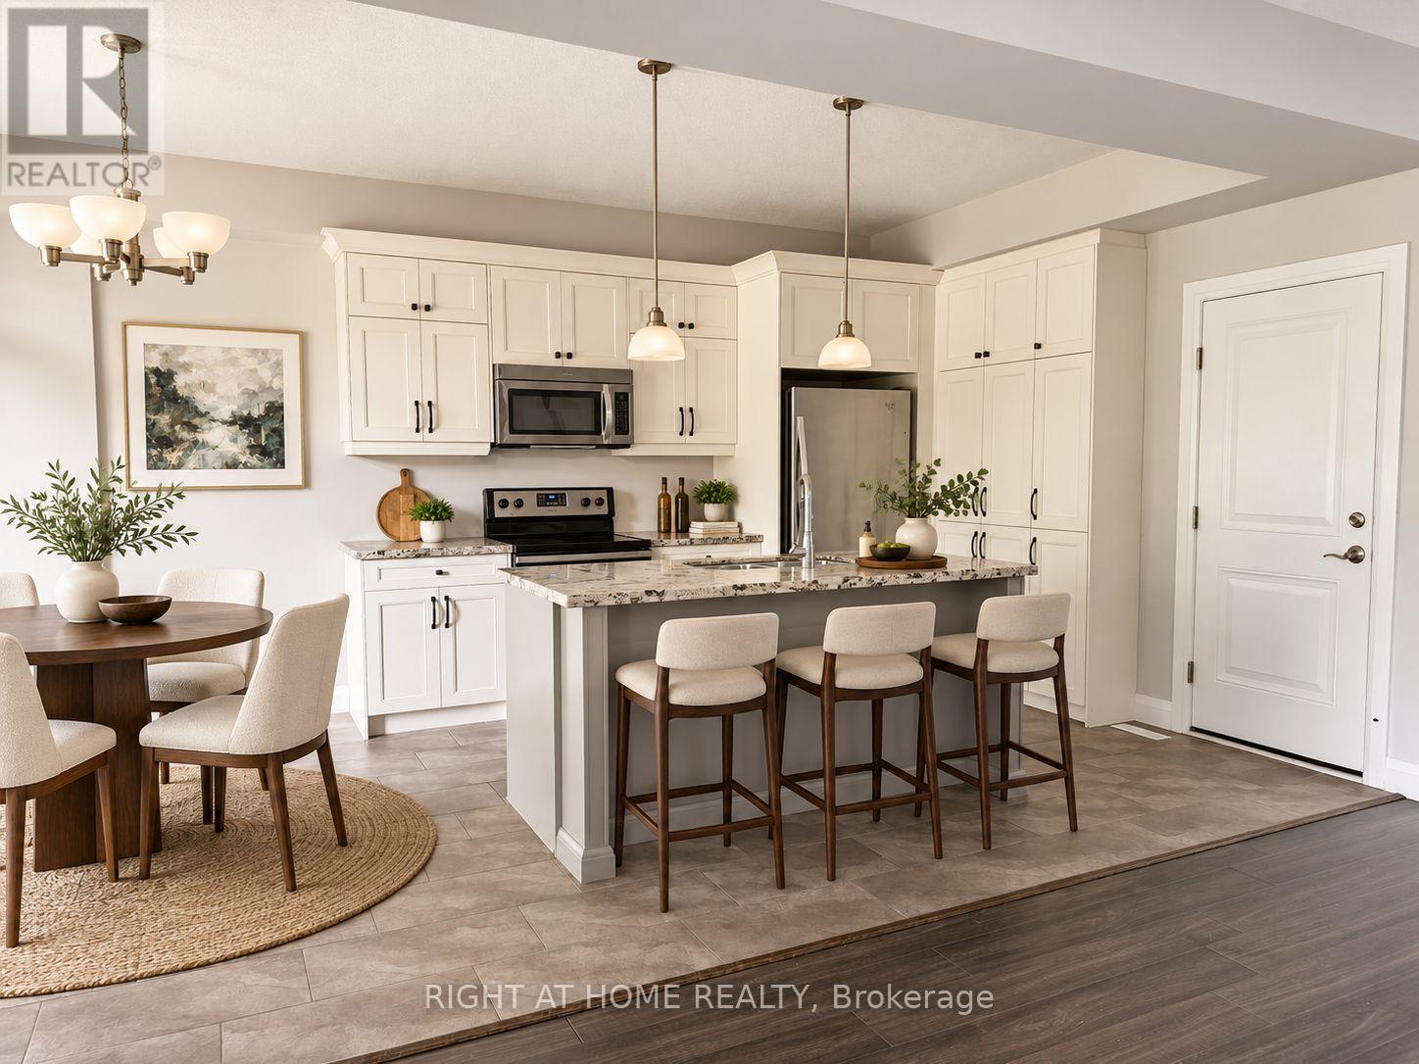
Welcome to 878 Zaifman Circle, a well-appointed 4-bedroom, 4-bathroom detached home located in the desirable Uplands area of North London. The open-concept main floor features spacious principal living areas, large windows, quality finishes, and a family room with a cozy gas fireplace. The modern kitchen offers ample cabinetry, upgraded countertops, and quality appliances, providing a functional space for everyday living and entertaining.The upper level offers four spacious bedrooms and additional bathroom space. The full unfinished walk-up basement provides excellent storage potential and features a separate entrance. Additional features include forced-air gas heating, central air conditioning, an ERV/HRV system, a double-car garage, and a wide private driveway with parking for up to six vehicles. Enjoy the outdoor space with an enclosed deck and the convenience of being directly across from parkland and trails, with easy access to Masonville Place, Western University, University Hospital, and Stoney Creek Community Centre. (id:52560)
Location
878 ZAIFMAN CIRCLE, London North (North B), Ontario
Property Status
Similar properties
 |HOMELIFE/CIMERMAN REAL ESTATE LTD., Brokerage
The listing data is provided under copyright by the Toronto Regional Real Estate Board. The trademarks REALTOR®, REALTORS®, and the REALTOR® logo are controlled by REALTOR® Canada Inc. and identify real estate professionals who are members of The Canadian Real Estate Association (CREA). The trademarks MLS®, Multiple Listing Service® and the associated logos identify professional services rendered by members of CREA. Used under license.