828 MISHI PRIVATE
Amenities
Description
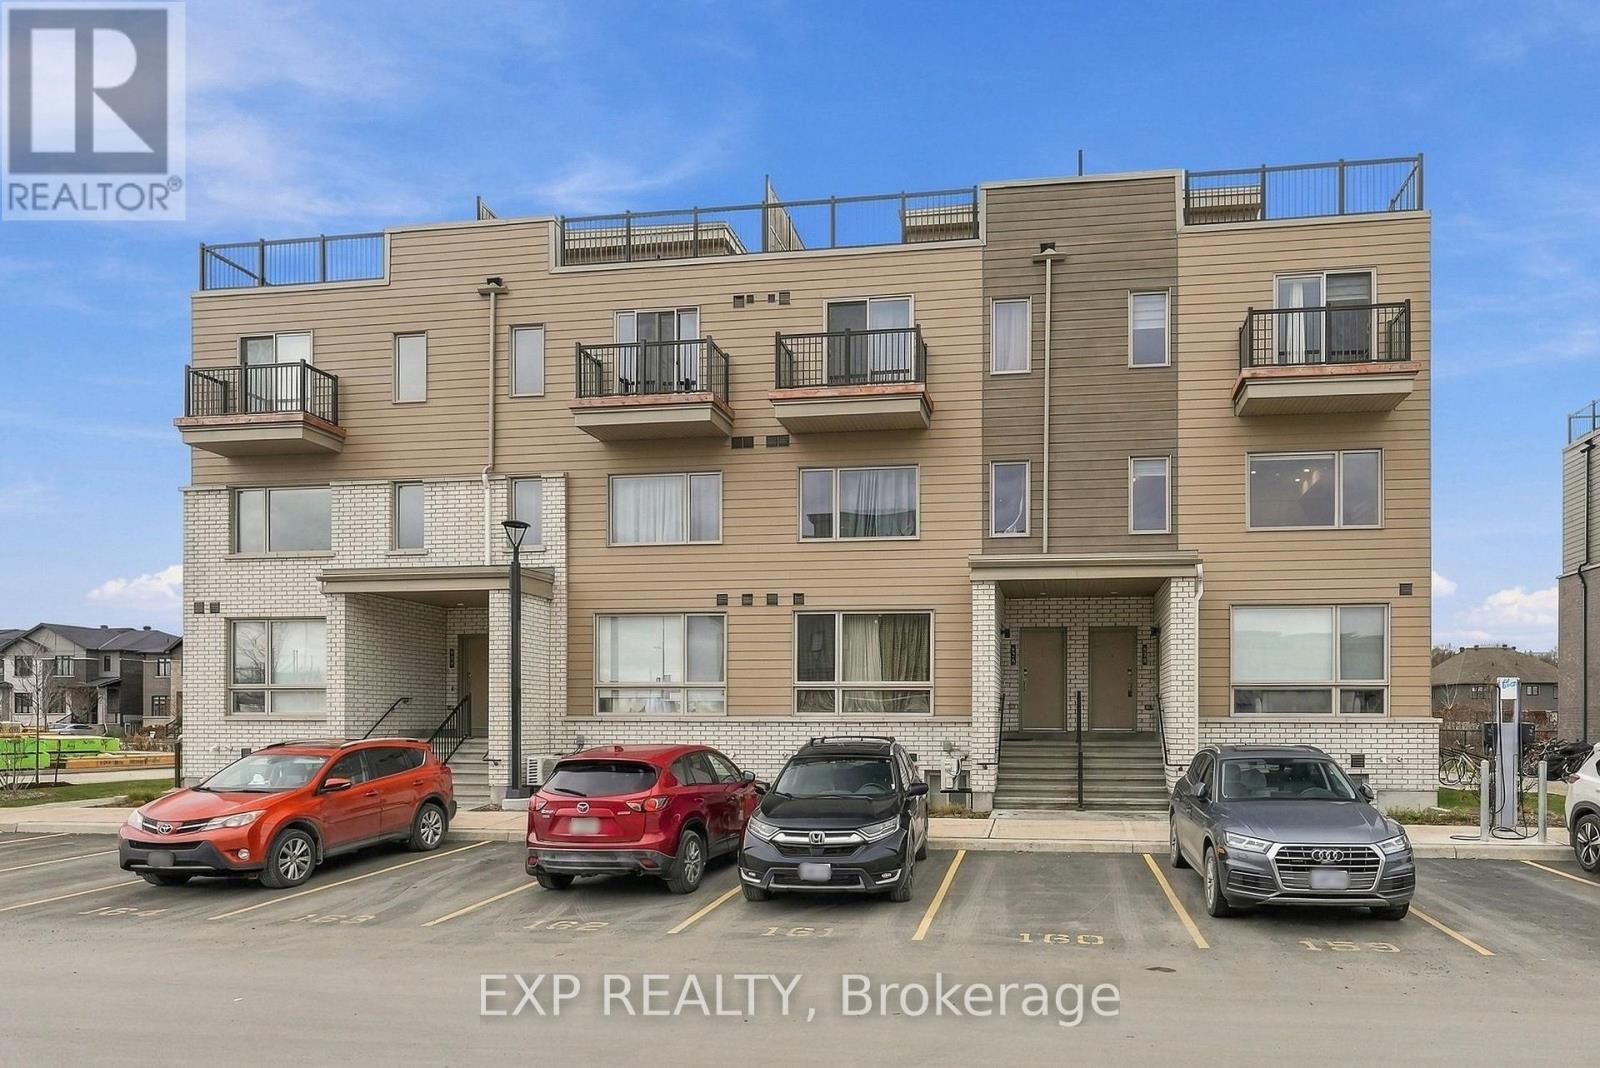
Discover modern living in this stunning upper-level End Unit, located in the highly desirable community of Wateridge Village. Thoughtfully designed living space, this beautiful 2-bedroom, 2-bathroom home features a private rooftop terrace-perfect for relaxing, entertaining, and enjoying the outdoors.The bright and spacious open-concept living and dining area is complemented by soaring 9-foot ceilings, creating an inviting and airy atmosphere. The contemporary kitchen features elegant granite countertops, a stylish backsplash, and a convenient flush breakfast bar, ideal for casual dining and everyday living. Upstairs, the spacious primary bedroom offers the added luxury of a private balcony overlooking beautiful community views. The second bedroom provides ample closet space, making it perfect for guests, a home office, or additional living needs. A full bathroom, in-unit laundry, and linen closet complete the upper level.One parking space is included for added convenience.Ideally situated in Wateridge Village, this home offers an exceptional lifestyle with parks, schools, and scenic NCC trails just a short walk away. Enjoy easy access to the Ottawa River, downtown Ottawa, shopping, restaurants, public transit, and so much more.An exceptional opportunity to enjoy stylish, comfortable living in one of Ottawa's sought-after communities! Rental Requirements: Completed rental application, credit check, valid photo ID, and proof of income (recent pay stubs) required. Parking Spot #163 (id:52560)
Location
828 MISHI PRIVATE, Ottawa, Ontario
Property Status
Similar properties
 |HOMELIFE/CIMERMAN REAL ESTATE LTD., Brokerage
The listing data is provided under copyright by the Toronto Regional Real Estate Board. The trademarks REALTOR®, REALTORS®, and the REALTOR® logo are controlled by REALTOR® Canada Inc. and identify real estate professionals who are members of The Canadian Real Estate Association (CREA). The trademarks MLS®, Multiple Listing Service® and the associated logos identify professional services rendered by members of CREA. Used under license.