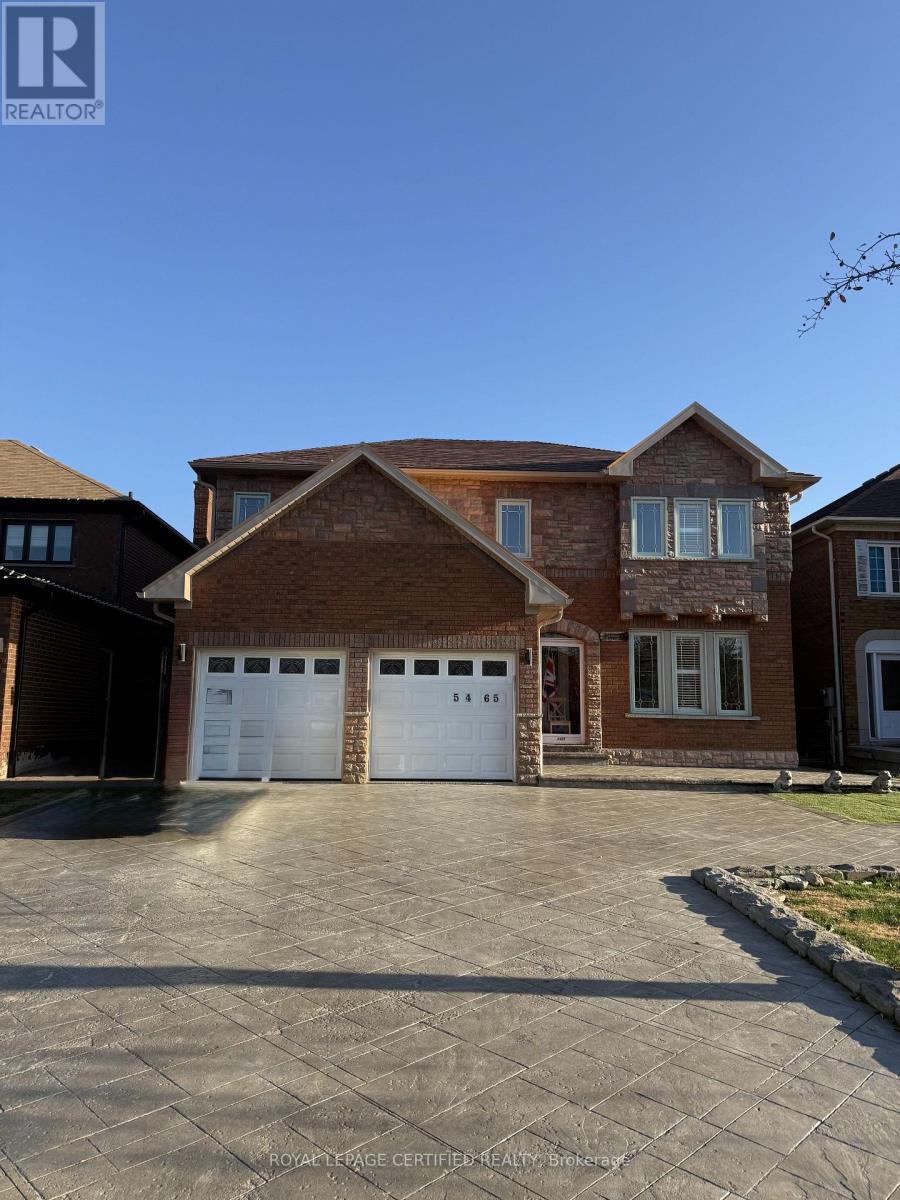
5465 GLEN ERIN DRIVE
Amenities
Description
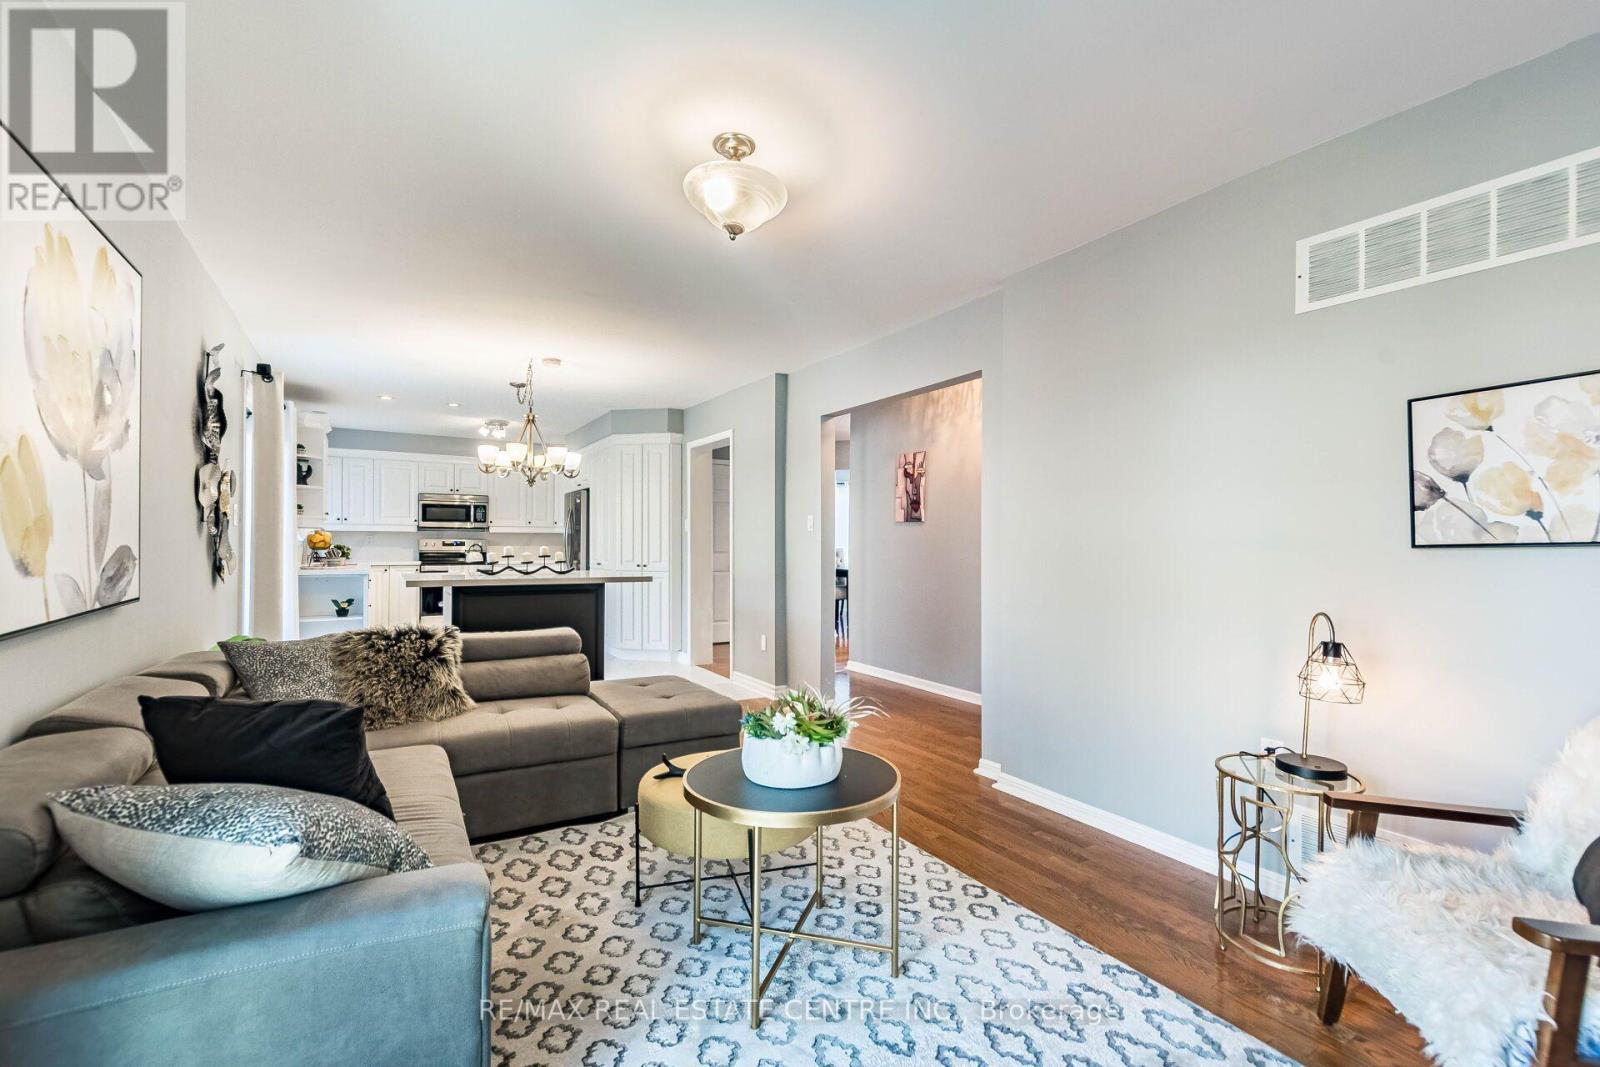
Top 5 Reasons Why You Will Love This Home; 1) Gorgeous Curb Appeal Detached Double Car Garage Home On A Beautiful 46 Foot Lot In One Of The Most Sought After Communities In Mississauga. 2) Beautifully Maintained & Upgraded Home By The Original Owners Including Brand New Luxury Hardwood Floors, Fresh Paint & Upgraded Bathrooms. 3) The Most Ideal Main Floor Layout With Combined & Oversized Living & Dining Room, Separate Family Room, Huge Kitchen Overlooking Breakfast Space & BONUS Main Floor Den/Office/Extra Bedroom. 4) All Four Bedrooms On The Second Floor Are Great In Size. Primary Bedroom With Massive Walk-In Closet & Spa Like Bathroom. BONUS 3 Full Bathrooms On The Second Floor. 5) Maintenance Free Home With Premium Poured Concrete In The Front & Back. BONUS CAN BE OFFERED PARTIALLY FURNISHED ON REQUEST (id:52560)
Location
5465 GLEN ERIN DRIVE, Mississauga (Central Erin Mills), Ontario
Property Status
Similar properties
 |HOMELIFE/CIMERMAN REAL ESTATE LTD., Brokerage
The listing data is provided under copyright by the Toronto Regional Real Estate Board. The trademarks REALTOR®, REALTORS®, and the REALTOR® logo are controlled by REALTOR® Canada Inc. and identify real estate professionals who are members of The Canadian Real Estate Association (CREA). The trademarks MLS®, Multiple Listing Service® and the associated logos identify professional services rendered by members of CREA. Used under license.