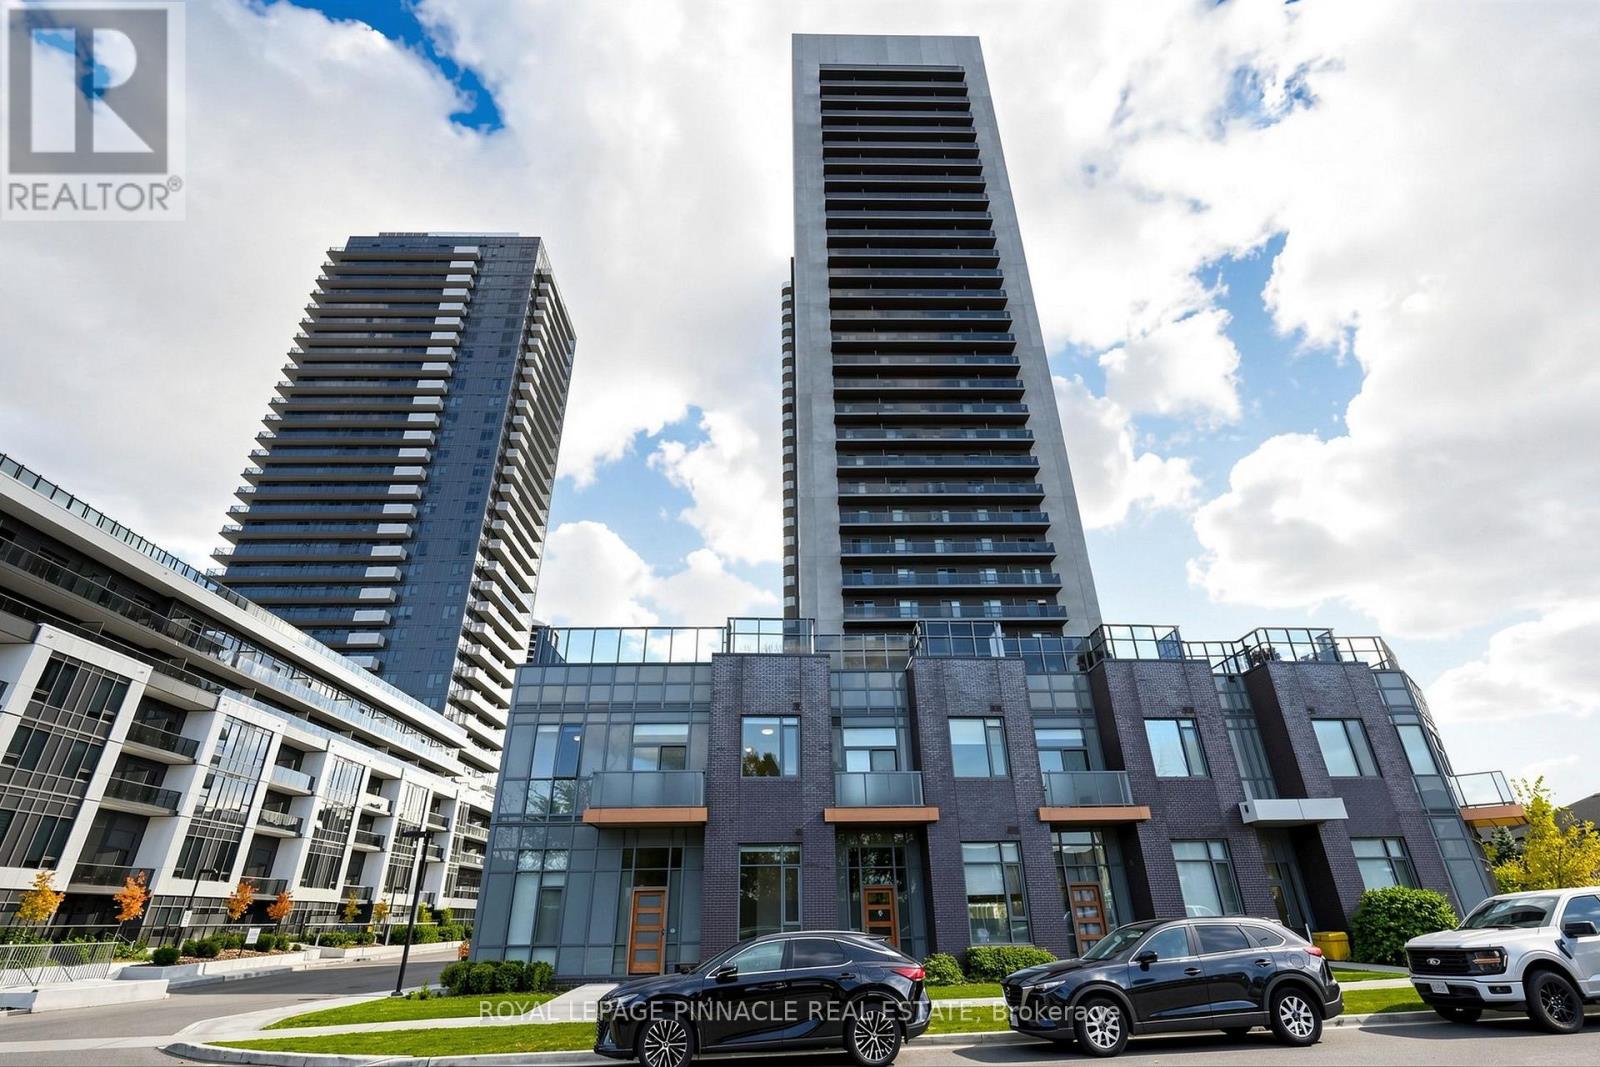
124 - 8 NAHANI WAY
Amenities
Description
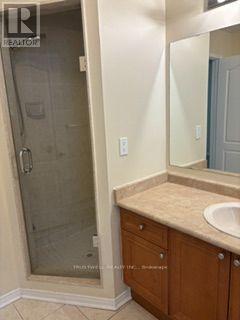
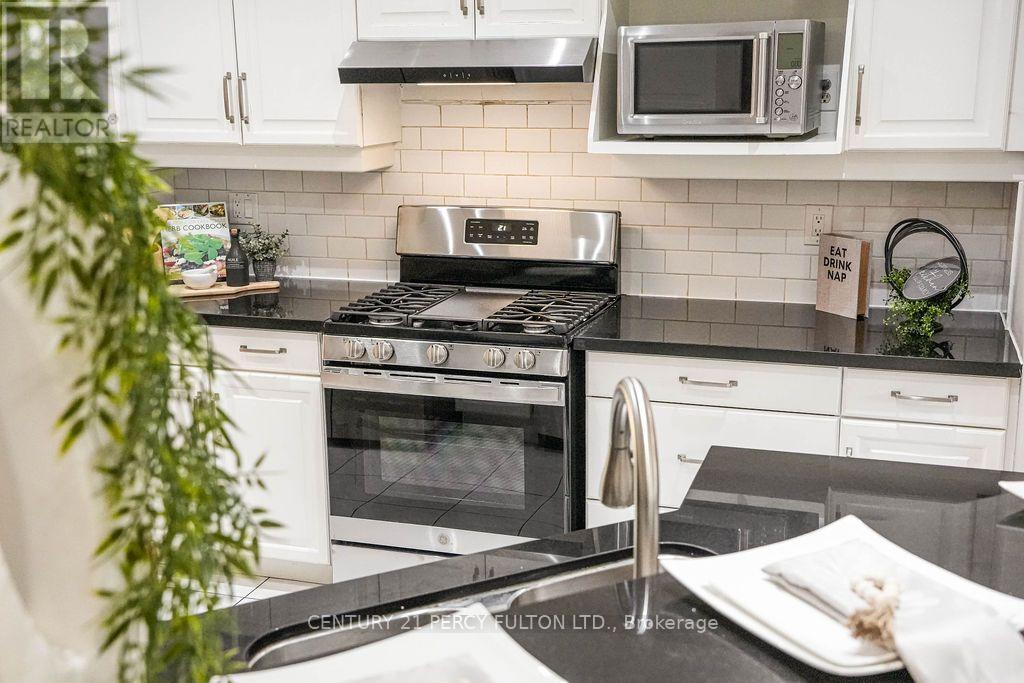
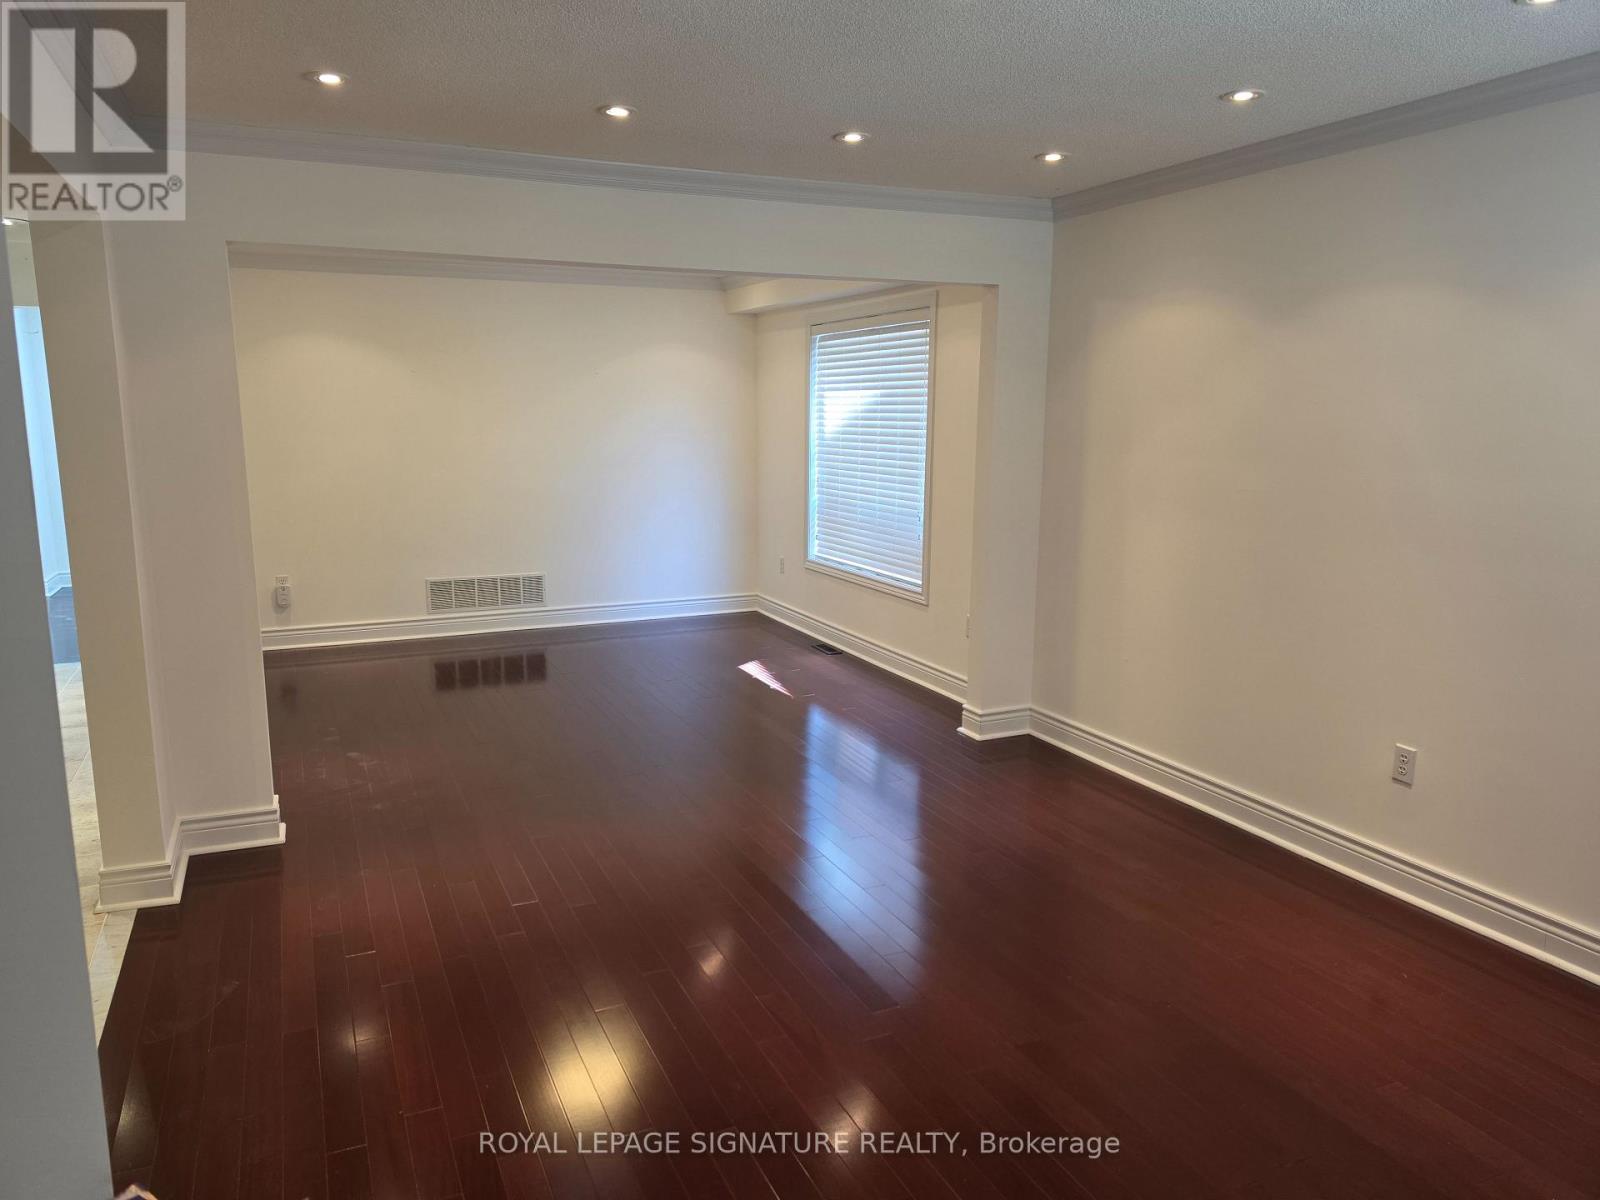
Experience elegant living in this stunning corner townhouse featuring soaring 14-ft ceilings on the main floor and 10-ft ceilings on the second level. Oversized windows fill the bright, open-concept living space with natural light. The main-floor primary bedroom offers convenient single-level living, complete with a private ensuite and sleek, step-free glass shower. A beautiful spiral staircase leads to the upper level, featuring three spacious bedrooms, two with private ensuites and access to a second balcony. A versatile den with direct access to an open-air terrace is ideal for a home office or relaxing retreat. Enjoy the added convenience of second-floor laundry, multiple outdoor spaces, and EV-ready parking with electrical connections in place for buyers wishing to install their own EV charger. A rare combination of impressive ceiling heights, elegant architectural details, generous living areas and exceptional functionality makes this townhouse a truly special place to call home. (id:52560)
Location
124 - 8 NAHANI WAY, Mississauga (Hurontario), Ontario
Property Status
Similar properties
 |HOMELIFE/CIMERMAN REAL ESTATE LTD., Brokerage
The listing data is provided under copyright by the Toronto Regional Real Estate Board. The trademarks REALTOR®, REALTORS®, and the REALTOR® logo are controlled by REALTOR® Canada Inc. and identify real estate professionals who are members of The Canadian Real Estate Association (CREA). The trademarks MLS®, Multiple Listing Service® and the associated logos identify professional services rendered by members of CREA. Used under license.