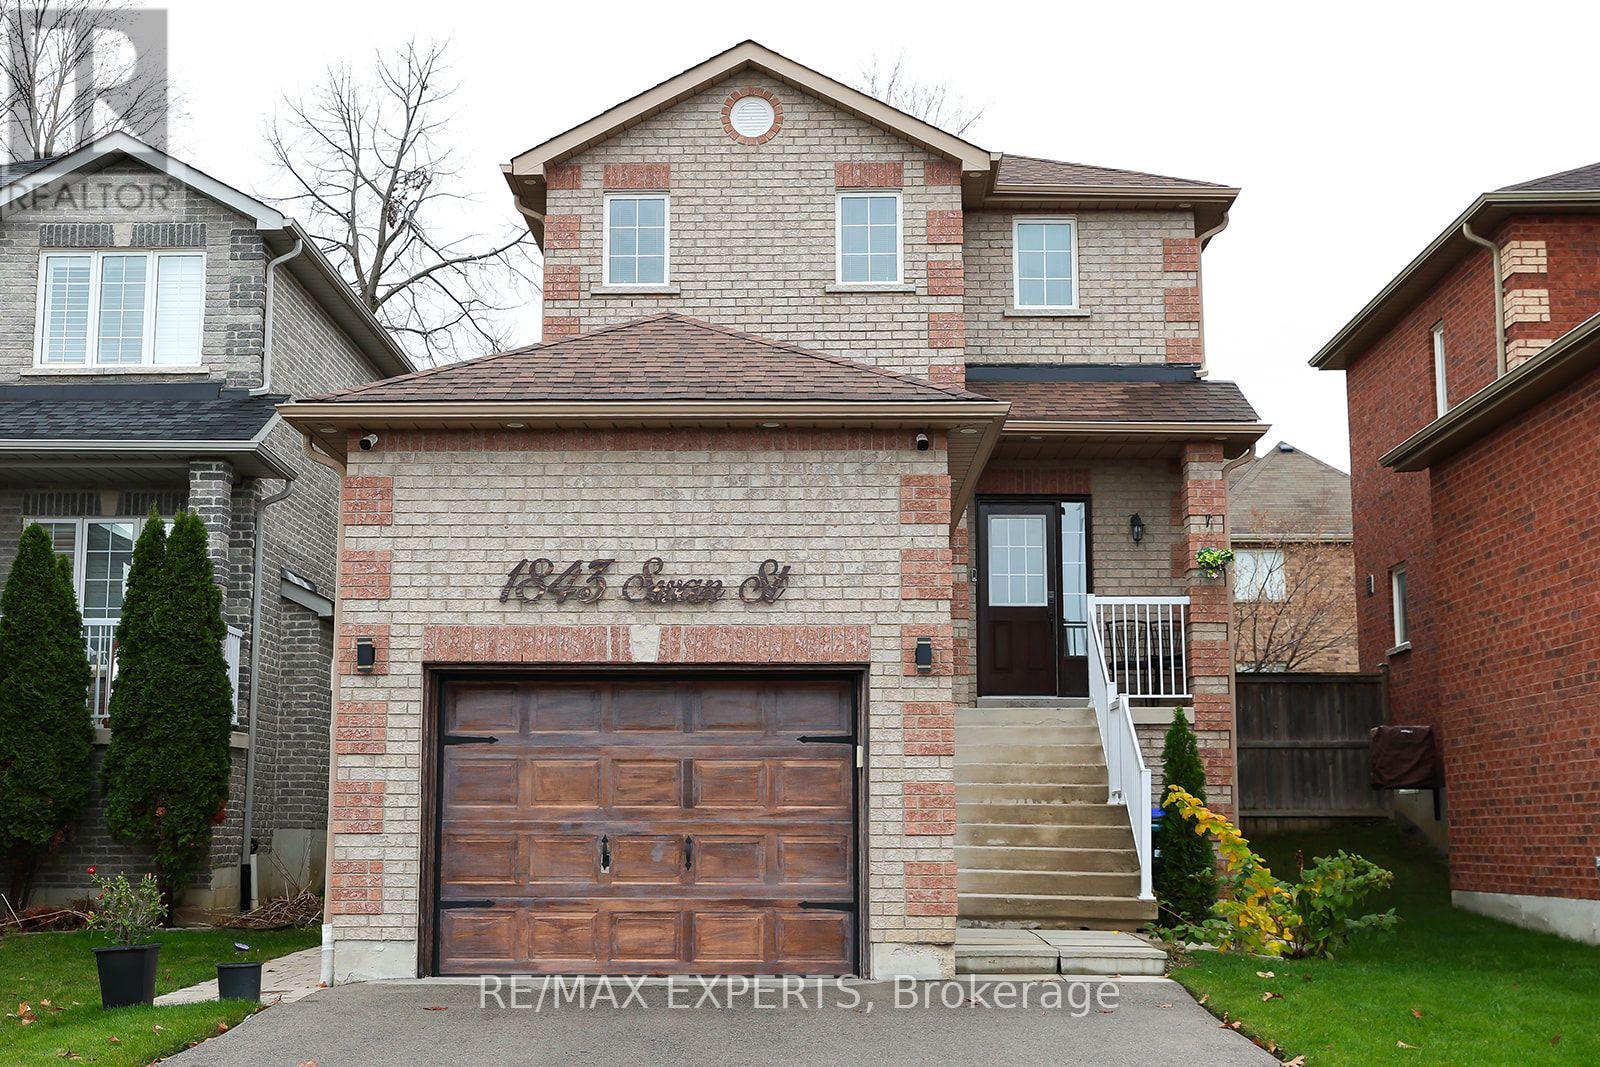
MAIN + UPPER - 1843 SWAN STREET
Amenities
Description
Welcome to the heart of Alcona! This beautifully maintained, fully detached home offers the space, comfort and convenience that make everyday living a little easier. Featuring 3 spacious bedrooms, 2.5 bathrooms and an upgraded upper level, this home is thoughtfully cared for. Enjoy a spacious backyard with a deck and full fencing, perfect for relaxing outdoors, entertaining or simply enjoying a little extra space to unwind. Parking is a bonus, with an attached garage accommodating approximately 1.5 vehicles and an additional two driveway spaces. Set in a quiet, family-friendly neighbourhood, you're within walking distance ofschools, grocery stores, restaurants and parks, with the added bonus of being close to Innisfil Beach Park and the beautiful shores of Lake Simcoe. Commuters will appreciate the easy access to Highway 400 and Barrie South GO Station. A wonderful opportunity to enjoy comfortable living in one of Innisfil's established communities, with everyday essentials and lakeside recreation just around the corner. (id:52560)
Location
MAIN + UPPER - 1843 SWAN STREET, Innisfil (Alcona), Ontario
Property Status
Similar properties

 |HOMELIFE/CIMERMAN REAL ESTATE LTD., Brokerage
The listing data is provided under copyright by the Toronto Regional Real Estate Board. The trademarks REALTOR®, REALTORS®, and the REALTOR® logo are controlled by REALTOR® Canada Inc. and identify real estate professionals who are members of The Canadian Real Estate Association (CREA). The trademarks MLS®, Multiple Listing Service® and the associated logos identify professional services rendered by members of CREA. Used under license.