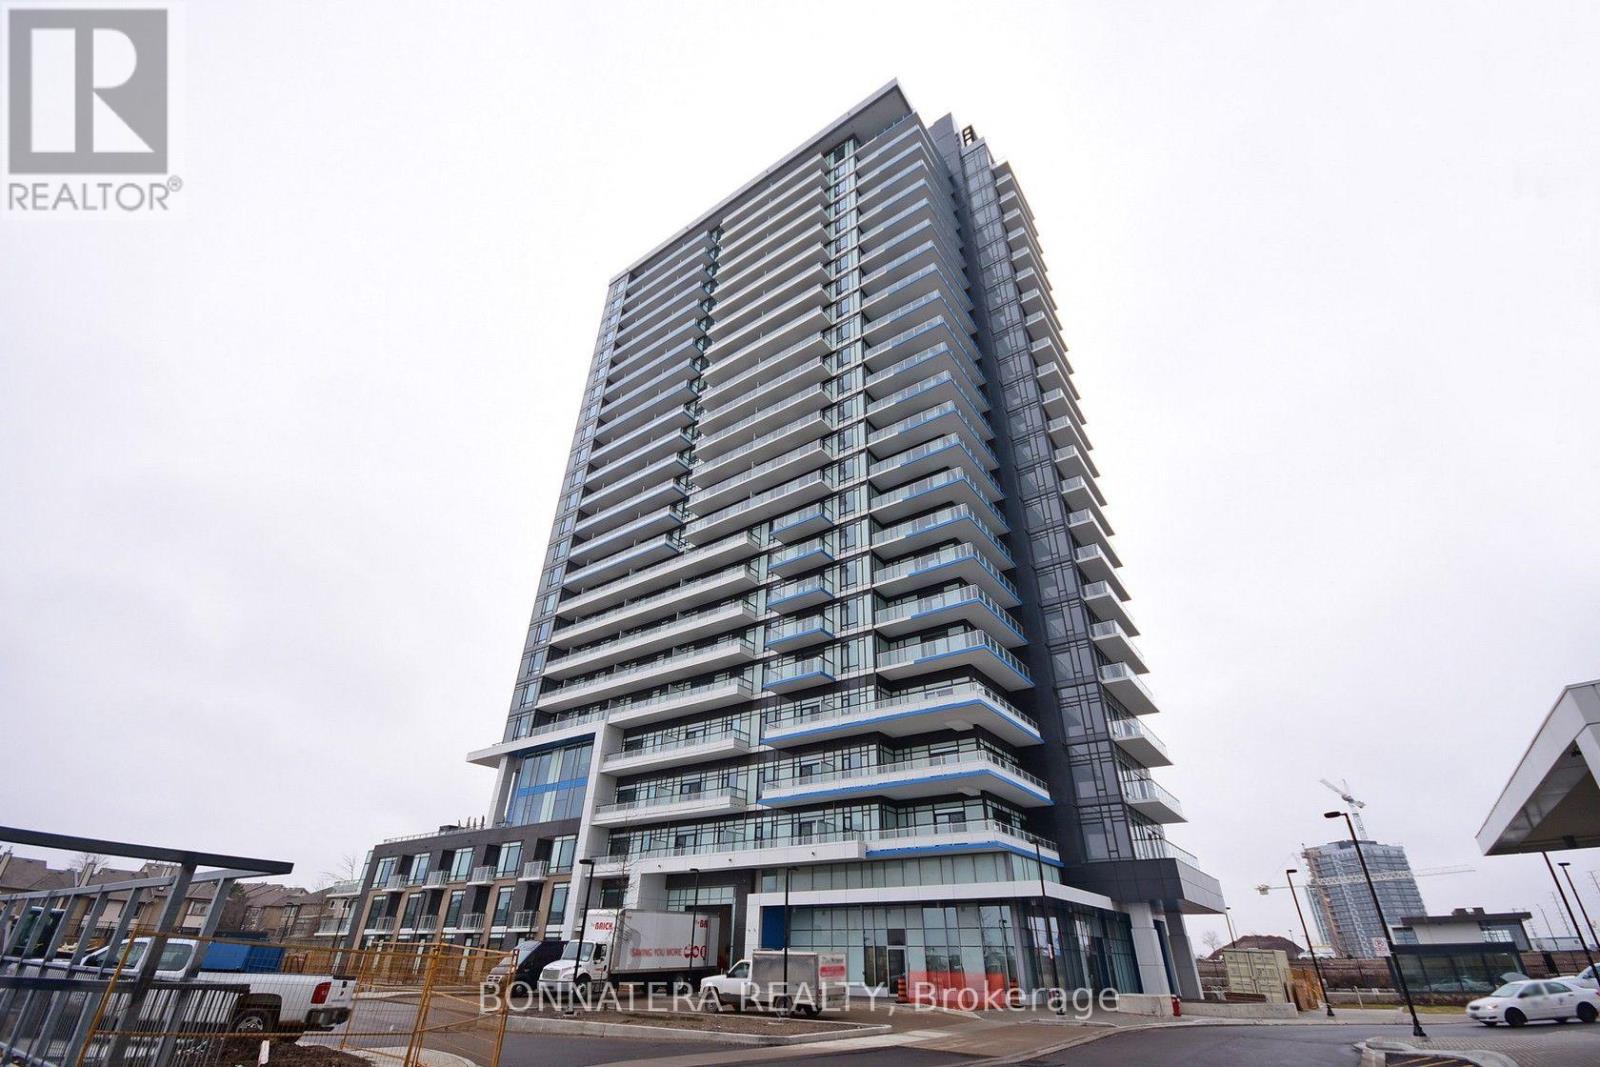
1410 - 2560 EGLINTON AVENUE W
Amenities
Description
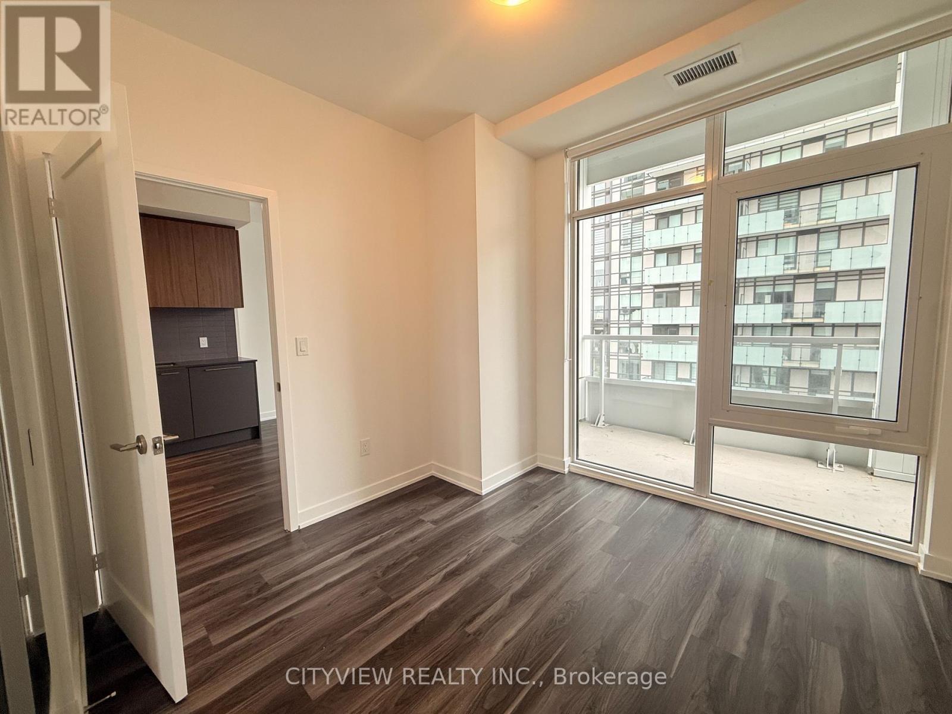
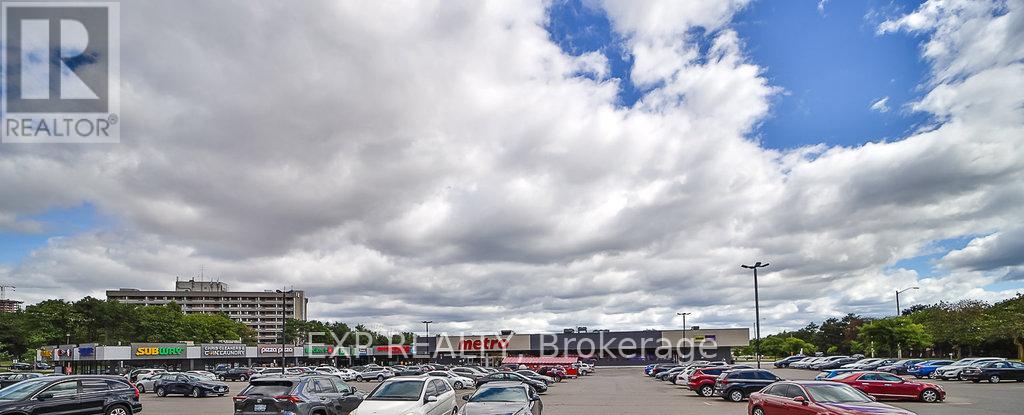
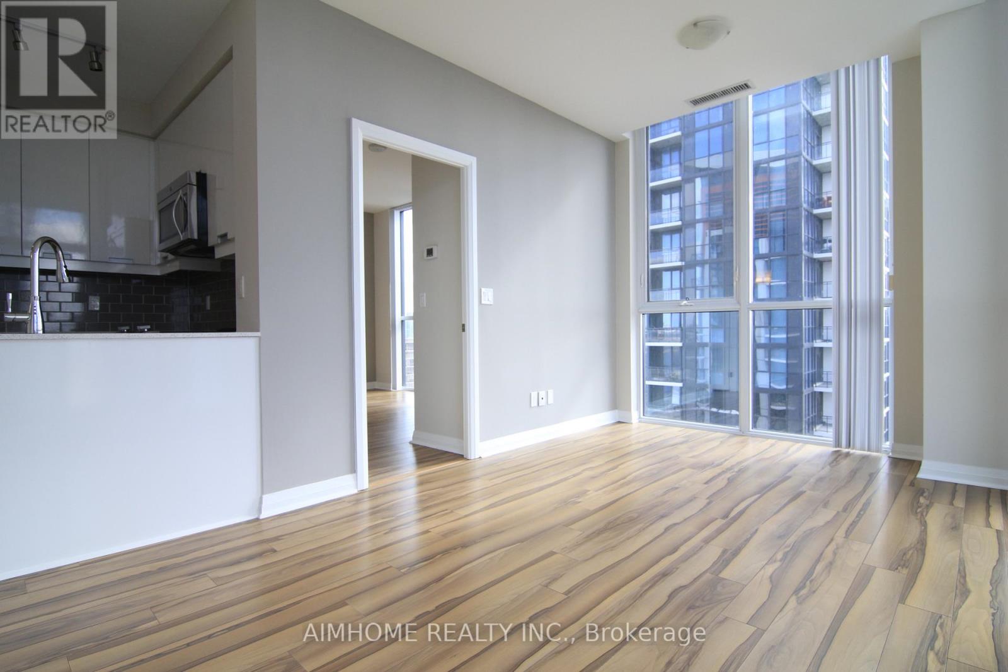
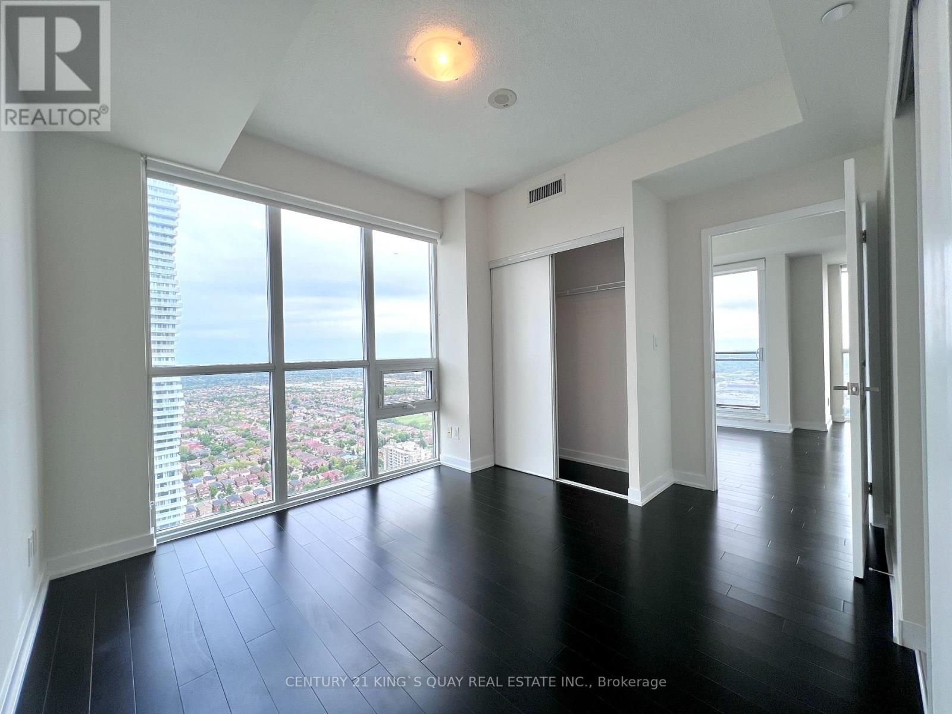
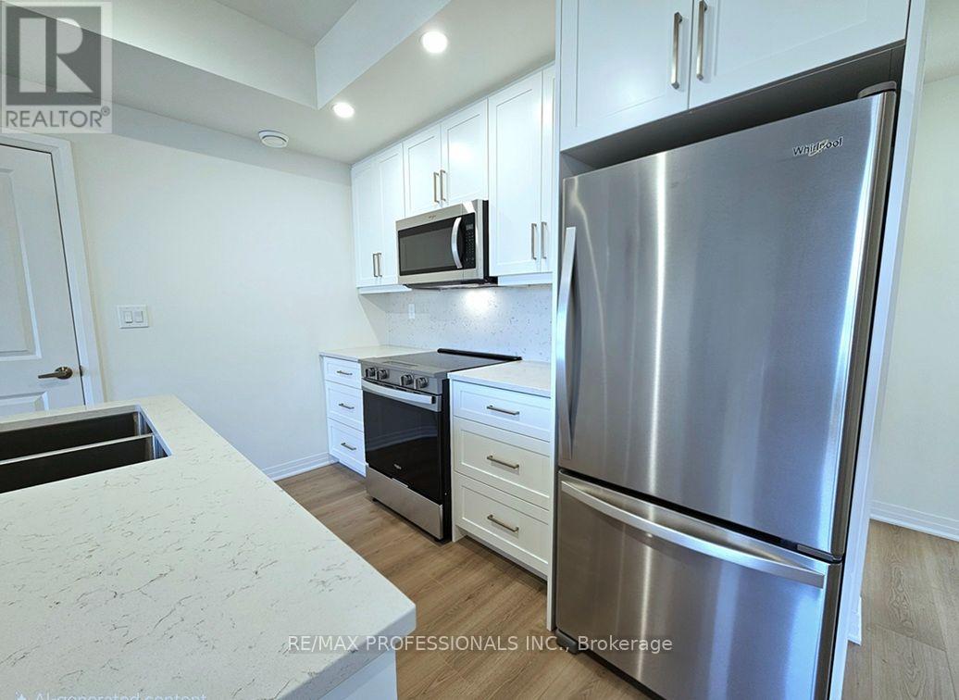
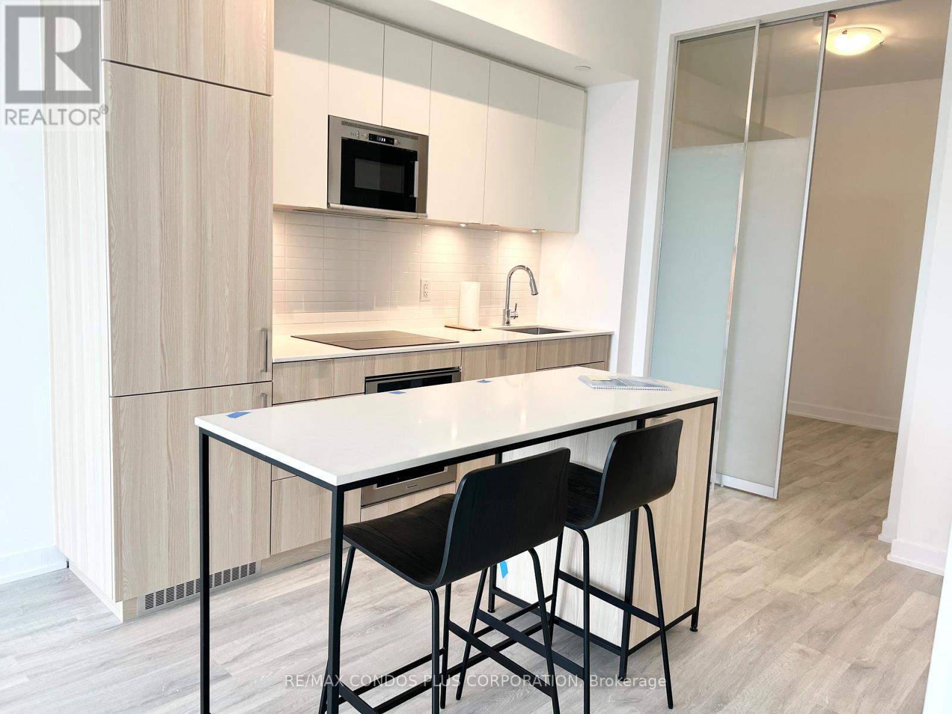
Stunning, unobstructed city views from this bright and spacious 2 bedroom + den, 2 bathroom suite, right across from Erin Mills Town Centre!Suite Features 931 sq ft of living space plus balcony. Two bedrooms + den (perfect for a home office). Two full washrooms. 9 ft ceilings. Stainless steel appliances, Granite countertops and backsplash. 1 underground parking spot& 1 locker. Unbeatable Location. Walk to restaurants, shopping, and public transit. Minutes to Hwy 403, Credit Valley Hospital, Walmart, and the GO Station. Zoned for two top-ranking schools: John Fraser and St. Aloysius Gonzaga. Whether you're a professional, a growing family, or someone who wants everything within walking distance, this unit has it all. (id:52560)
Location
1410 - 2560 EGLINTON AVENUE W, Mississauga (Central Erin Mills), Ontario
Property Status
Similar properties
 |HOMELIFE/CIMERMAN REAL ESTATE LTD., Brokerage
The listing data is provided under copyright by the Toronto Regional Real Estate Board. The trademarks REALTOR®, REALTORS®, and the REALTOR® logo are controlled by REALTOR® Canada Inc. and identify real estate professionals who are members of The Canadian Real Estate Association (CREA). The trademarks MLS®, Multiple Listing Service® and the associated logos identify professional services rendered by members of CREA. Used under license.