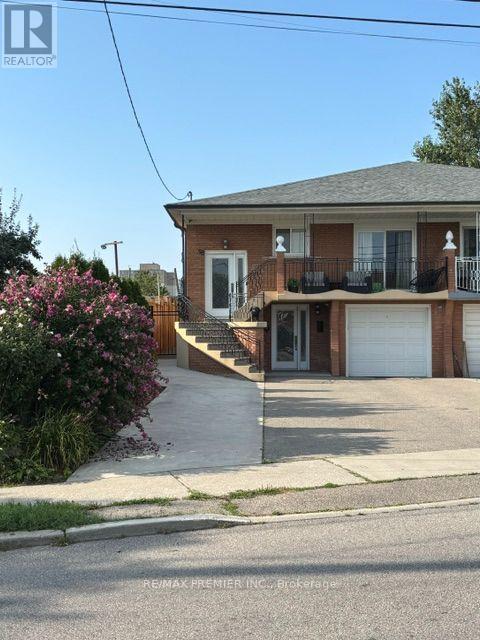
UPPER - 58 SPENVALLEY DRIVE
Amenities
Description
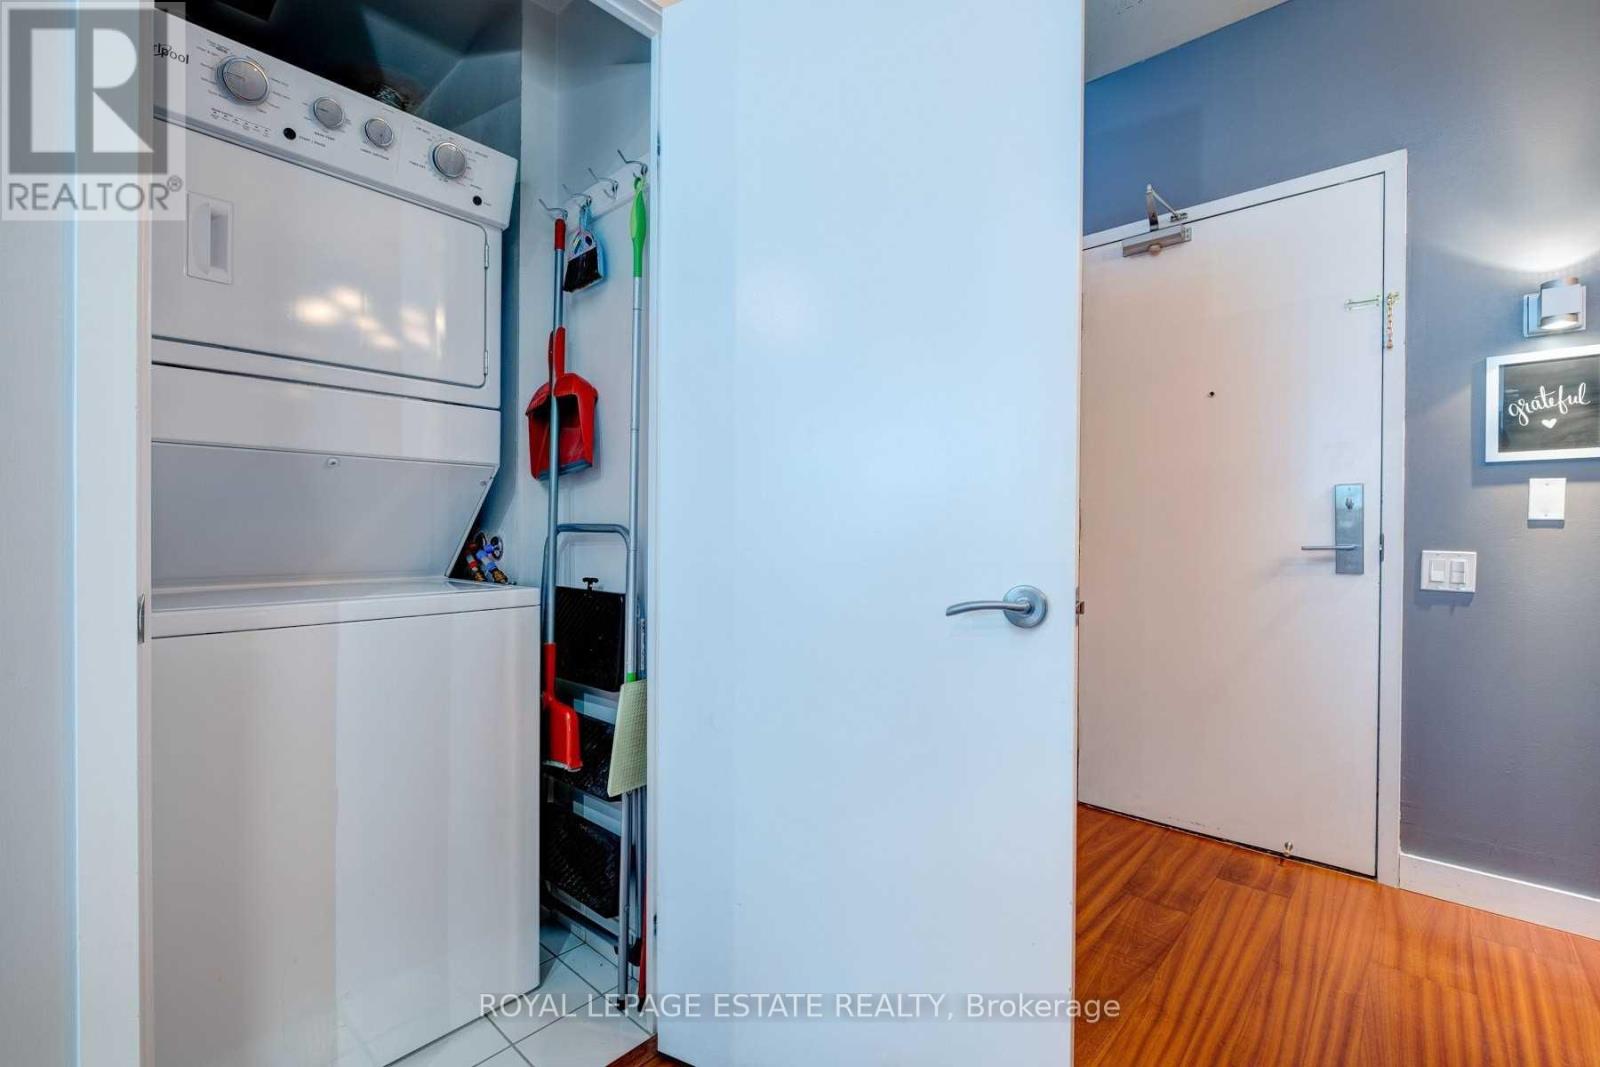
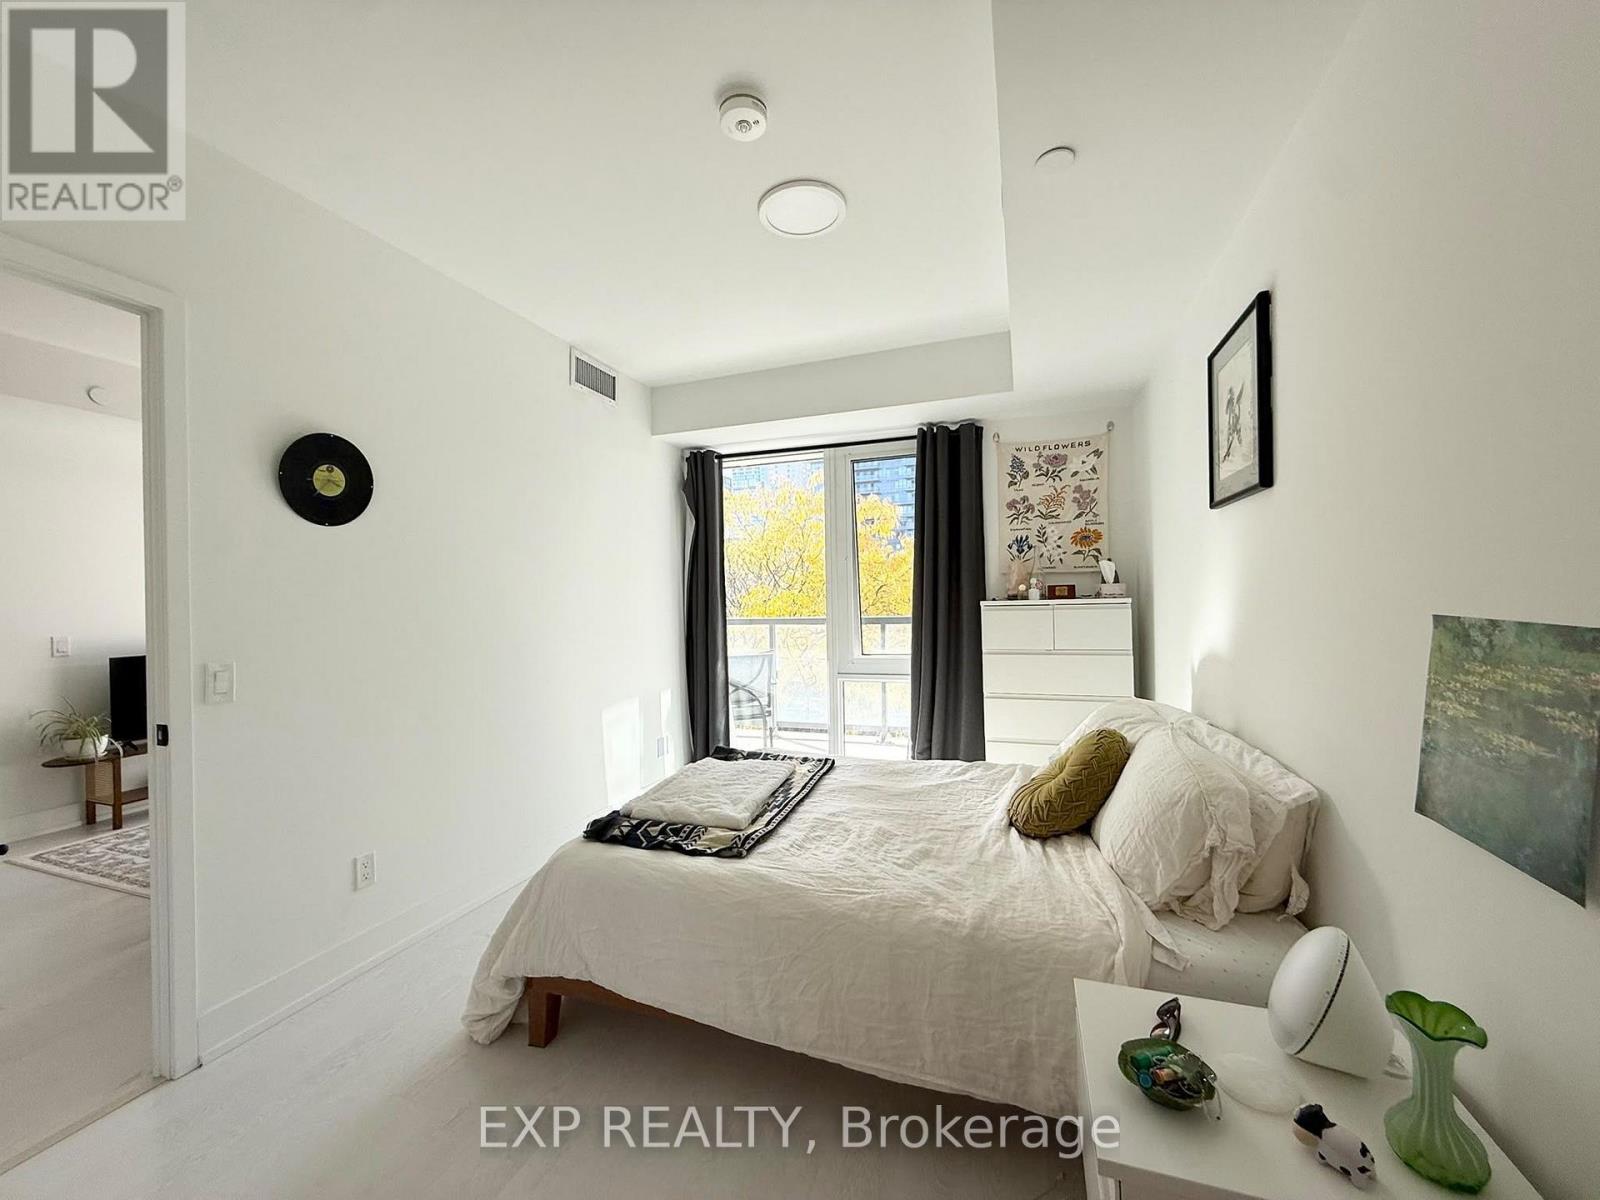
Start 2027 off right by moving into this bright and beautifully updated upper-level residence in a highly desirable family-friendly neighbourhood. Offering a functional layout and stylish Finishes throughout, this home features 3 spacious bedrooms, a sun-filled living area, and quality finishes designed for comfortable everyday living. The modern kitchen is equipped with ample cabinetry, a breakfast bar, gas stove, refrigerator, and dishwasher, providing both convenience and functionality. Rich hardwood flooring and easy-to-maintain ceramic tile flow throughout the home, while the updated bathroom adds a contemporary touch. Enjoy access to a large backyard, perfect for outdoor relaxation and entertaining. Parking is never an issue, with space for up to 4 vehicles. Conveniently located with parks, schools, grocery stores, shopping plazas, banks, places of worship, and other everyday amenities all nearby. Lower Level also available for Lease at $1850.00 per month (id:52560)
Location
UPPER - 58 SPENVALLEY DRIVE, Toronto (Glenfield-Jane Heights), Ontario
Property Status
Similar properties
 |HOMELIFE/CIMERMAN REAL ESTATE LTD., Brokerage
The listing data is provided under copyright by the Toronto Regional Real Estate Board. The trademarks REALTOR®, REALTORS®, and the REALTOR® logo are controlled by REALTOR® Canada Inc. and identify real estate professionals who are members of The Canadian Real Estate Association (CREA). The trademarks MLS®, Multiple Listing Service® and the associated logos identify professional services rendered by members of CREA. Used under license.