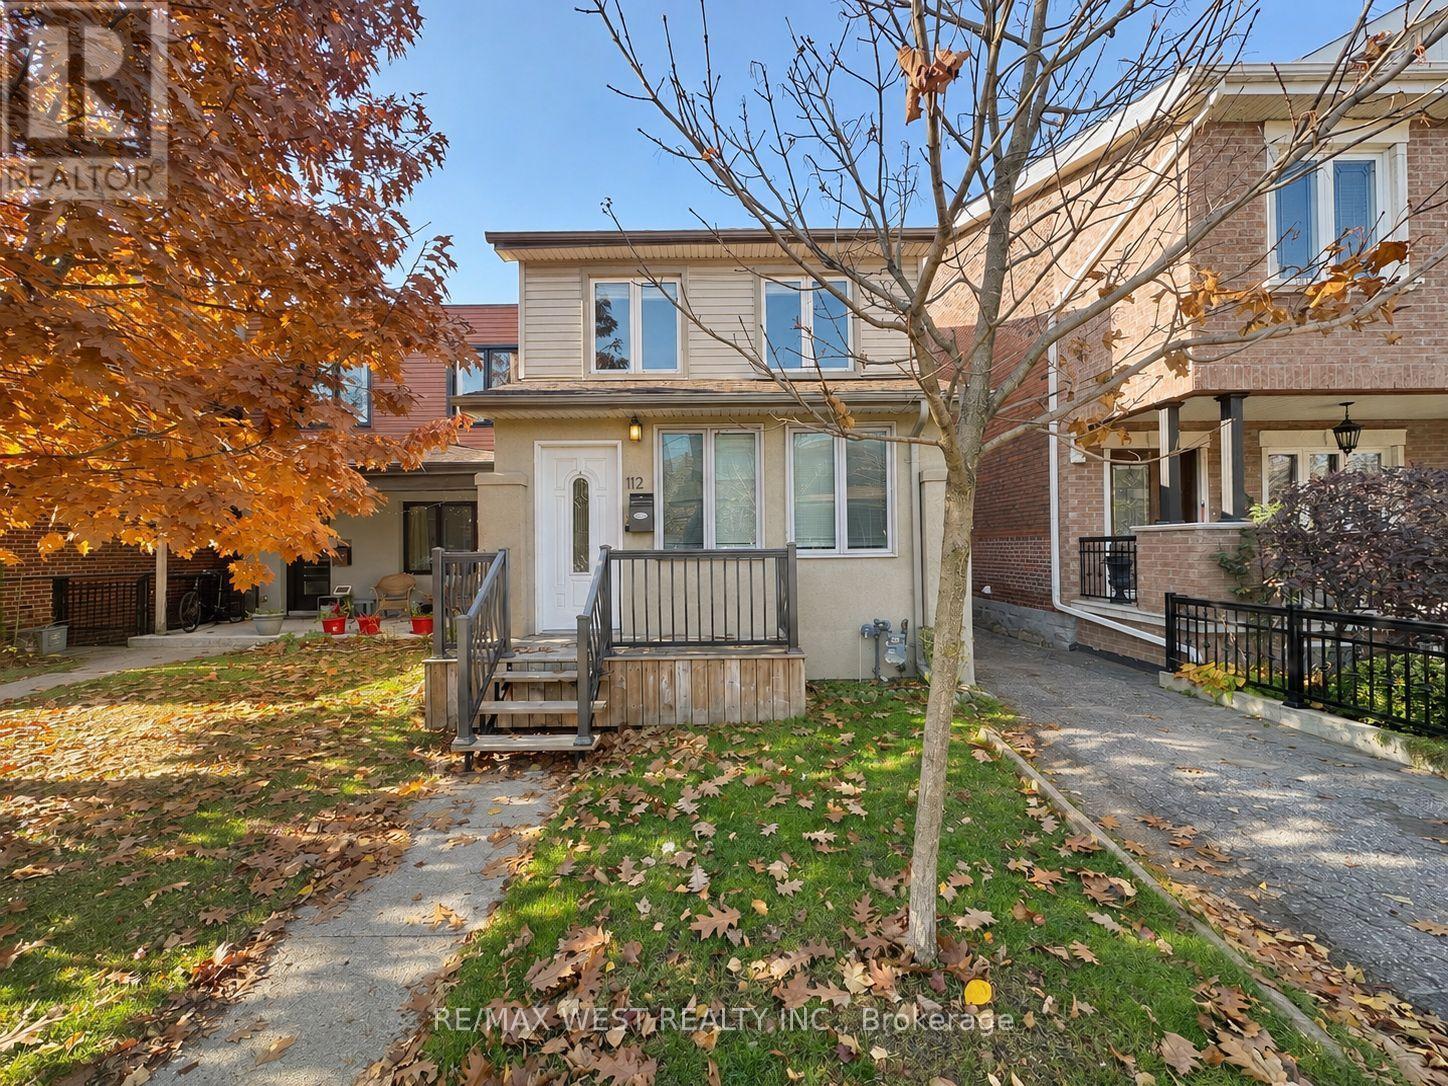
BASEMENT - 112 SILVERTHORN AVENUE
Amenities
Description
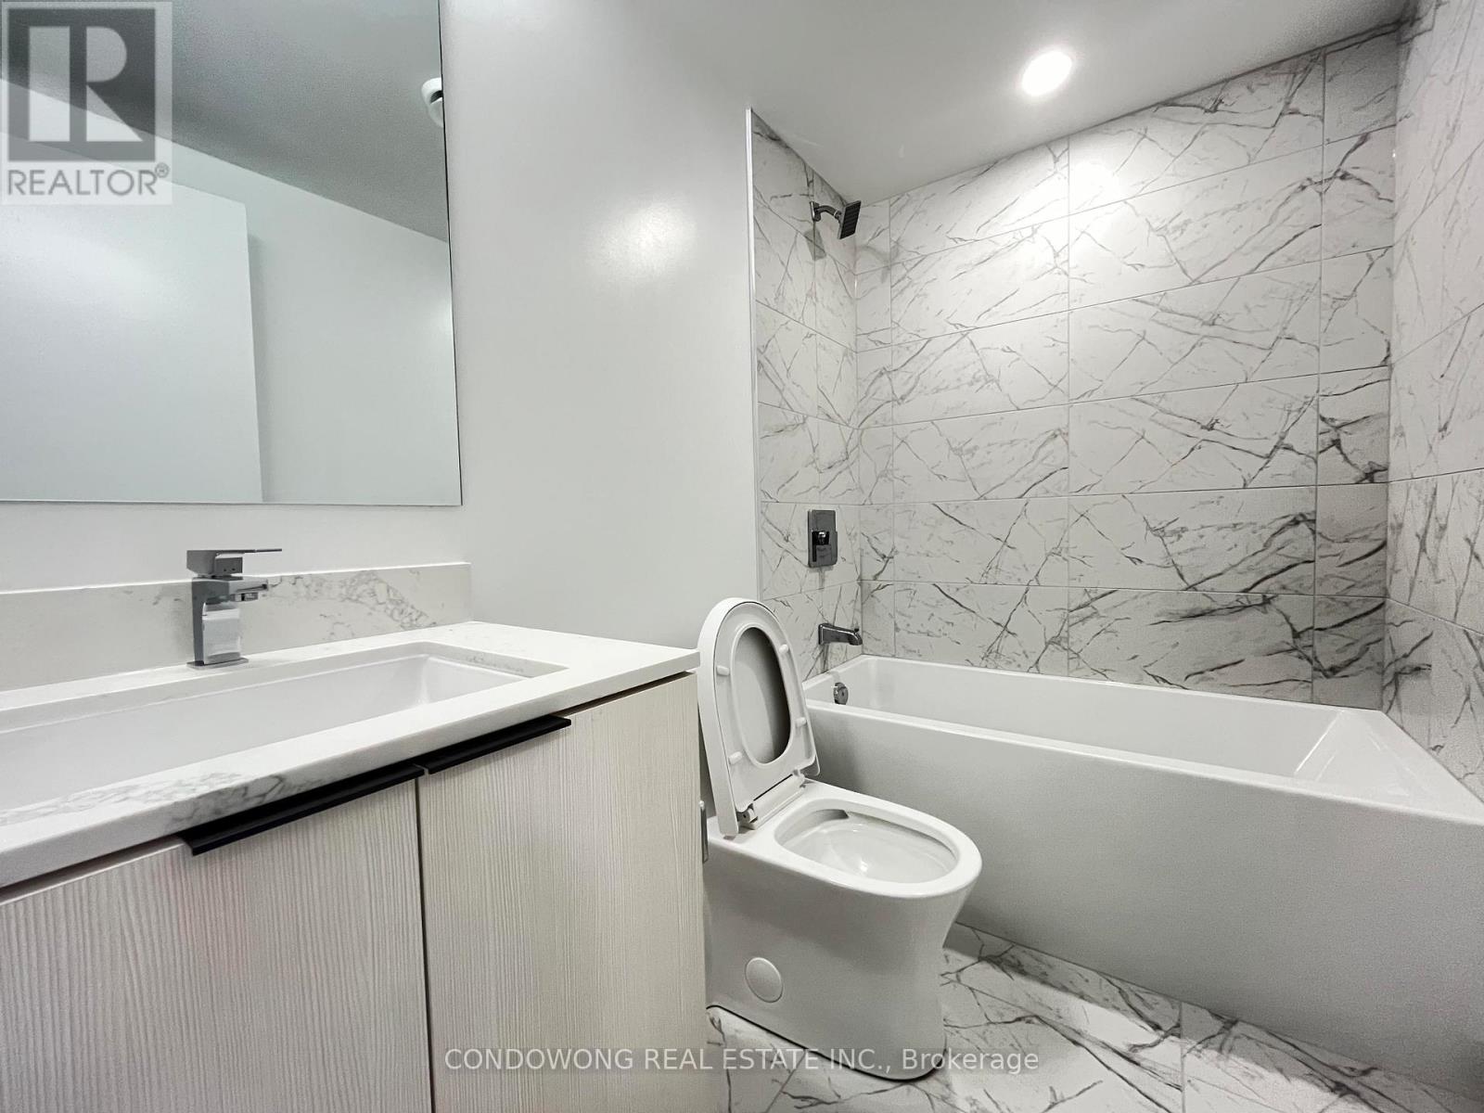
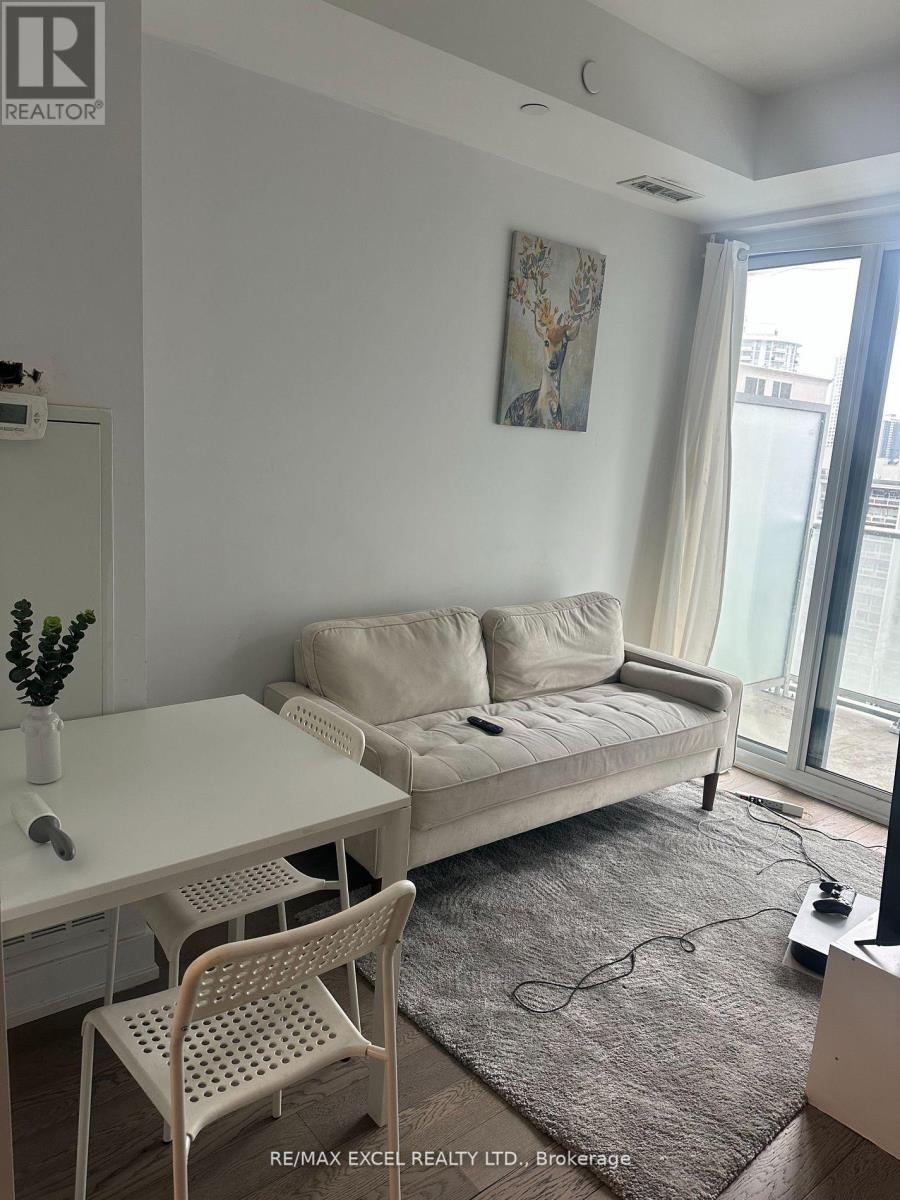
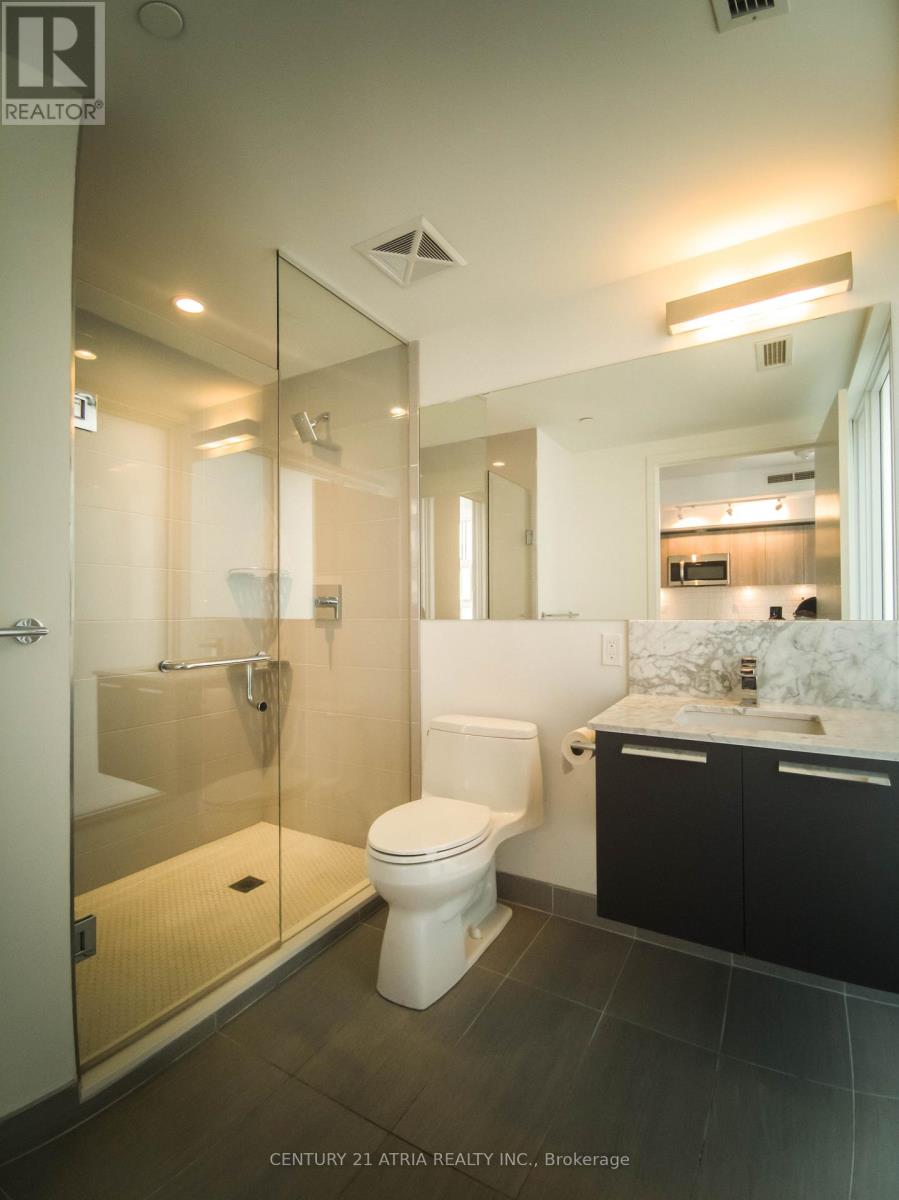
Welcome to 112 Silverthorn Avenue! This beautifully updated one-bedroom lower-level apartment offers a comfortable and inviting place to call home in a convenient Toronto neighbourhood. Featuring a spacious living area, modern flooring throughout, pot lights, and a fresh, neutral colour palette, the space feels bright, clean, and welcoming. The functional kitchen offers ample cabinetry, a full-size stove, and plenty of room for everyday living, while the generously sized bedroom includes a large closet for added storage. The updated bathroom features a glass-enclosed shower with contemporary finishes. Additional conveniences include a full-size refrigerator, extra storage space, and access to laundry facilities. Located just steps from St. Clair West, you'll enjoy easy access to public transit, neighbourhood cafés, restaurants, grocery stores, and everyday essentials. With Corso Italia, The Junction, and the Stockyards shopping district all nearby, there's plenty to explore just minutes from home. A wonderful opportunity to enjoy a freshly updated space in a well-connected and established Toronto neighbourhood! (id:52560)
Location
BASEMENT - 112 SILVERTHORN AVENUE, Toronto (Weston-Pellam Park), Ontario
Property Status
Similar properties
 |HOMELIFE/CIMERMAN REAL ESTATE LTD., Brokerage
The listing data is provided under copyright by the Toronto Regional Real Estate Board. The trademarks REALTOR®, REALTORS®, and the REALTOR® logo are controlled by REALTOR® Canada Inc. and identify real estate professionals who are members of The Canadian Real Estate Association (CREA). The trademarks MLS®, Multiple Listing Service® and the associated logos identify professional services rendered by members of CREA. Used under license.