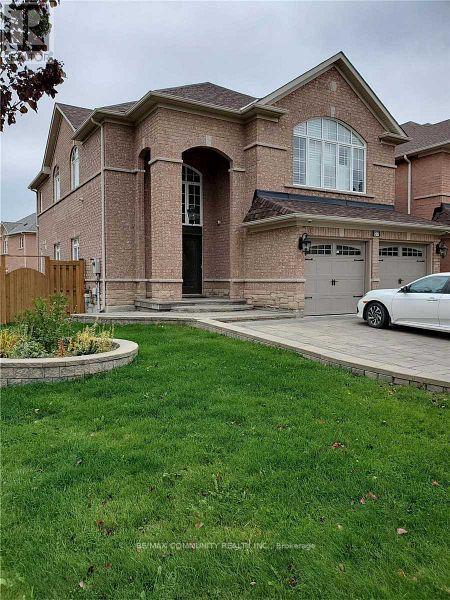
MAIN & 2ND FLOOR - 27 LENA DRIVE
Amenities
Description
4 Bedrooms Detached Home in prestigious Rouge Woods Community of Richmond Hill! Top schools and very safe and family friendly community! Approx 2500 sqft, Hardwood Floor on Main and 2nd, 9' Ceiling on Main floor, Open Foyer, Circular wooden Stairs & Railings, Lot of PotLights, Beautiful Open Kitchen with Granite Countertop, Centre Island, S/S Appliances,Breakfast Area, Spacious master bedroom with 5 -Pc Ensuite & Walk-in Closet, Interlocking &Fenced in Backyard, Natural gas line For BBQ. Minutes From Hwy 404, 407, Costco, Walmart, HomeDepot, Green Park, Arena, Schools. (id:52560)
Location
MAIN & 2ND FLOOR - 27 LENA DRIVE, Richmond Hill (Rouge Woods), Ontario
Property Status
Similar properties
 |HOMELIFE/CIMERMAN REAL ESTATE LTD., Brokerage
The listing data is provided under copyright by the Toronto Regional Real Estate Board. The trademarks REALTOR®, REALTORS®, and the REALTOR® logo are controlled by REALTOR® Canada Inc. and identify real estate professionals who are members of The Canadian Real Estate Association (CREA). The trademarks MLS®, Multiple Listing Service® and the associated logos identify professional services rendered by members of CREA. Used under license.