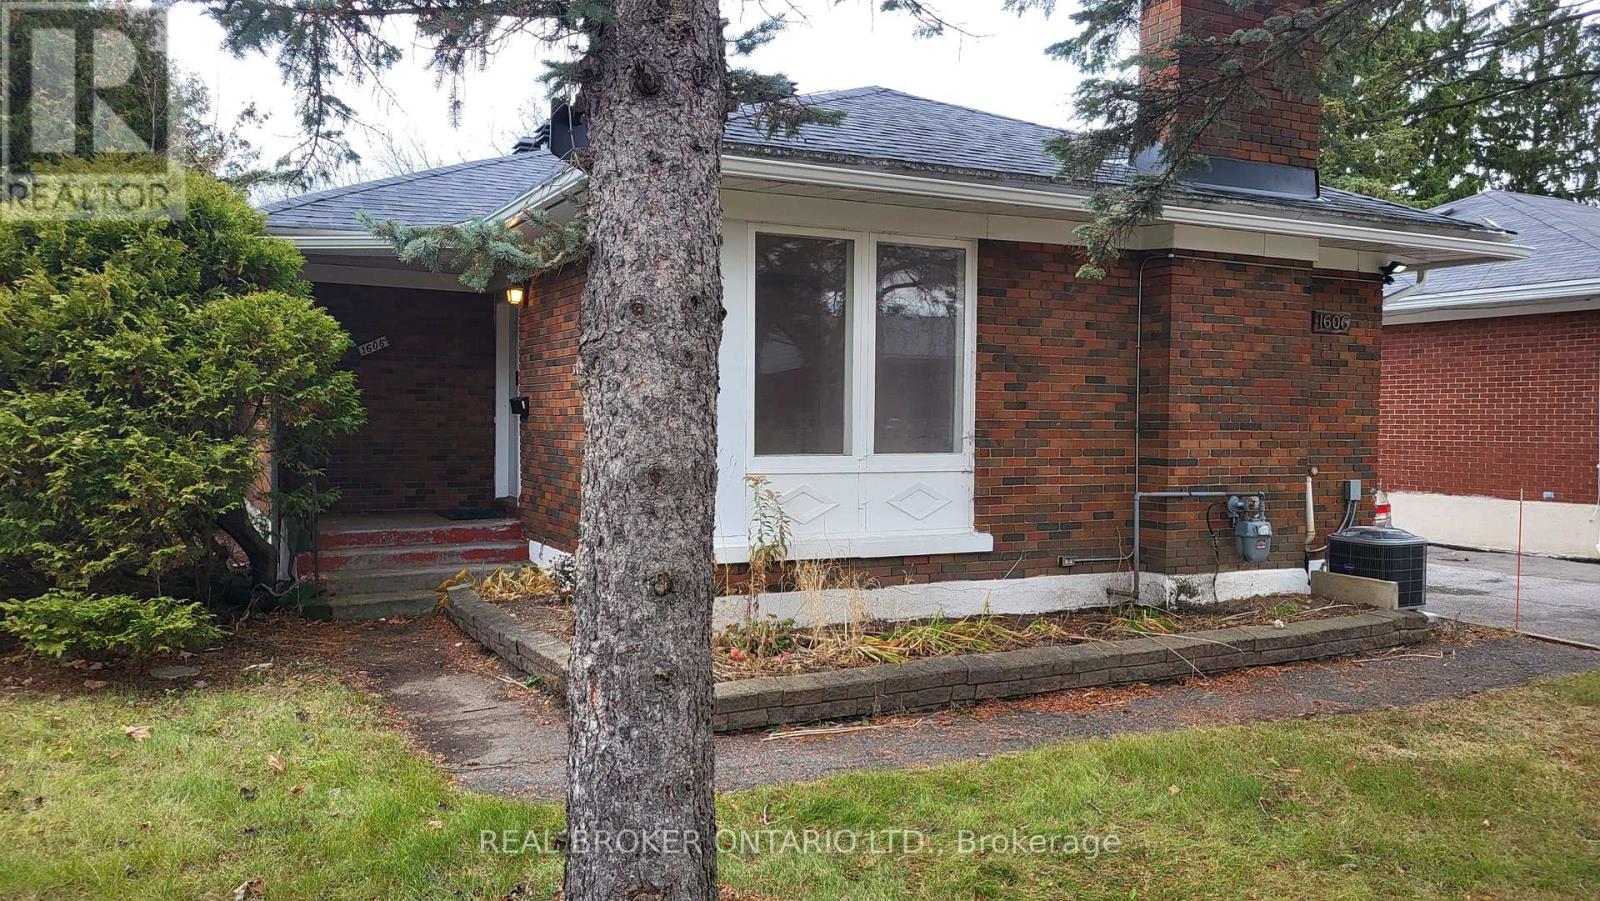
1606 ORCHID DRIVE
Amenities
Description
Space to spread out, a backyard of your own, and all utilities included. Welcome to 1606 Orchid Drive. This bright and spacious 3-bedroom main-floor apartment offers all the space you'll need for comfortable living in Alta Vista. Warm hardwood floors run throughout the main living areas, leading into a welcoming living room with a wood-burning fireplace and plenty of natural light. There's plenty space to go around, a dining area just off the kitchen, or even a little indoor garden of your own. The kitchen offers plenty of cabinet and storage space, with a built-in stovetop set right into the island. Three well-proportioned bedrooms provide flexibility for family, guests, or a home office. Two bedrooms feature closets, while the full bathroom includes both a bathtub and shower, along with a double vanity. Step outside to your own private backyard, with a spacious paved area ready for outdoor furniture and summer evenings. A separate private entrance, one driveway parking space, additional street parking, and included snow removal add to the convenience. Located in Alta Vista, you're minutes from The Ottawa Hospital, Ottawa VIA Rail Station, St. Laurent Shopping Centre, and major highway connections. (id:52560)
Location
1606 ORCHID DRIVE, Ottawa, Ontario
Property Status
Similar properties
 |HOMELIFE/CIMERMAN REAL ESTATE LTD., Brokerage
The listing data is provided under copyright by the Toronto Regional Real Estate Board. The trademarks REALTOR®, REALTORS®, and the REALTOR® logo are controlled by REALTOR® Canada Inc. and identify real estate professionals who are members of The Canadian Real Estate Association (CREA). The trademarks MLS®, Multiple Listing Service® and the associated logos identify professional services rendered by members of CREA. Used under license.