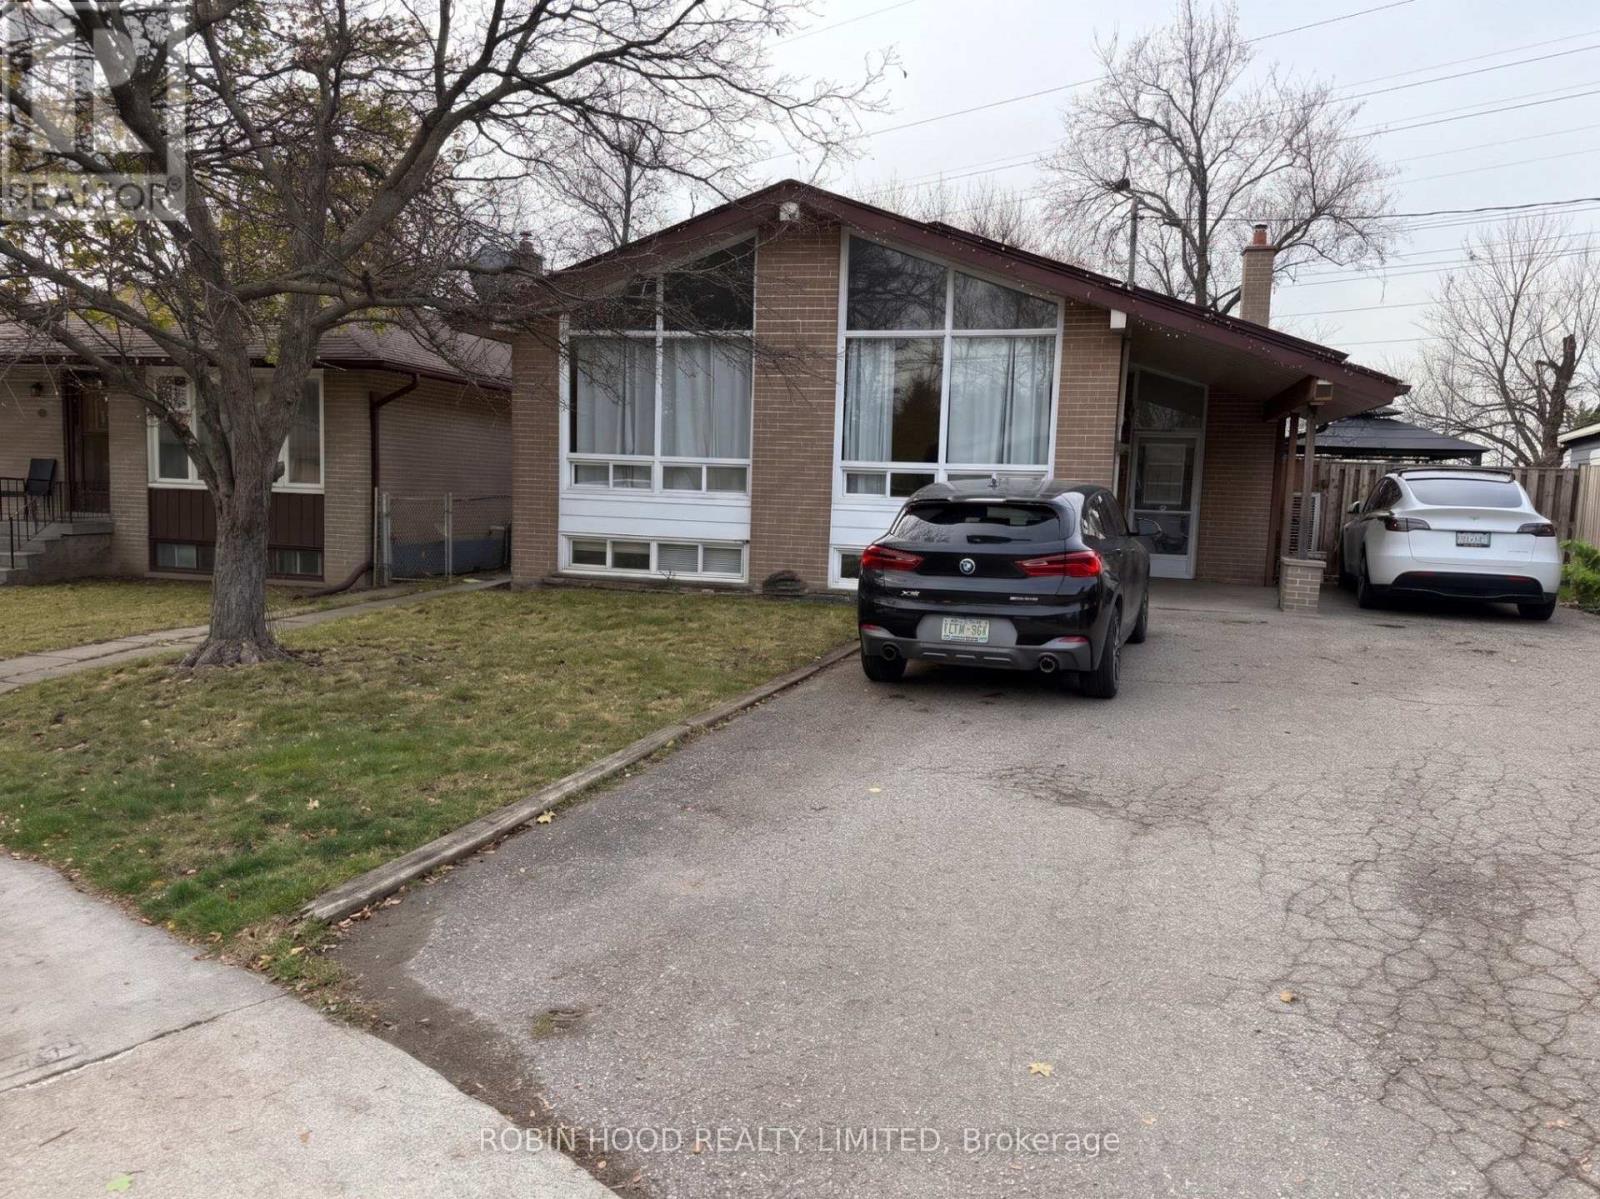
36 SAGAMORE CRESCENT
Amenities
Description
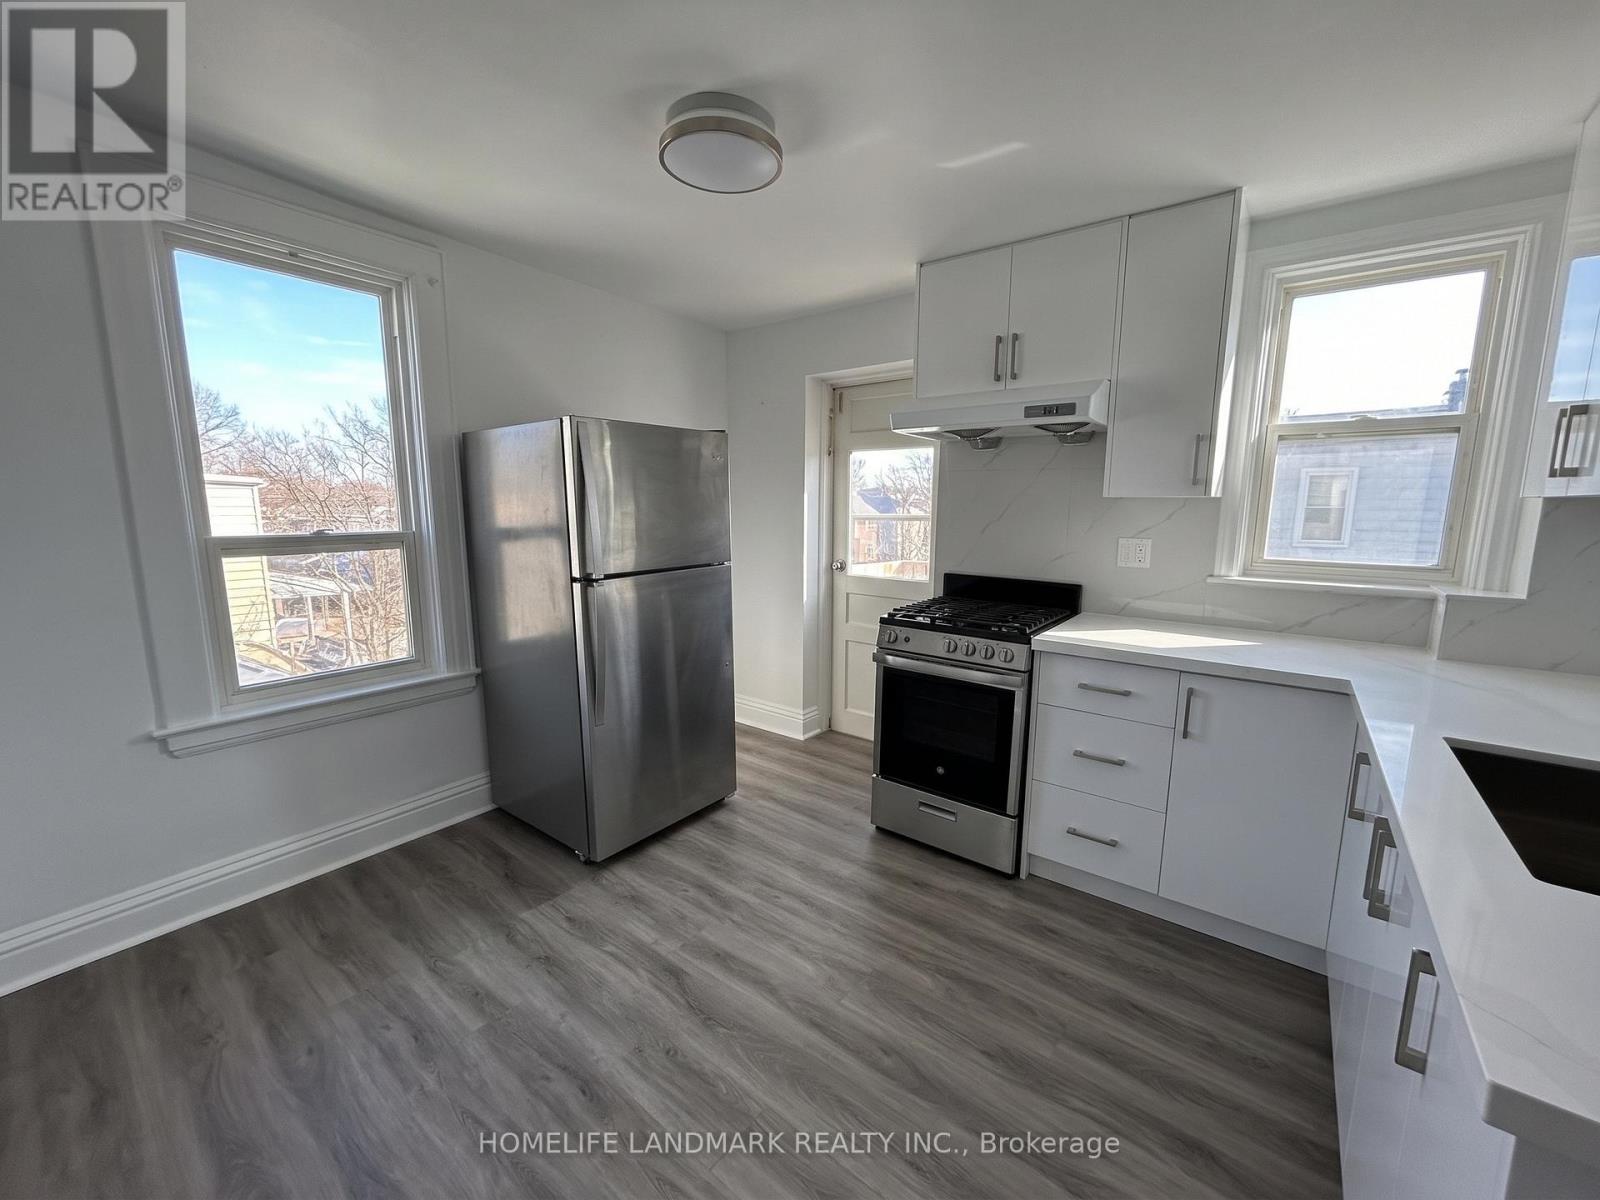
*** Additional Listing Details - Click Brochure Link *** Spacious Detached Home On A Quiet, Family-Friendly Crescent In Desirable Central Etobicoke. Offering 4 Bedrooms (2 Main Floor + 2 Basement), 2 Full Bathrooms, And A Separate Dining Room Converted From A Third Main-Floor Bedroom. Features A Large Kitchen With Breakfast Bar, Bright Living Areas, Hardwood Floors, Vaulted Ceilings And Generous Storage. Finished Walk-Out Basement With Separate Entrance Provides Excellent Flexibility For Multigenerational Living. Enjoy A Huge Private Backyard Backing Onto A Greenbelt Area, Featuring A Large, Heated In-Ground Swimming Pool, Deck, Gazebo And BBQ Area. Oversized Private Driveway Comfortably Accommodates 3 Large Vehicles. Conveniently Located Near Renforth Transit Gateway (TTC, GO, Miway) Connections, Schools, Parks, Shopping And Highways 401/427. Entire Home For Lease. Offered Unfurnished; Optional Furnished Package Available By Agreement Including Loveseat, Dresser, 3 Beds With Box Springs And Mattresses, Dining Table And Coffee Tables. (id:52560)
Location
36 SAGAMORE CRESCENT, Toronto (Etobicoke West Mall), Ontario
Property Status
Similar properties
 |HOMELIFE/CIMERMAN REAL ESTATE LTD., Brokerage
The listing data is provided under copyright by the Toronto Regional Real Estate Board. The trademarks REALTOR®, REALTORS®, and the REALTOR® logo are controlled by REALTOR® Canada Inc. and identify real estate professionals who are members of The Canadian Real Estate Association (CREA). The trademarks MLS®, Multiple Listing Service® and the associated logos identify professional services rendered by members of CREA. Used under license.