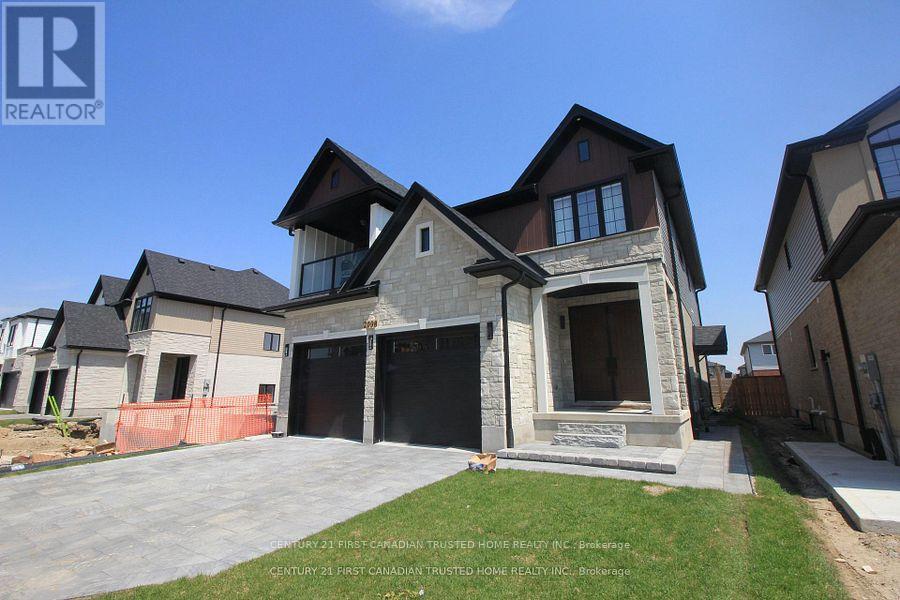
UPPER - 2098 SADDLEROCK AVENUE
Amenities
Description
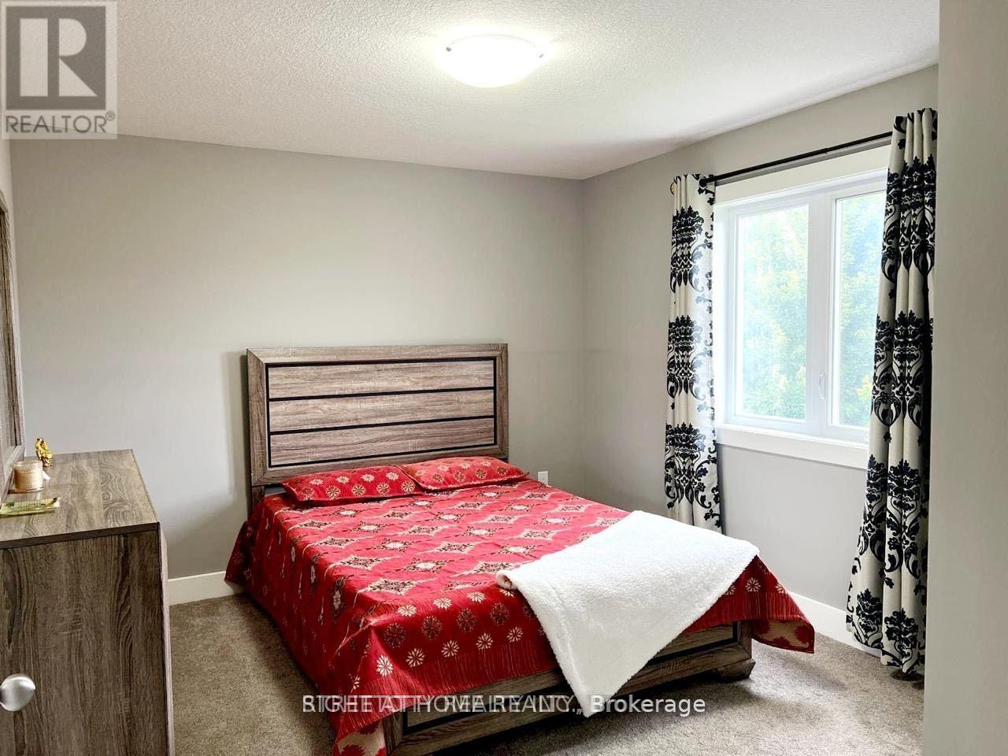
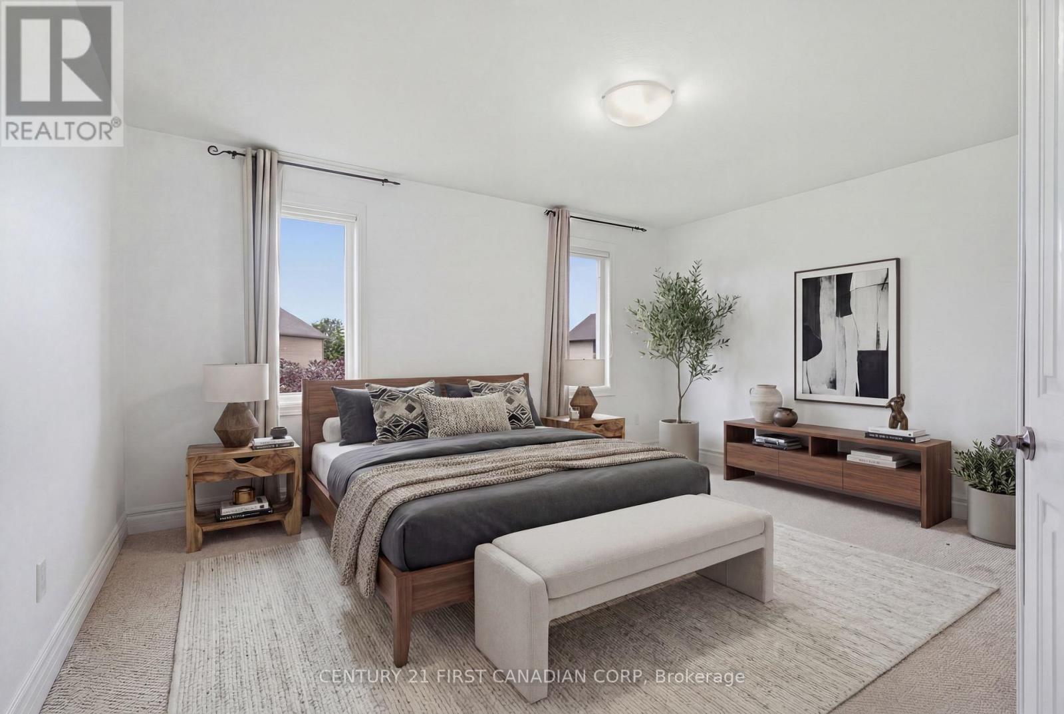
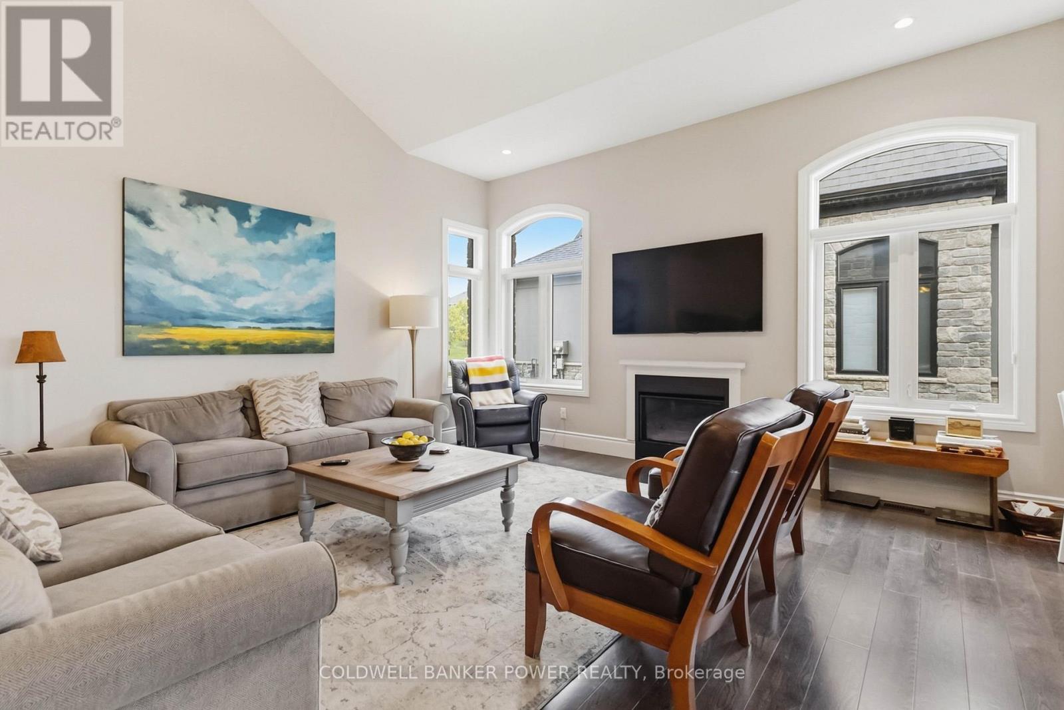
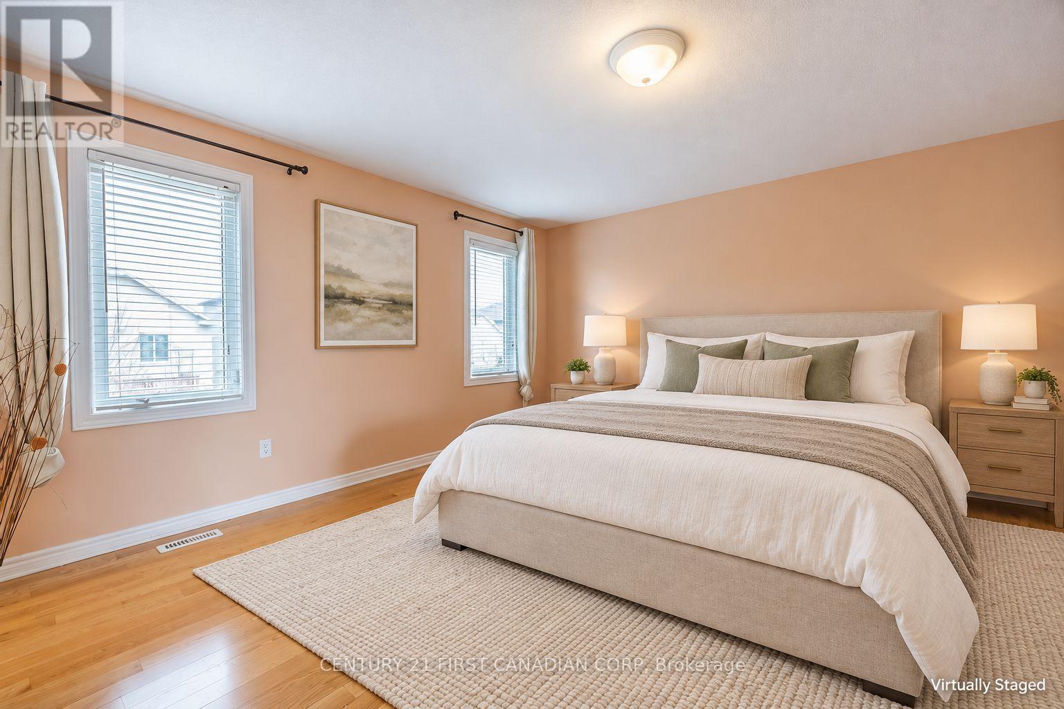
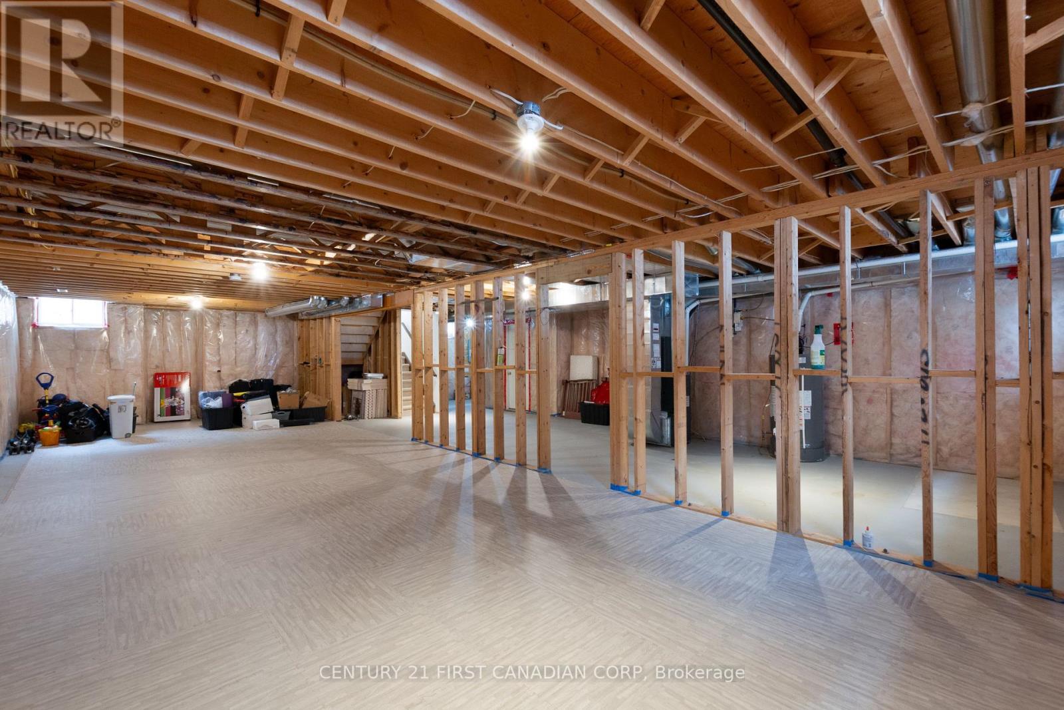
Stunning 4-bedroom home in one of North London's most desirable neighbourhoods! This beautifully maintained property offers the perfect blend of modern comfort and everyday convenience. The bright, open-concept main floor features rich hardwood flooring, a cozy fireplace, a practical main-floor laundry room, and a spacious chef's kitchen complete with elegant quartz countertops, premium stainless steel appliances. Step outside onto the new deck overlooking a large, private backyard-perfect for outdoor entertaining. Upstairs, discover four generously sized bedrooms, including a luxurious primary suite with a 5-piece ensuite and a massive walk-in closet. Unbeatable location just minutes from top-rated Sir Arthur Currie Public School, Foxfield District Park, Sunningdale Golf & Country Club, and Hyde Park Shopping Centre. Ideal for growing families seeking a vibrant, connected community. Turn-key and ready to welcome you home! (id:52560)
Location
UPPER - 2098 SADDLEROCK AVENUE, London North (North S), Ontario
Property Status
Similar properties

 |HOMELIFE/CIMERMAN REAL ESTATE LTD., Brokerage
The listing data is provided under copyright by the Toronto Regional Real Estate Board. The trademarks REALTOR®, REALTORS®, and the REALTOR® logo are controlled by REALTOR® Canada Inc. and identify real estate professionals who are members of The Canadian Real Estate Association (CREA). The trademarks MLS®, Multiple Listing Service® and the associated logos identify professional services rendered by members of CREA. Used under license.