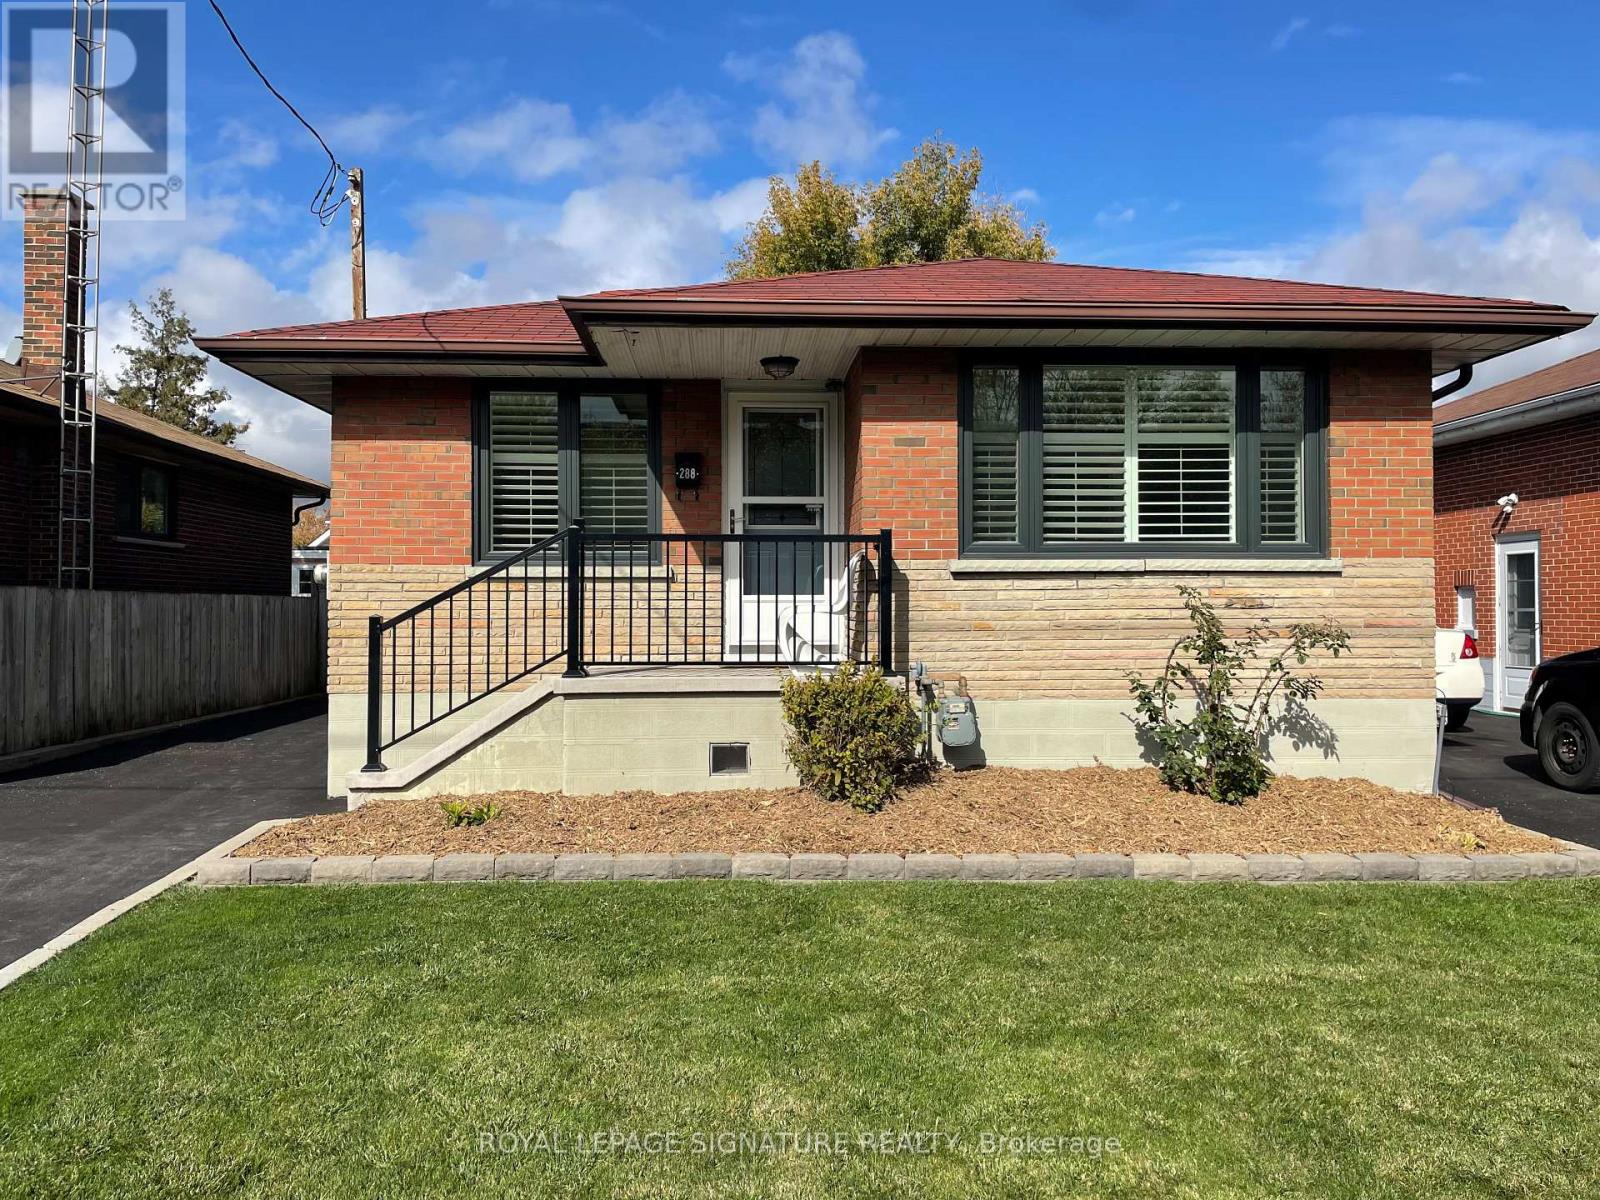
288 JACKSON AVENUE
Amenities
Description
Welcome home to this inviting two-bedroom detached bungalow, ideally situated on a quiet street with minimal through traffic in central Oshawa. Offering a wonderful combination of comfort,convenience, and outdoor space, this home is perfect for those looking for a little extra room to enjoy.Step outside to discover a large, newly fenced backyard, complete with an oversized storage shed - perfect for outdoor storage and enjoying the warmer months. The private driveway offers parking for up to three vehicles, adding to the convenience of everyday living.Inside, enjoy a functional layout featuring two bedrooms, a bright kitchen with stainless steel appliances, and a finished basement offering additional living space.Location is everything! Situated directly beside a large, family-friendly park, this home offers a peaceful setting while keeping you close to everything you need. Just minutes to Highway 401, making commuting a breeze, and approximately five minutes to everyday amenities,including restaurants, shopping at Oshawa Centre, and public transit.A wonderful opportunity to enjoy the privacy of a detached home, a spacious backyard, and the convenience of central Oshawa living! (id:52560)
Location
288 JACKSON AVENUE, Oshawa (Central), Ontario
Property Status
Similar properties
 |HOMELIFE/CIMERMAN REAL ESTATE LTD., Brokerage
The listing data is provided under copyright by the Toronto Regional Real Estate Board. The trademarks REALTOR®, REALTORS®, and the REALTOR® logo are controlled by REALTOR® Canada Inc. and identify real estate professionals who are members of The Canadian Real Estate Association (CREA). The trademarks MLS®, Multiple Listing Service® and the associated logos identify professional services rendered by members of CREA. Used under license.