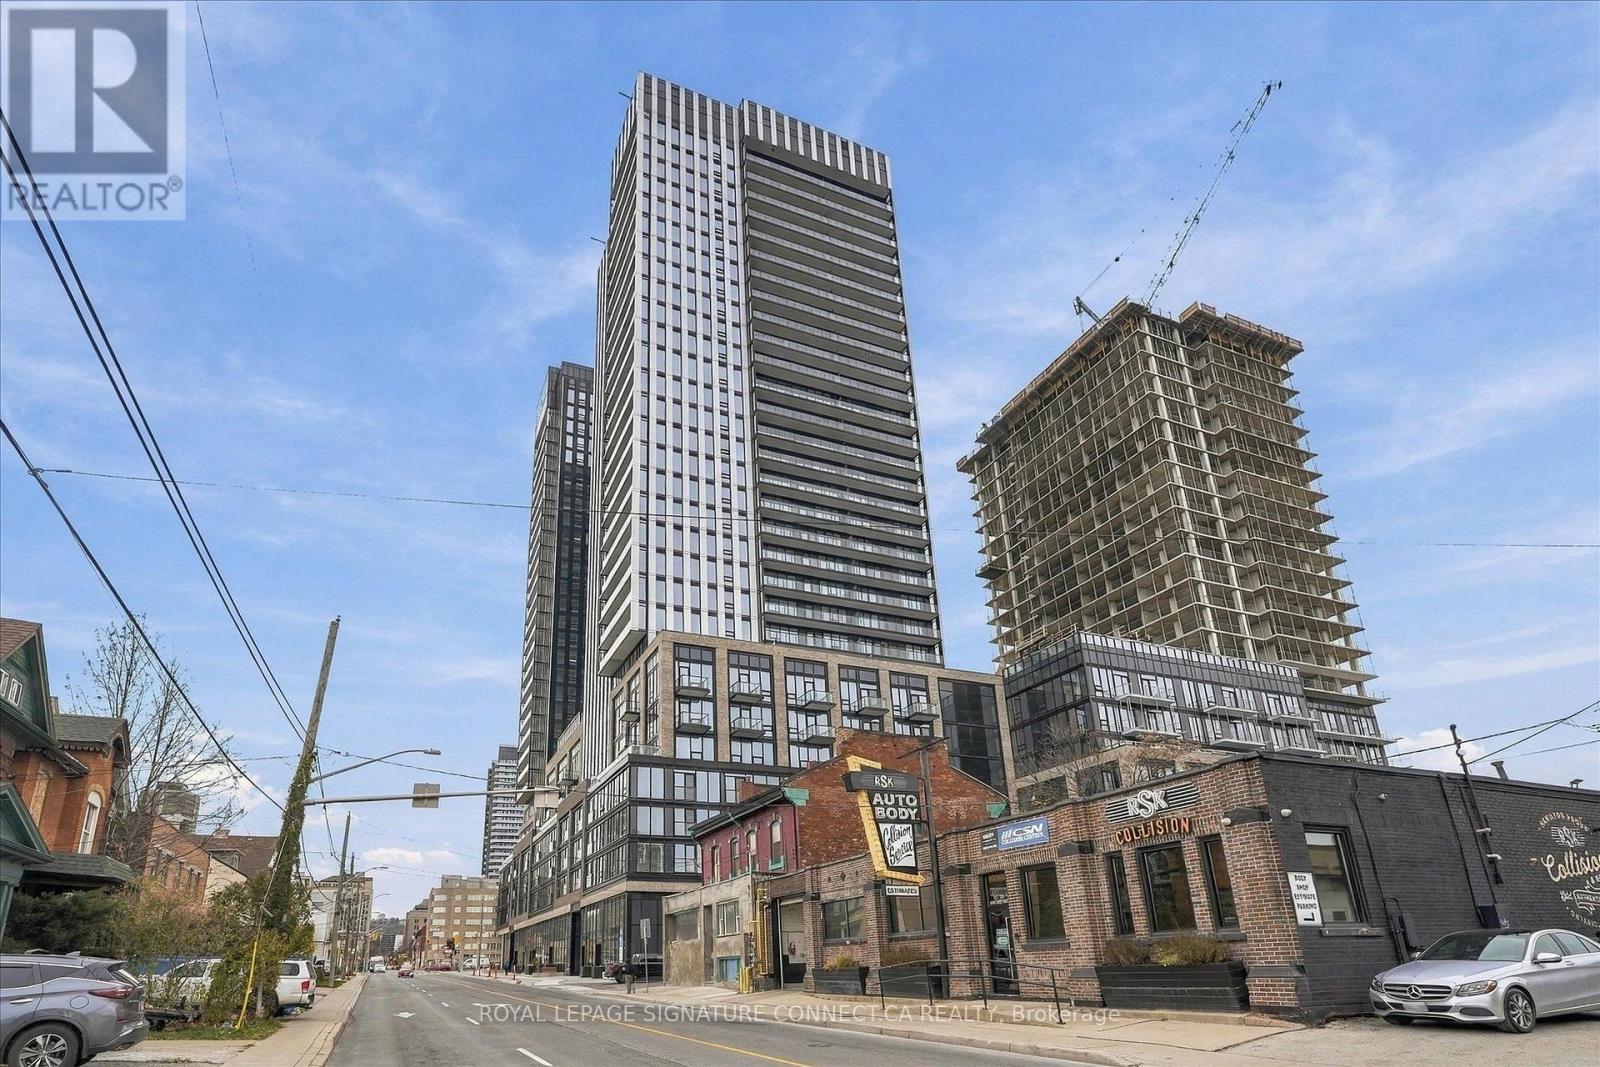
2821 - 101 JOHN STREET N
Amenities
Description
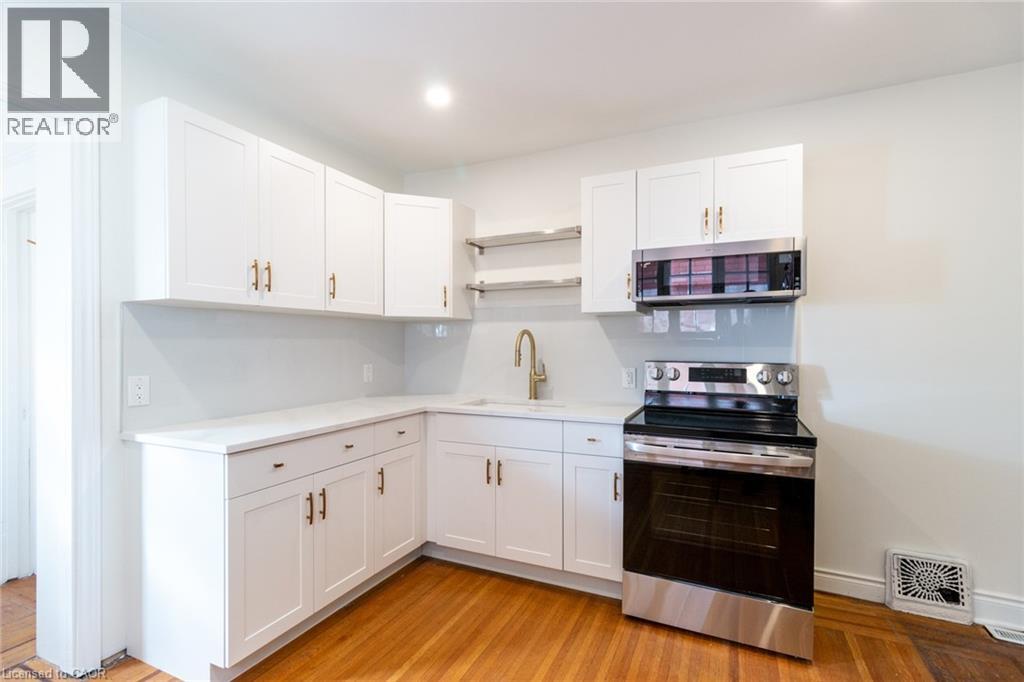
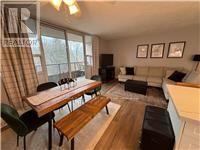
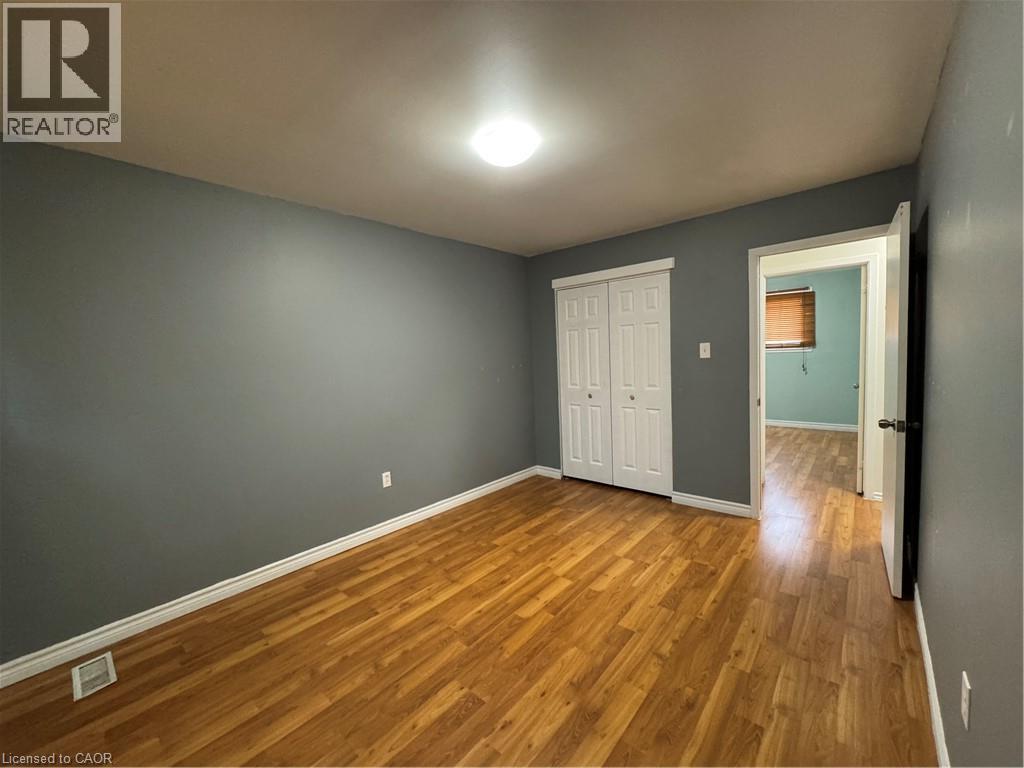
Welcome to modern luxury at The Design District in the heart of downtown Hamilton! This stunning 3-bedroom, 2-bathroom corner suite offers 868 sq. ft. of exquisitely designed interior space paired with a sprawling 166 sq. ft. private balcony, bringing your total living experience to over 1,030 sq. ft. Floor-to-ceiling double-glazed windows flood the open-concept living area with natural light, while sleek wood-plank vinyl flooring, 9-foot smooth ceilings, and a versatile study space blend effortless style with functionality. Cook and entertain in a contemporary kitchen featuring composite quartz countertops, full backsplash, and high-end integrated stainless steel appliances. Unwind in the primary suite complete with its own dedicated ensuite, and enjoy the ultimate urban convenience of an included underground standard parking space-all just steps away from vibrant dining, transit, and downtown culture. (id:52560)
Location
2821 - 101 JOHN STREET N, Hamilton (Beasley), Ontario
Property Status
Similar properties
 |HOMELIFE/CIMERMAN REAL ESTATE LTD., Brokerage
The listing data is provided under copyright by the Toronto Regional Real Estate Board. The trademarks REALTOR®, REALTORS®, and the REALTOR® logo are controlled by REALTOR® Canada Inc. and identify real estate professionals who are members of The Canadian Real Estate Association (CREA). The trademarks MLS®, Multiple Listing Service® and the associated logos identify professional services rendered by members of CREA. Used under license.