632 ALLIED MEWS
Amenities
Description
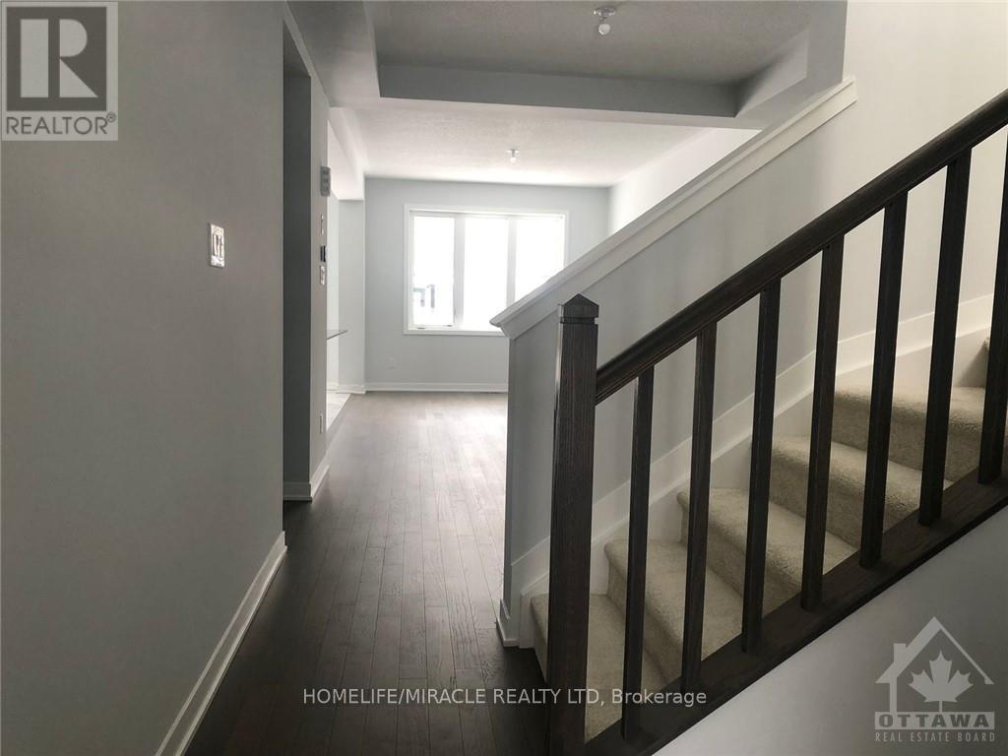
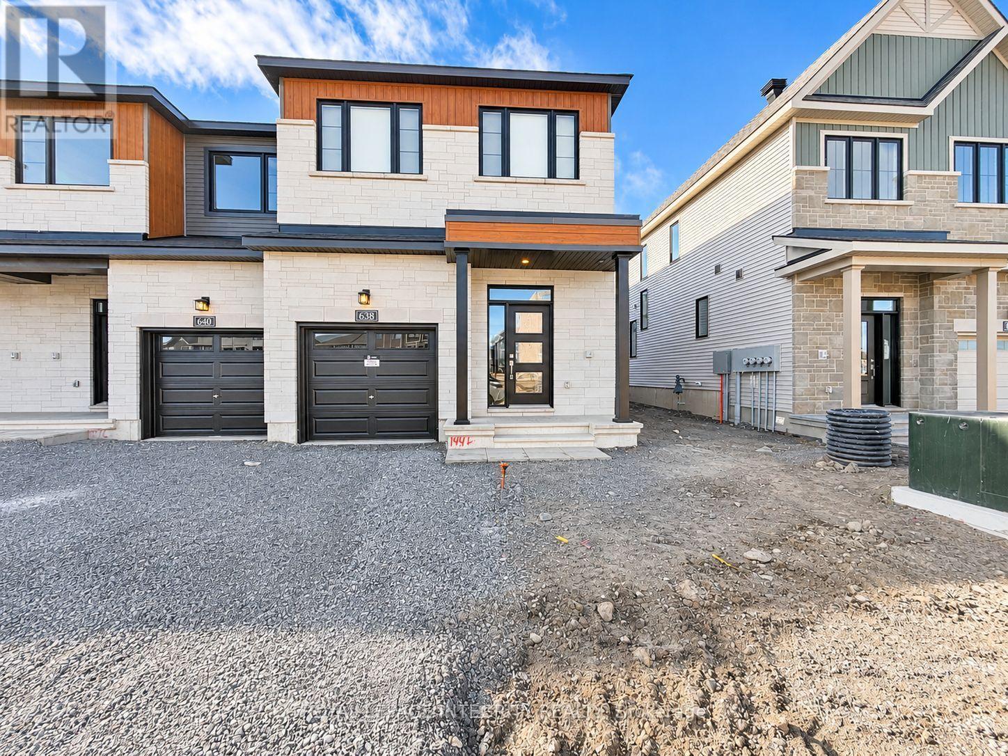
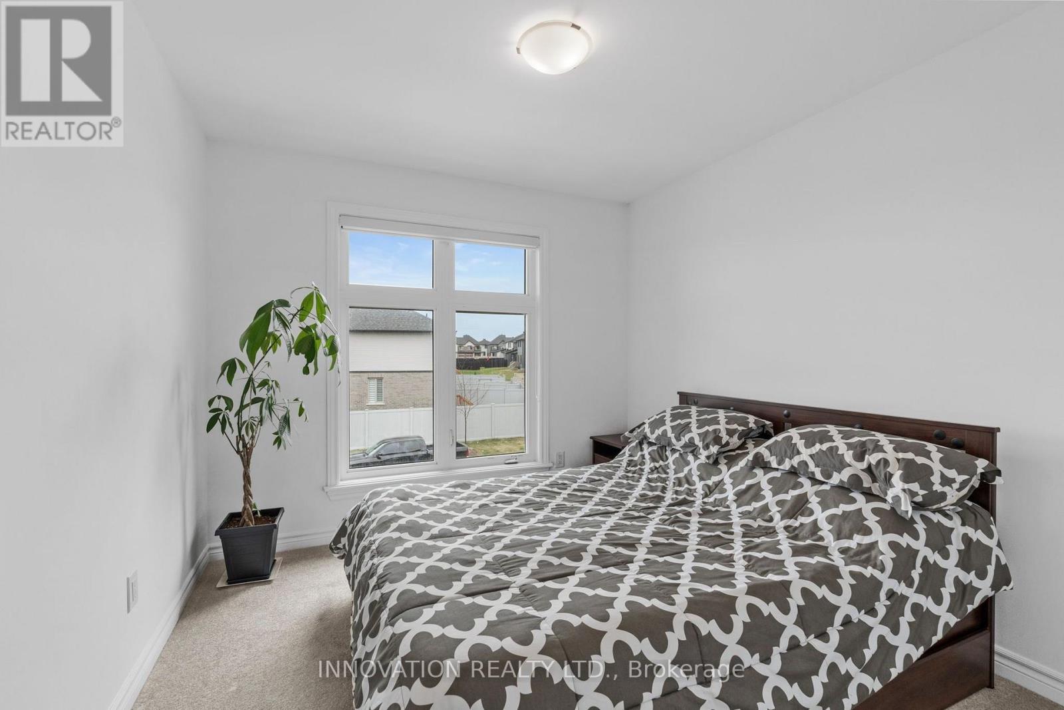
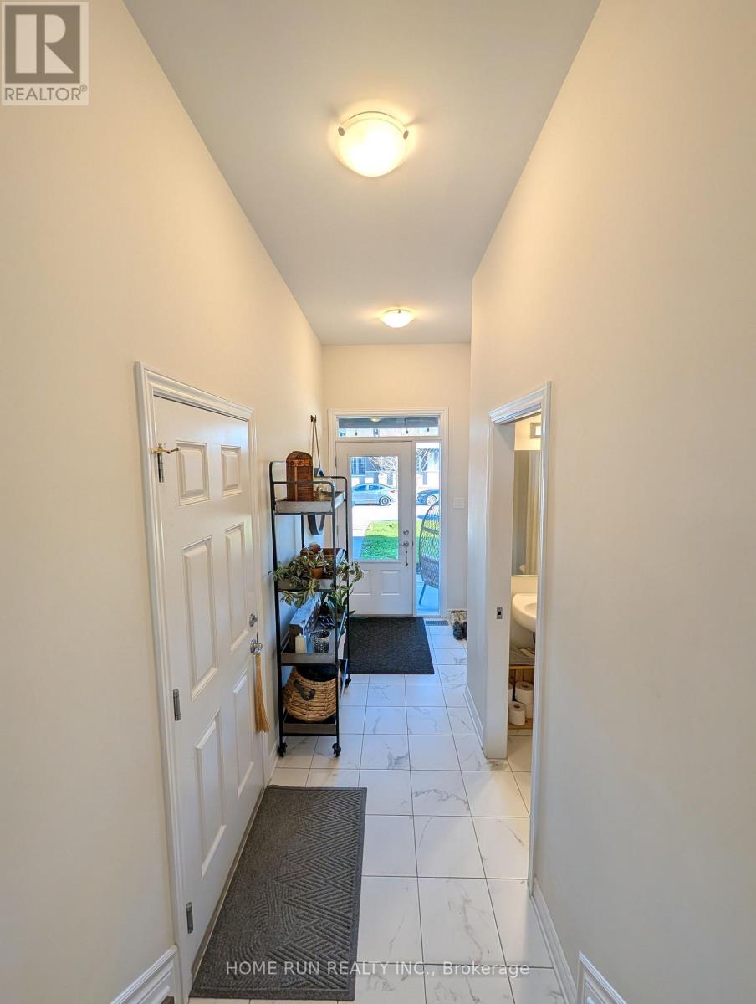
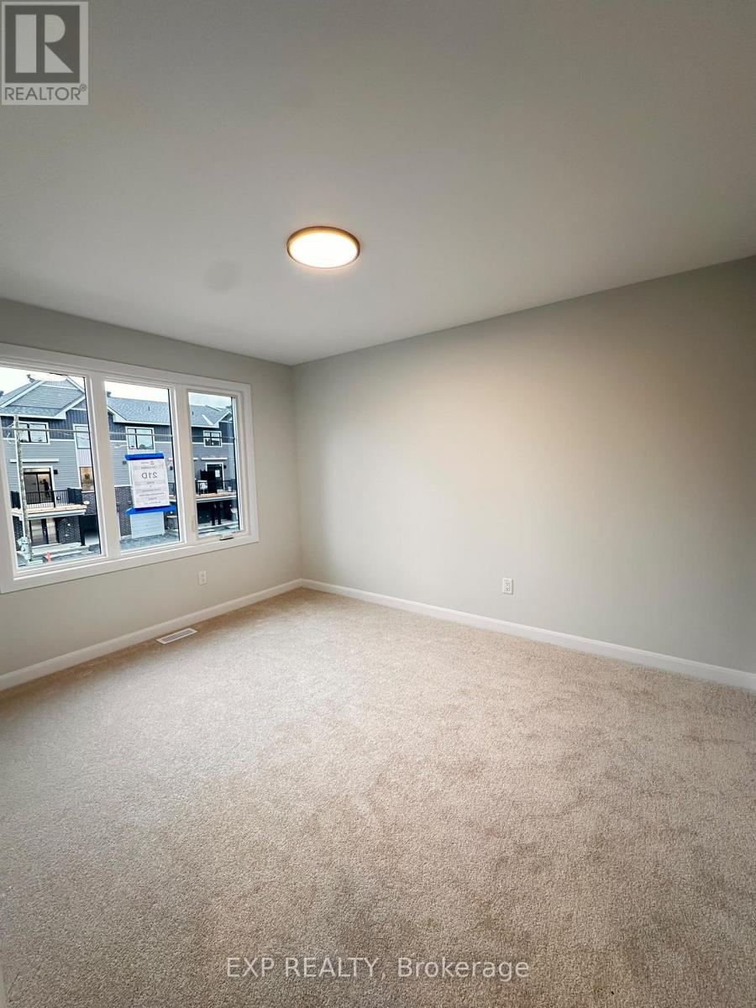
Welcome to this stylish and well-maintained 3-bedroom townhouse, offering the comfort and appeal of newer construction on a larger lot. Featuring plenty of natural light and thoughtfully designed living spaces, this home is ideal for families and professionals alike. The main floor boasts a spacious, modern open-concept layout with 9-foot ceilings, laminate flooring, and a bright living room that seamlessly flows into the dining area. The contemporary kitchen features stainless steel appliances, a breakfast bar, ample cabinetry, and a walk-in pantry, making it perfect for everyday living and entertaining. The second level offers a spacious primary bedroom complete with a walk-in closet and private ensuite. Two additional generously sized bedrooms, a full bathroom with a bathtub, and the convenience of second-floor stacked laundry complete this level. The fully finished basement provides additional versatile living space, featuring a large recreation room ideal for a home gym, entertainment area, or home office, along with extra storage space. Conveniently located in a family-friendly neighborhood with easy access to Highway 417, Tanager Outlets, Canadian Tire Centre, and major shopping destinations.**Additional Details:** Tenant to pay rent plus utilities and hot water tank rental. Deposit: Two months' rent. (id:52560)
Location
632 ALLIED MEWS, Ottawa, Ontario
Property Status
Similar properties
 |HOMELIFE/CIMERMAN REAL ESTATE LTD., Brokerage
The listing data is provided under copyright by the Toronto Regional Real Estate Board. The trademarks REALTOR®, REALTORS®, and the REALTOR® logo are controlled by REALTOR® Canada Inc. and identify real estate professionals who are members of The Canadian Real Estate Association (CREA). The trademarks MLS®, Multiple Listing Service® and the associated logos identify professional services rendered by members of CREA. Used under license.