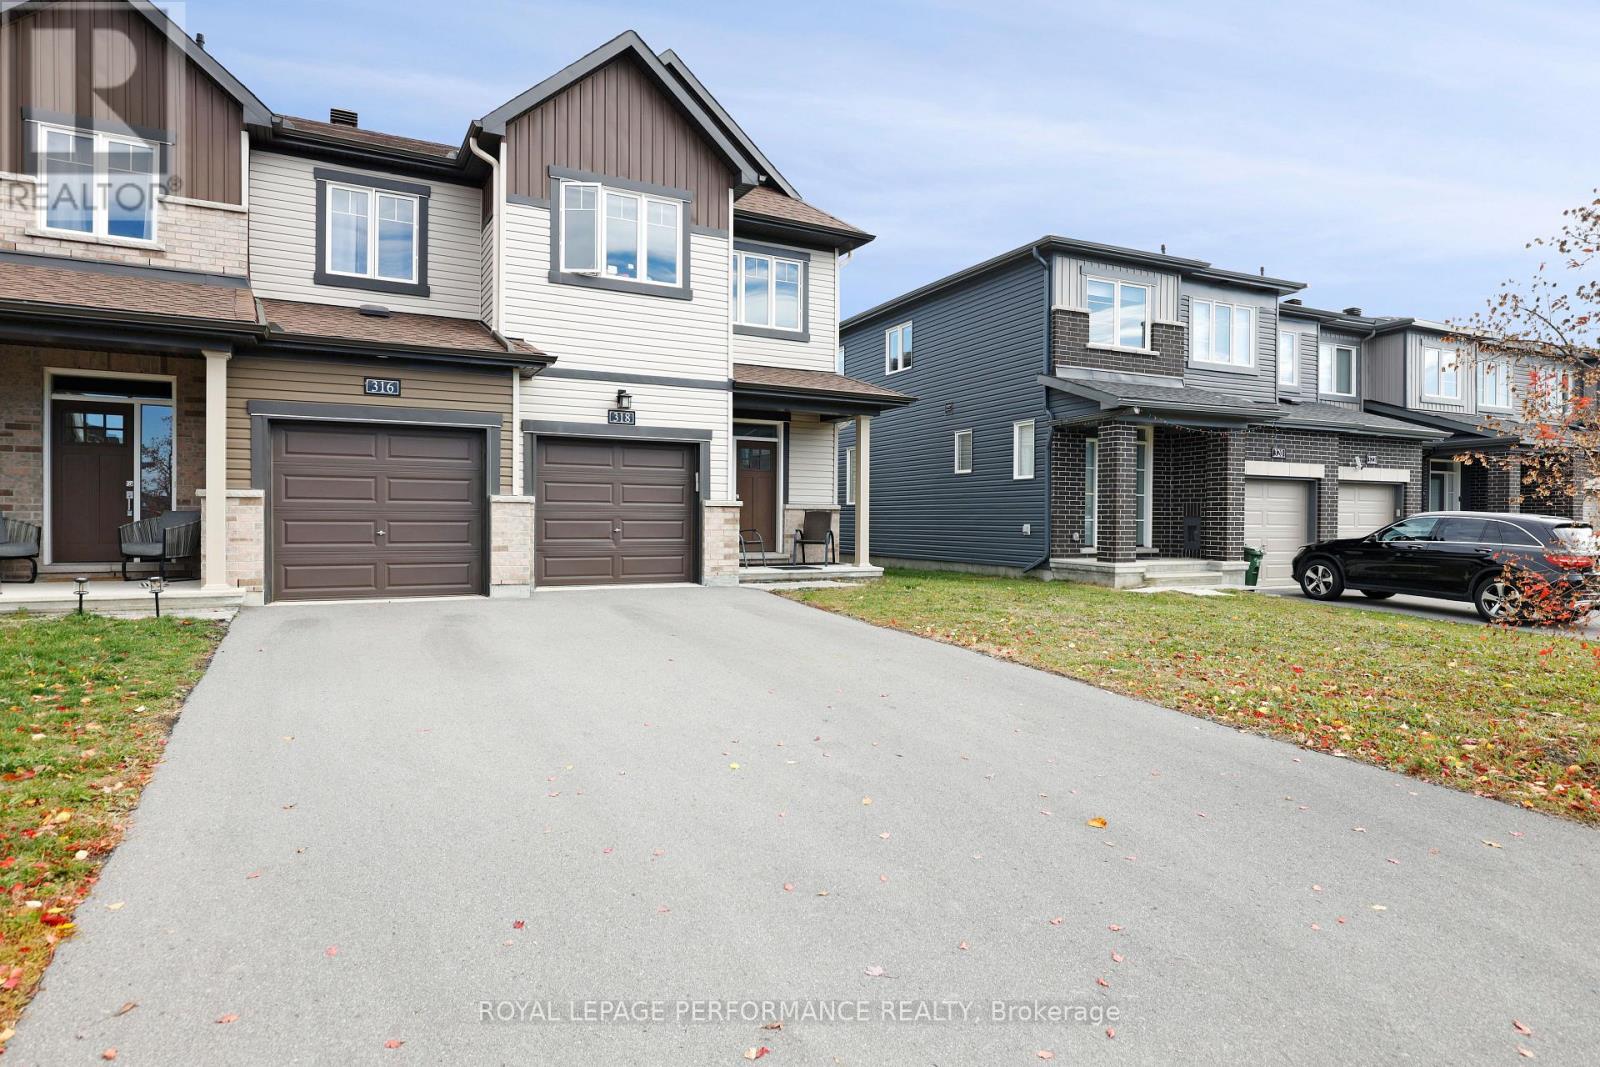
318 GUPPY GROVE
Amenities
Description
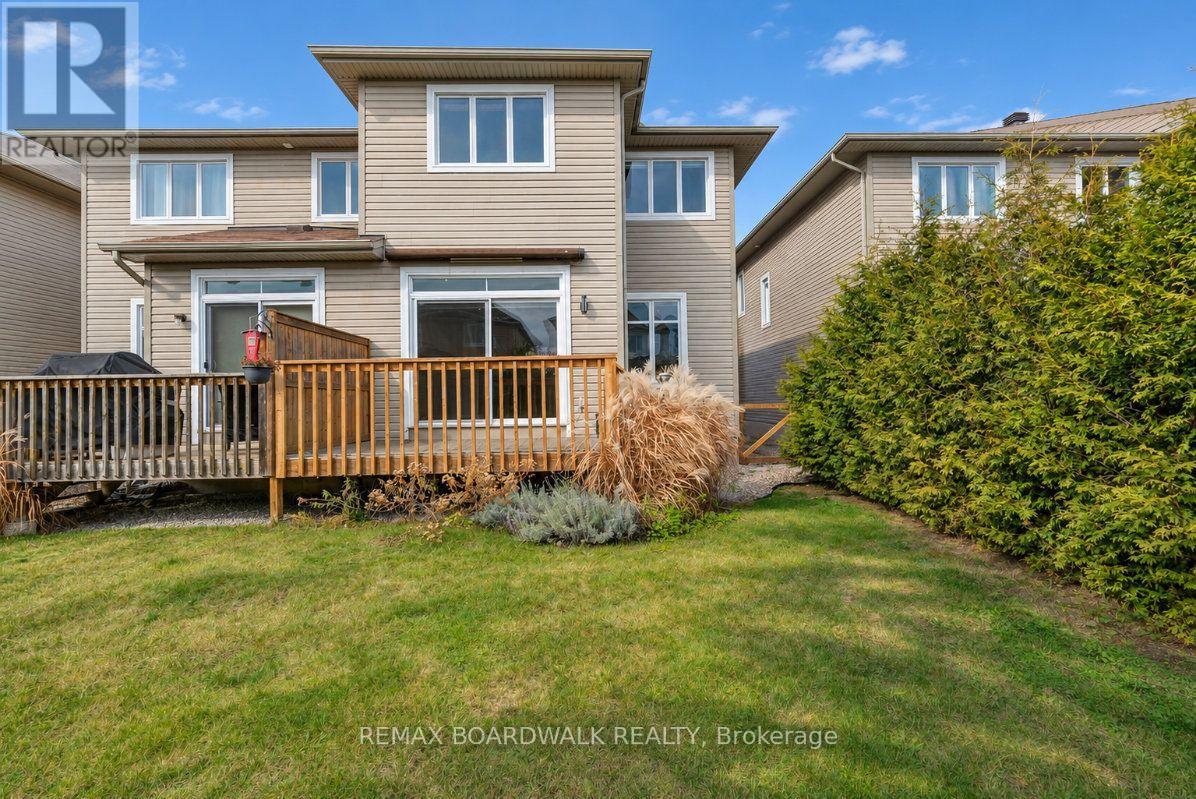
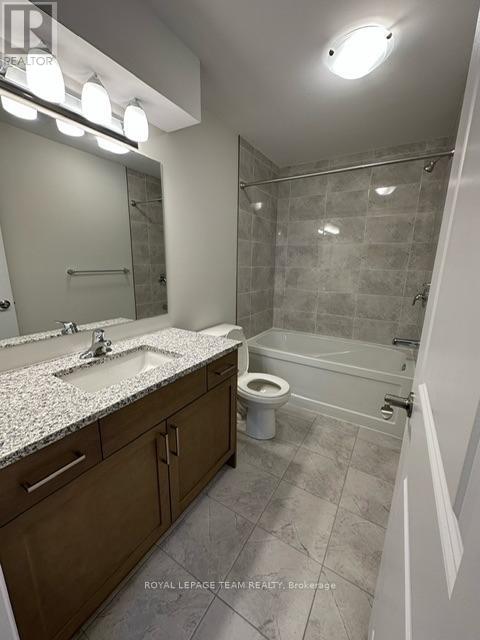
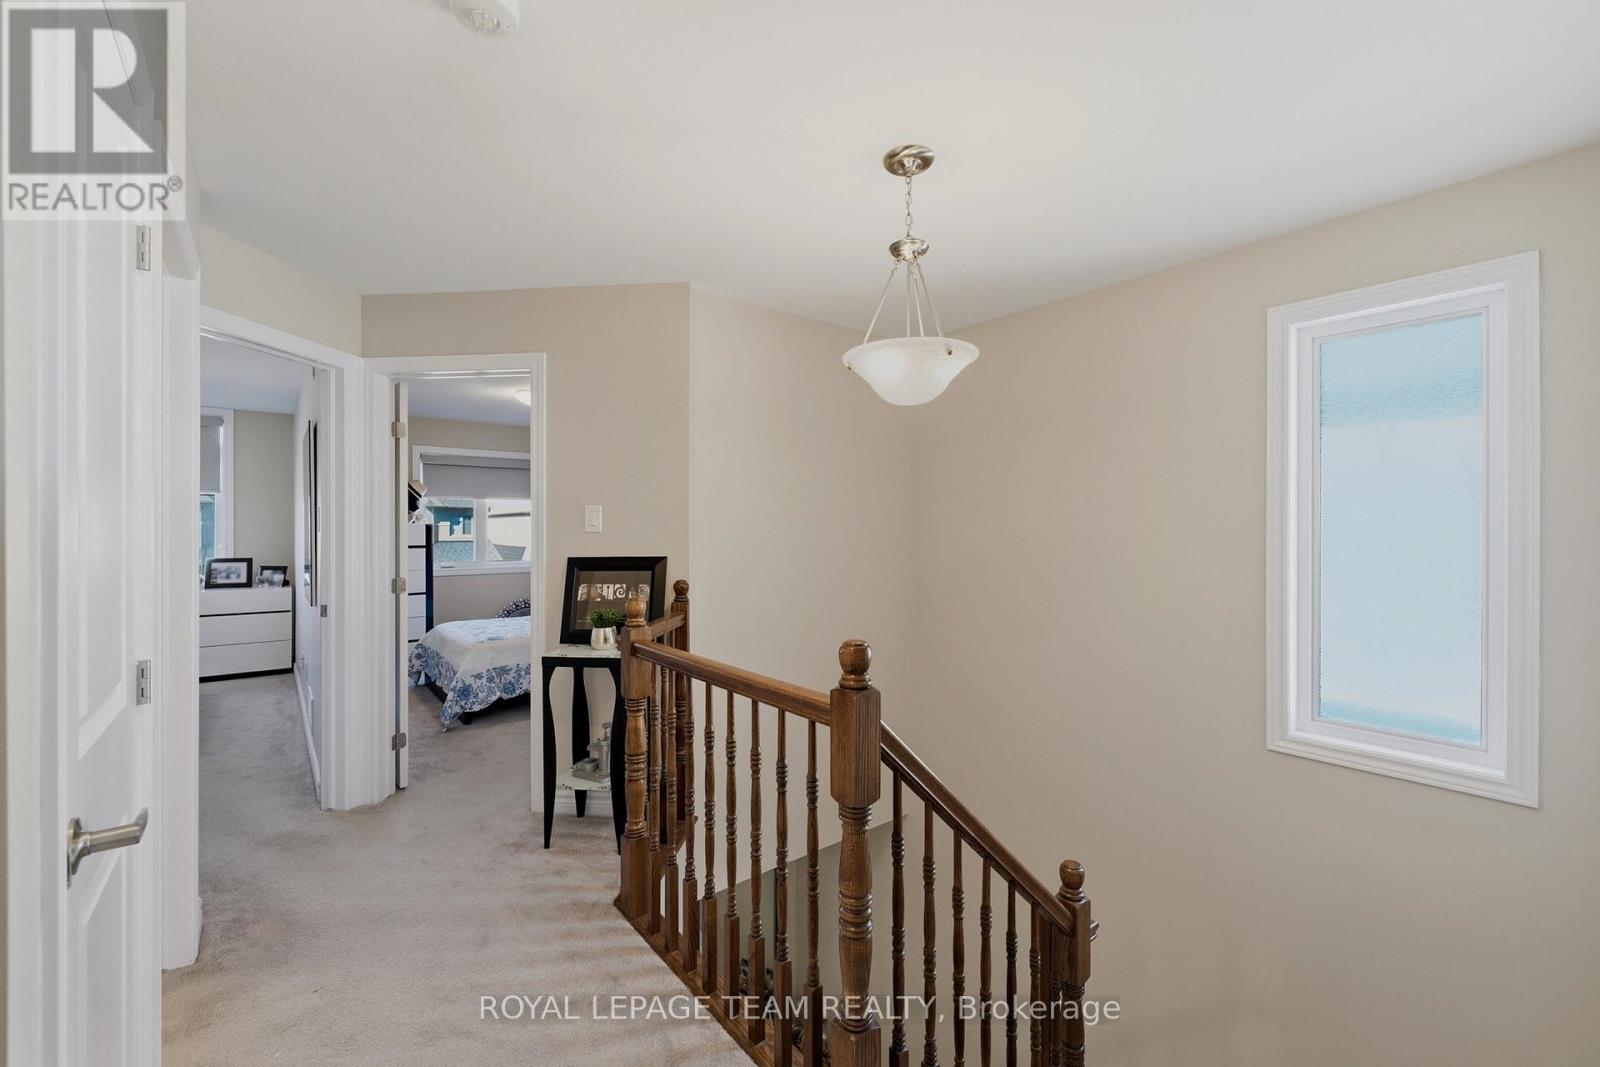
Discover refined living in this beautifully maintained 3-bedroom, 2.5-bath executive townhome in the sought-after Orléans-Cumberland community! Bright, spacious interiors blend timeless elegance with everyday comfort, creating an inviting retreat for families and professionals alike. The open-concept main floor showcases elegant hardwood flooring and large windows that fill the living spaces with natural light. A stylish kitchen features stainless steel appliances, extended cabinetry, and a generous island, offering the perfect setting for inspired meals and effortless entertaining. Seamlessly connected living and dining areas provide a welcoming space to gather and unwind. Upstairs, the primary suite offers a walk-in closet and private ensuite, while two additional bedrooms, a full bathroom, and second-floor laundry complete this thoughtfully designed level. The fully finished lower level adds flexible living space for a home office, personal gym, or relaxing movie nights. Outside, a fully interlocked, fenced backyard with NO EASEMENT creates a private outdoor escape for summer entertaining and peaceful evenings. An attached garage with inside entry and a private driveway add everyday convenience. Enjoy a family-oriented neighbourhood close to schools, François Dupuis Recreation Centre, beautiful parks, walking trails, shopping, restaurants, and public transit. Quick access to major routes makes commuting downtown convenient. Applicants must provide a rental application, employment verification, credit report, and photo ID. No smoking; small pets may be considered. Experience the space, style, and convenience of exceptional Orléans living! (id:52560)
Location
318 GUPPY GROVE, Ottawa, Ontario
Property Status
Similar properties
 |HOMELIFE/CIMERMAN REAL ESTATE LTD., Brokerage
The listing data is provided under copyright by the Toronto Regional Real Estate Board. The trademarks REALTOR®, REALTORS®, and the REALTOR® logo are controlled by REALTOR® Canada Inc. and identify real estate professionals who are members of The Canadian Real Estate Association (CREA). The trademarks MLS®, Multiple Listing Service® and the associated logos identify professional services rendered by members of CREA. Used under license.