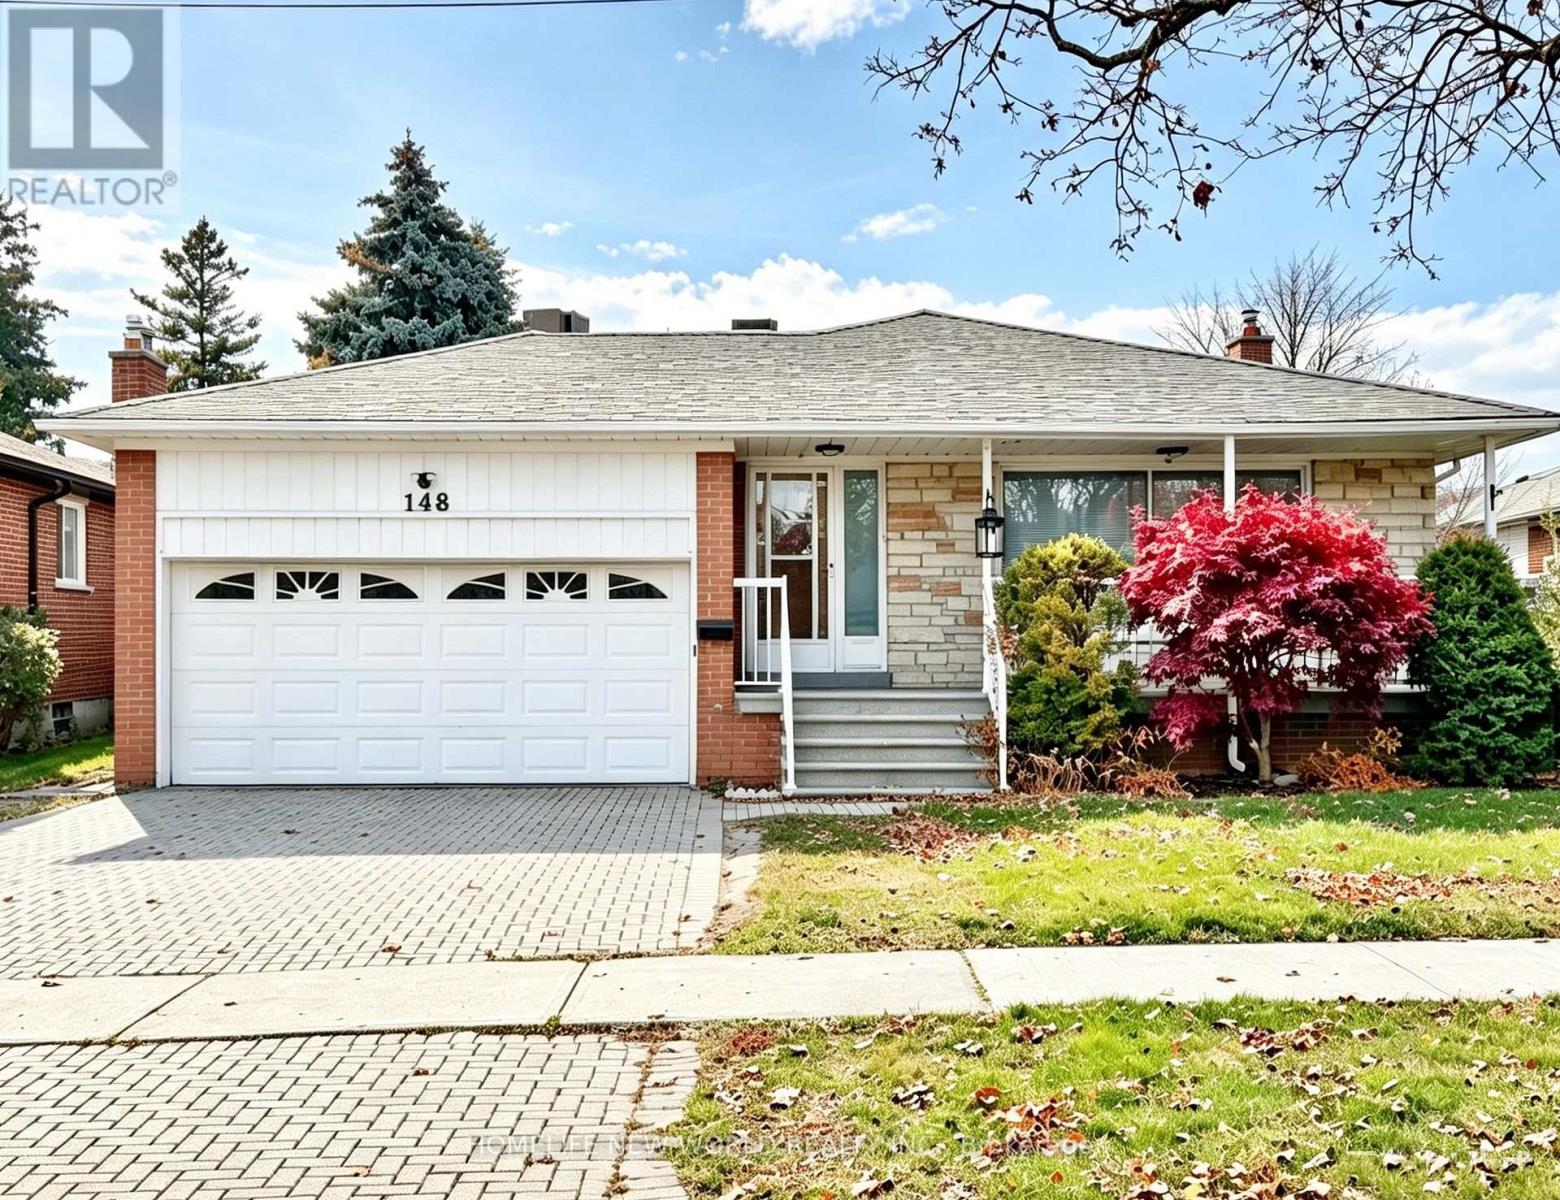
MAIN LEVEL - 148 PLEASANT VIEW DRIVE
Amenities
Description
Welcome to this beautifully maintained main-floor unit in the highly desirable Pleasant View community! Bright, spacious and thoughtfully laid out, this home features three generously sized bedrooms, one full bathroom, hardwood flooring and a large kitchen with a breakfast area. The kitchen offers direct access to a side deck leading to a fully fenced backyard with mature trees and an expansive lawn. A charming front porch adds to the home's appeal. Enjoy the privacy and convenience of a self-contained main-floor unit with a separate entrance, private kitchen, bathroom and in-suite laundry, completely separate from the lower-level unit. Well cared for by both the owner and current tenant, this home offers a comfortable and inviting living space. Parking includes one space in the double garage and one additional space on the driveway. Conveniently located with easy access to Highways 401 and 404, Don Mills Subway Station, Fairview Mall, Seneca College and North York General Hospital. Close to TTC transit, parks, libraries, Pleasant View Community Centre, supermarkets, shops, restaurants and schools. Enjoy comfortable living in this established and convenient neighbourhood! (id:52560)
Location
MAIN LEVEL - 148 PLEASANT VIEW DRIVE, Toronto (Pleasant View), Ontario
Property Status
Similar properties
 |HOMELIFE/CIMERMAN REAL ESTATE LTD., Brokerage
The listing data is provided under copyright by the Toronto Regional Real Estate Board. The trademarks REALTOR®, REALTORS®, and the REALTOR® logo are controlled by REALTOR® Canada Inc. and identify real estate professionals who are members of The Canadian Real Estate Association (CREA). The trademarks MLS®, Multiple Listing Service® and the associated logos identify professional services rendered by members of CREA. Used under license.