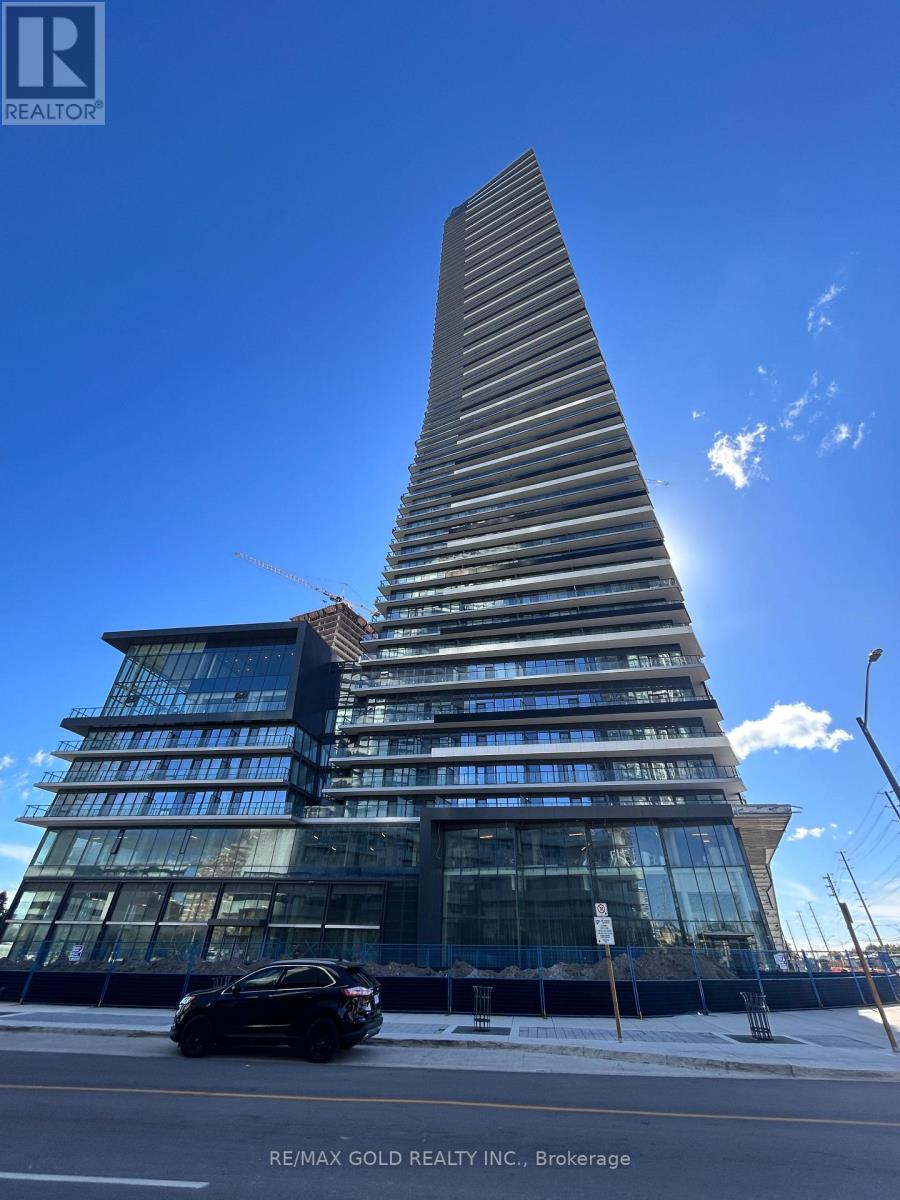
2002 - 448 BURHAMTHORPE ROAD W
Amenities
Description
Experience Luxury Urban Living At The Prestigious M City 3 Condominiums In The Heart Of Downtown Mississauga. Welcome To This Beautiful 3 Bedroom 2 Full Bathroom Suite Offering An Impressive 1,233 Sq Ft Of Total Space, Including 913 Sq Ft Of Interior Living Space Plus AMassive 320 Sq Ft L-Shaped Wrap around Balcony With Desirable North West Exposure. Enjoy Expansive City Views And Exceptional Outdoor Space, Perfect For Relaxing Or Entertaining.Residents Enjoy Resort Style Amenities Including 24 Hour Concierge, Indoor Swimming Pool, Gym,BBQ Area, Party Room & More. Unbeatable Downtown Location Just Minutes From Square One Shopping Centre, Celebration Square, Living Arts Centre, Central Library, Sheridan College Hazel McCallion Campus, YMCA, Cineplex, Whole Foods, T&T Supermarket, Restaurants, Cafes, Banks & Everyday Essentials. Conveniently Located Near Schools Including St. Philip Elementary Schooland The Woodlands Secondary School. Close To University Of Toronto Mississauga (UTM), Credit Valley Hospital, Trillium Health Partners Mississauga Hospital, Parks & Recreational Facilities! Excellent Transit Connectivity With MiWay, Square One Transit Terminal, GO Transit Connections & Easy Access To Highways 403, 401, 410, 407 & QEW! A Fantastic Leasing Opportunity Offering Spacious Indoor Living, An Extraordinary Wrap around Balcony & Exceptional ConvenienceIn The Heart Of Mississauga. Must view.few photos are with AI generated Staging. (id:52560)
Location
2002 - 448 BURHAMTHORPE ROAD W, Mississauga (City Centre), Ontario
Property Status
Similar properties
 |HOMELIFE/CIMERMAN REAL ESTATE LTD., Brokerage
The listing data is provided under copyright by the Toronto Regional Real Estate Board. The trademarks REALTOR®, REALTORS®, and the REALTOR® logo are controlled by REALTOR® Canada Inc. and identify real estate professionals who are members of The Canadian Real Estate Association (CREA). The trademarks MLS®, Multiple Listing Service® and the associated logos identify professional services rendered by members of CREA. Used under license.