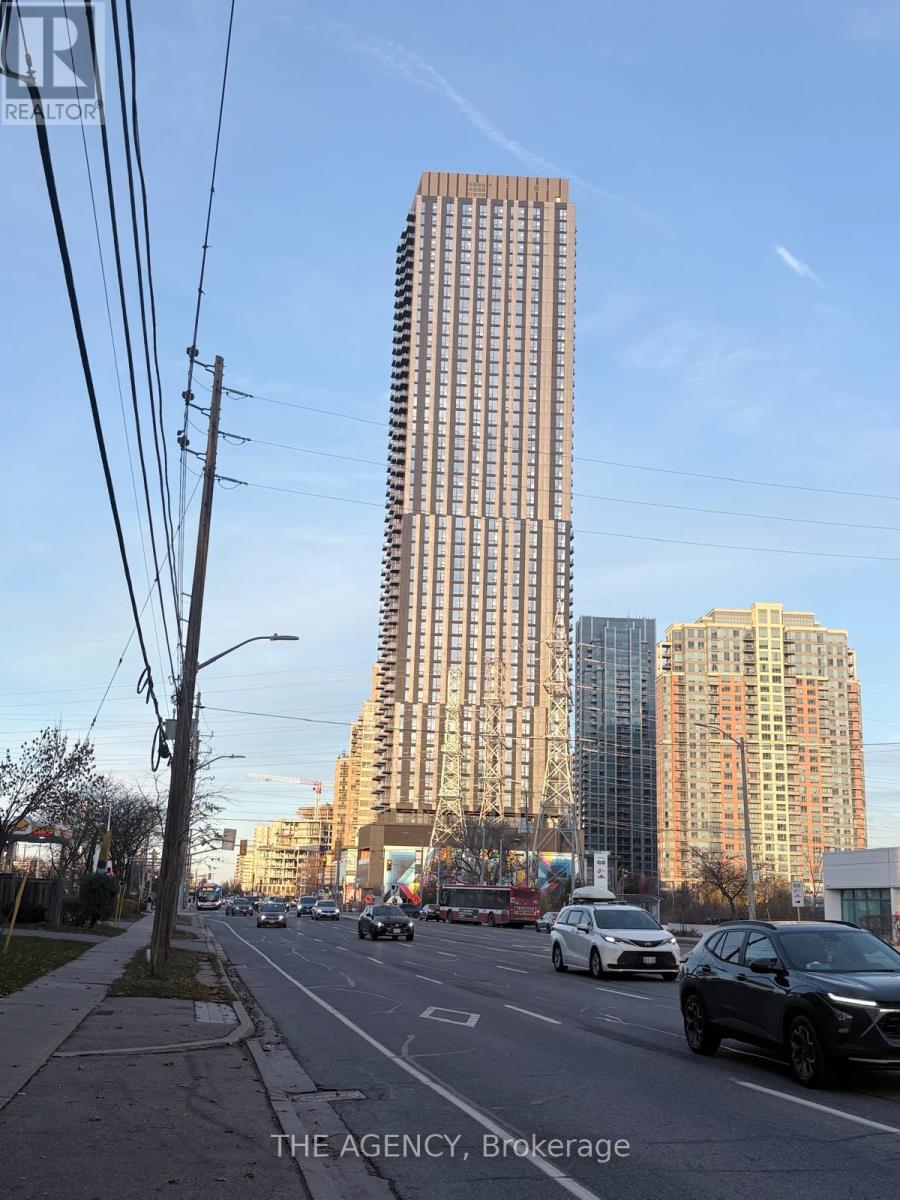
1911 - 5251 DUNDAS STREET W
Amenities
Description
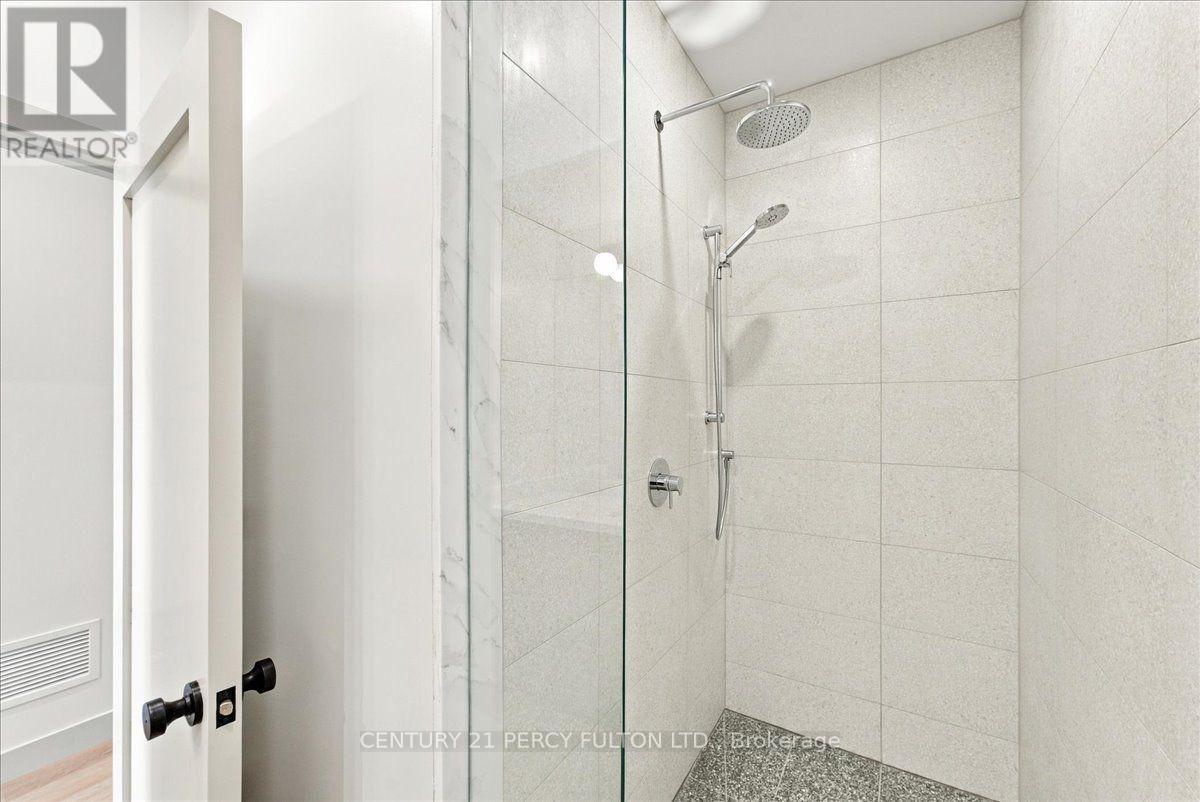
Welcome to Suite 1911 at Kipling Station Condos (5251 Dundas St. W.), Downtown Etobicoke's newest 50-storey landmark. This never-lived-in sun-filled 733 sq. ft. 2-Bedroom, 2-Bathroom corner layout boasts completely unobstructed, clear views from every single room--never looking into another suite or neighbouring building! Designed with floor-to-ceiling windows and a private South-East/South-West balcony, the open-concept living, dining, and kitchen space pairs sleek integrated appliances with modern designer finishes. Both spacious bedrooms feature large exterior windows and ample closet space, including a primary retreat with a 3-piece walk-in shower ensuite and a second bedroom served by a full 4-piece bath. Enjoy unbeatable commuter convenience with direct stairs from the building right into the Kipling Station Transit Hub--putting the TTC Line 2 Subway, GO Train, MiWay, and Pearson Airport Express under 2 minutes from your front door. Step across the street to Farm Boy, banking, and Anytime Fitness, with an on-site medical clinic right inside the building. Residents enjoy an expansive executive lobby, co-working lounge, bookable guest suites, a state-of-the-art fitness centre opening next week, a party room arriving in December, and an entire 5th-floor outdoor amenity terrace with lounges and BBQs launching in Spring 2027. Minutes to Hwy 427, 401, QEW, Gardiner, CF Sherway Gardens, Humber College, and U of T Mississauga. **No Parking Spot // No Locker Unit** (id:52560)
Location
1911 - 5251 DUNDAS STREET W, Toronto (Islington-City Centre West), Ontario
Property Status
Similar properties
 |HOMELIFE/CIMERMAN REAL ESTATE LTD., Brokerage
The listing data is provided under copyright by the Toronto Regional Real Estate Board. The trademarks REALTOR®, REALTORS®, and the REALTOR® logo are controlled by REALTOR® Canada Inc. and identify real estate professionals who are members of The Canadian Real Estate Association (CREA). The trademarks MLS®, Multiple Listing Service® and the associated logos identify professional services rendered by members of CREA. Used under license.