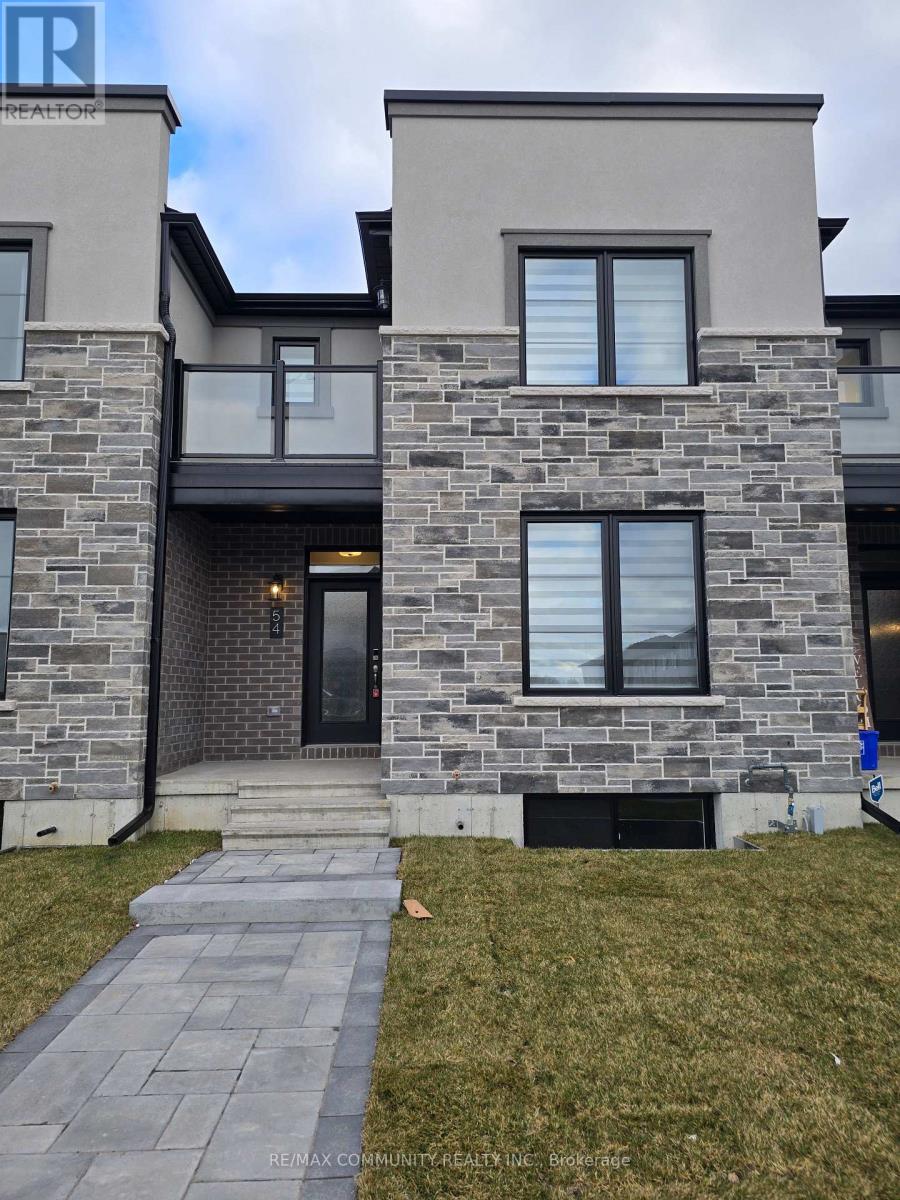
54 RIVERSTONE WAY
Amenities
Description
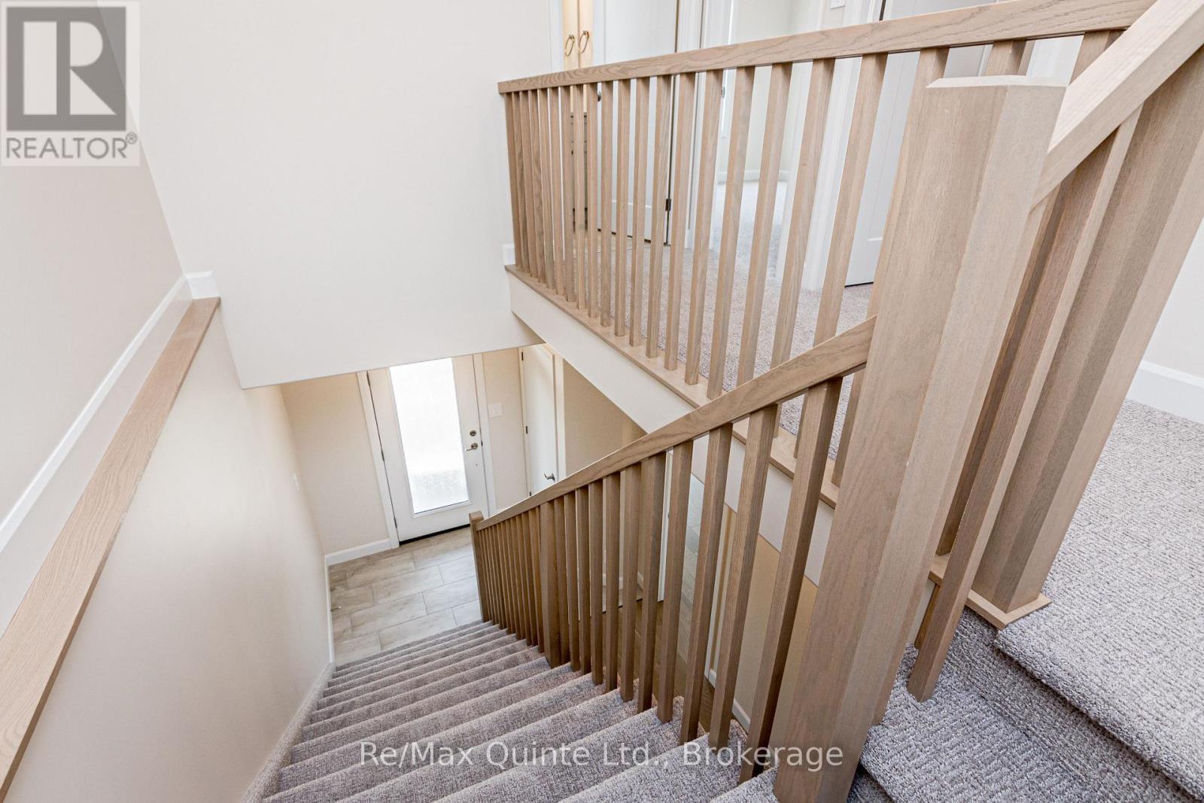
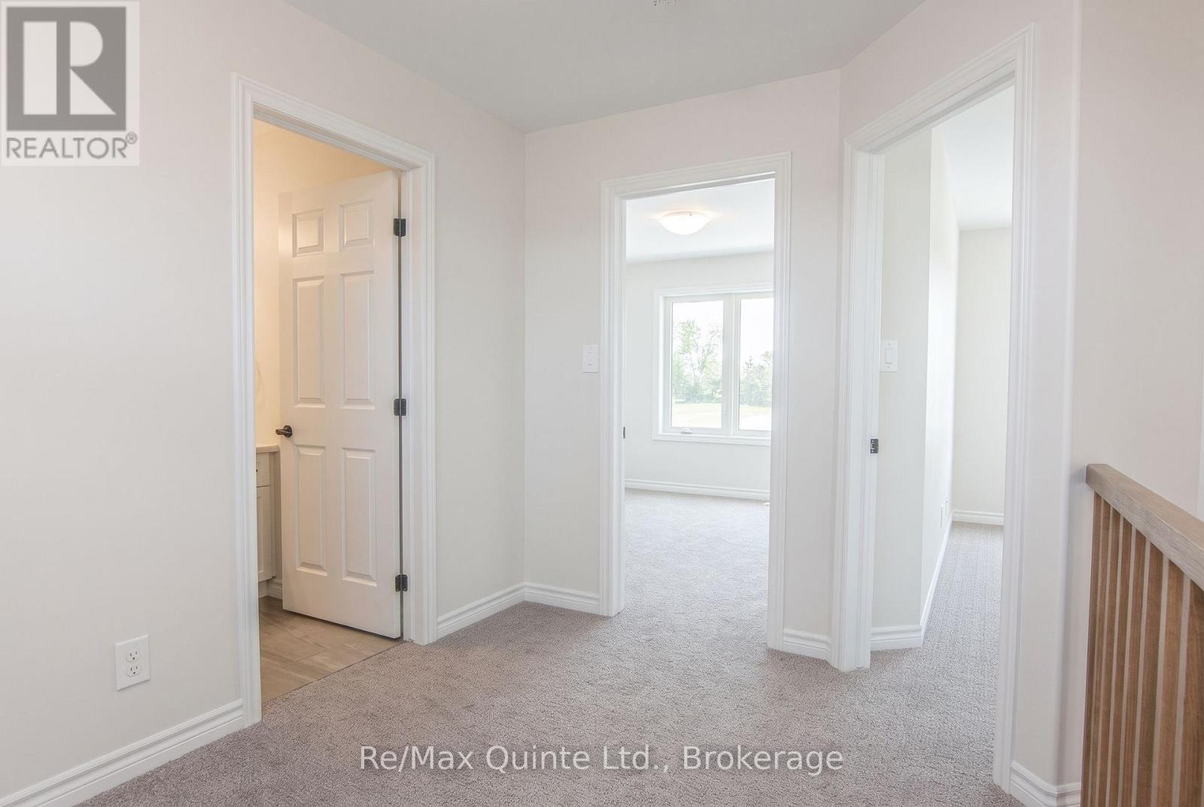
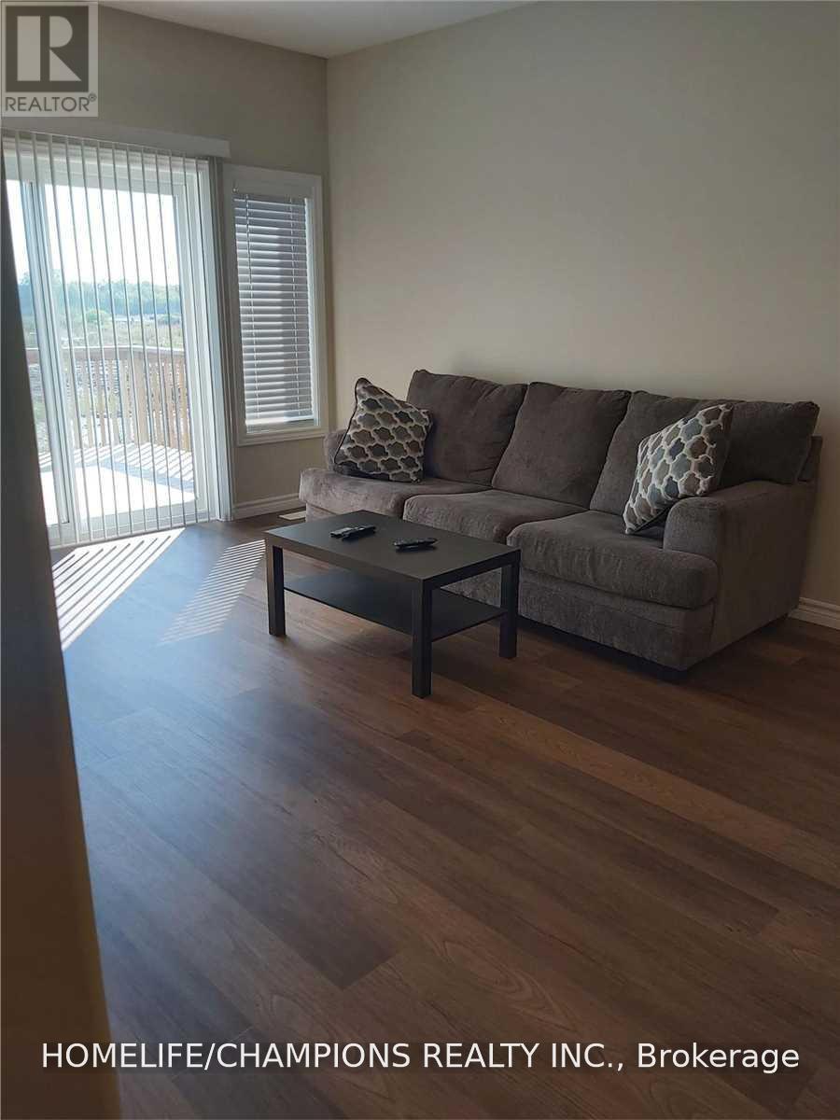
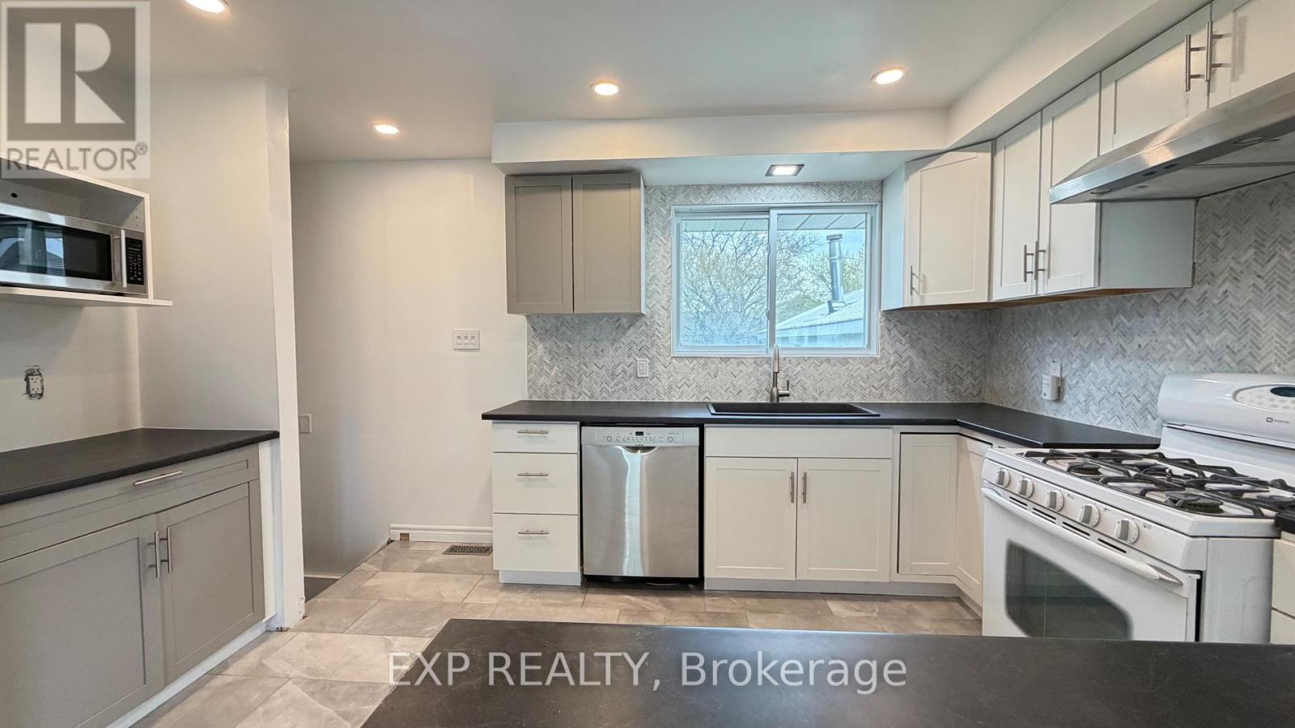
Welcome to this beautifully designed 2-storey urban townhome offering 1,704 sq ft of stylish living space. The main floor features a spacious, open-concept kitchen with ample cabinetry, seamlessly connected to the dining area and walk-out patio - perfect for entertaining. Enjoy a cozy front living room and a dedicated office nook with a built-in desk, ideal for working from home. Upstairs, you'll find three generously sized bedrooms, including a Primary Bedroom with its own private balcony. A convenient second-floor laundry closet adds practicality to everyday living. The home also includes an unfinished basement for additional storage, a single-car garage, and a double driveway. Don't miss this opportunity to lease a modern, spacious, and functional home in a desirable location! (id:52560)
Location
54 RIVERSTONE WAY, Belleville (Thurlow Ward), Ontario
Property Status
Similar properties
 |HOMELIFE/CIMERMAN REAL ESTATE LTD., Brokerage
The listing data is provided under copyright by the Toronto Regional Real Estate Board. The trademarks REALTOR®, REALTORS®, and the REALTOR® logo are controlled by REALTOR® Canada Inc. and identify real estate professionals who are members of The Canadian Real Estate Association (CREA). The trademarks MLS®, Multiple Listing Service® and the associated logos identify professional services rendered by members of CREA. Used under license.