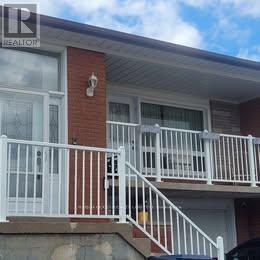
MAIN - 66 NAVAHO DRIVE
Amenities
Description
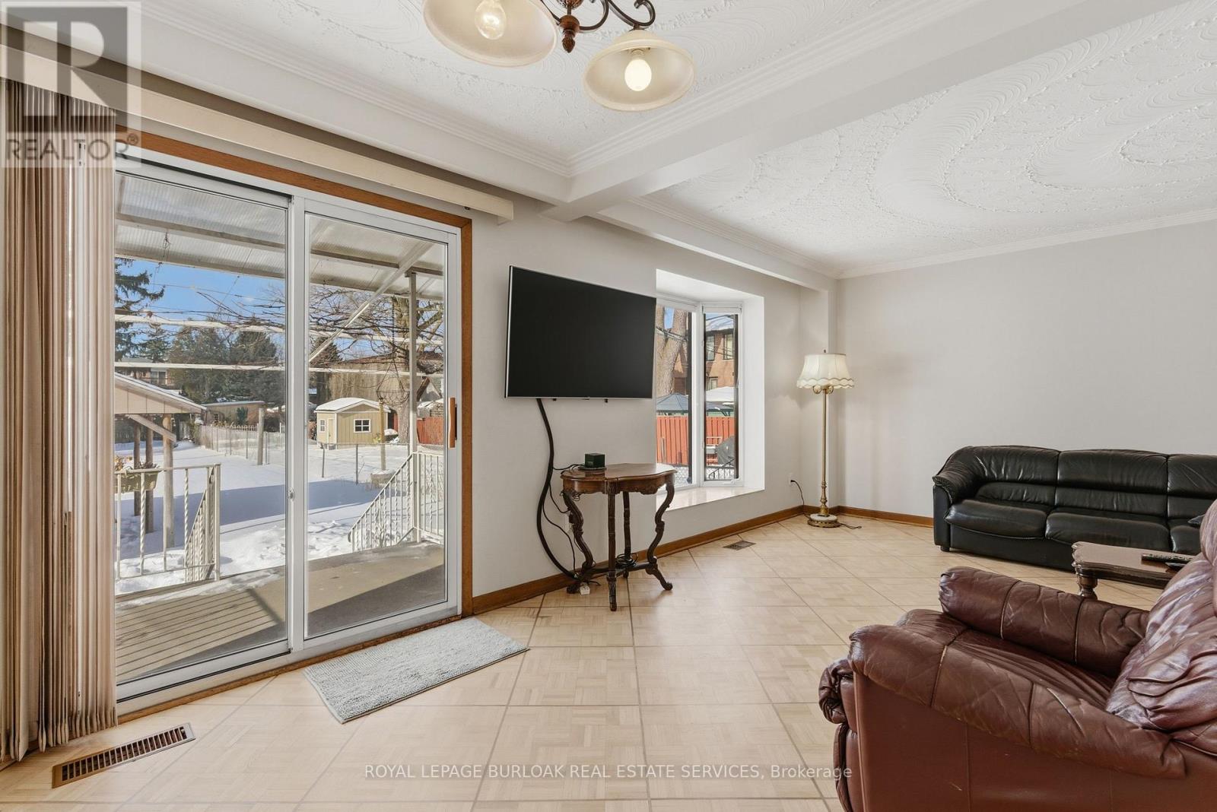
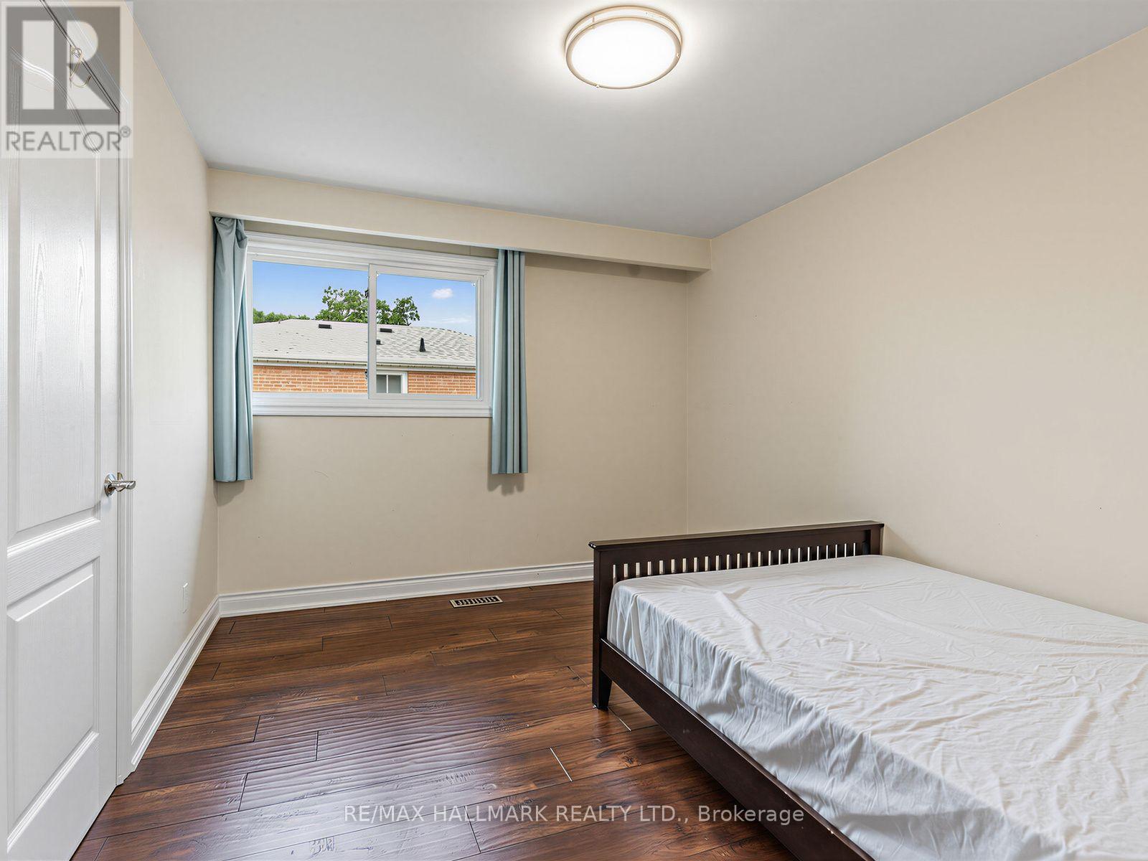
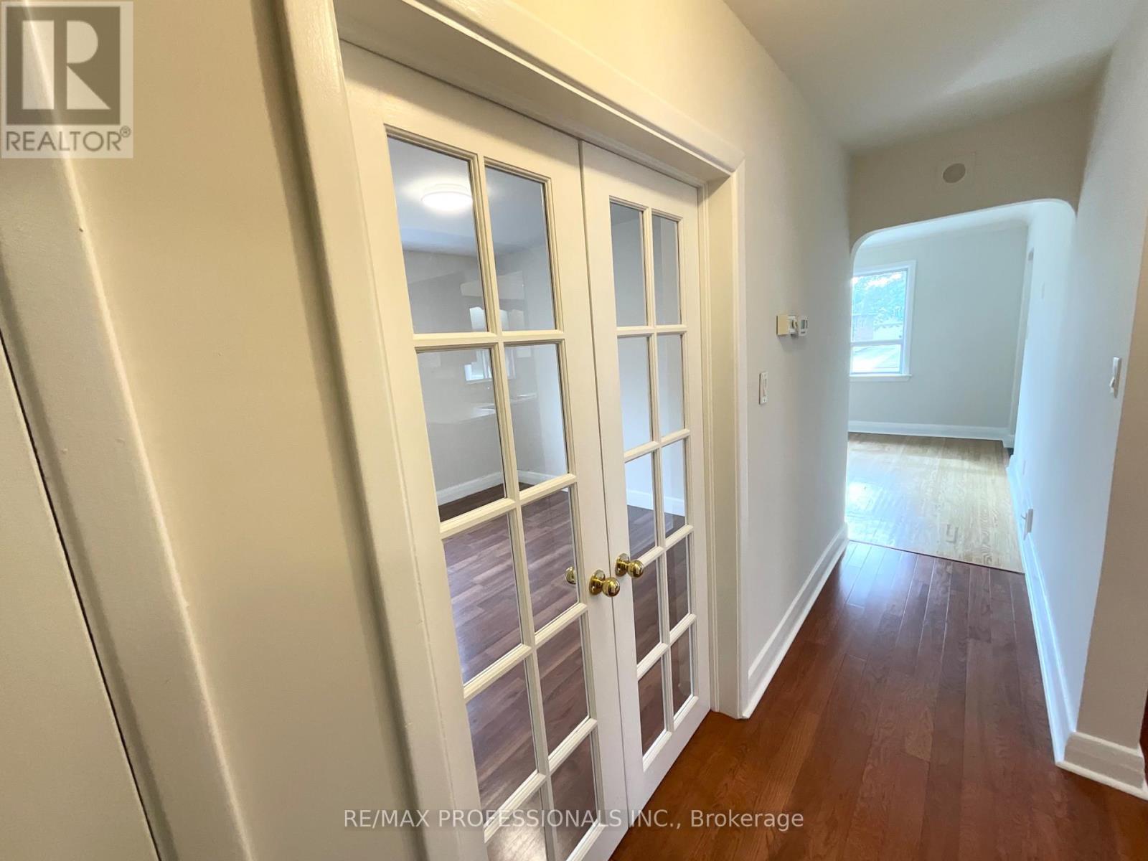
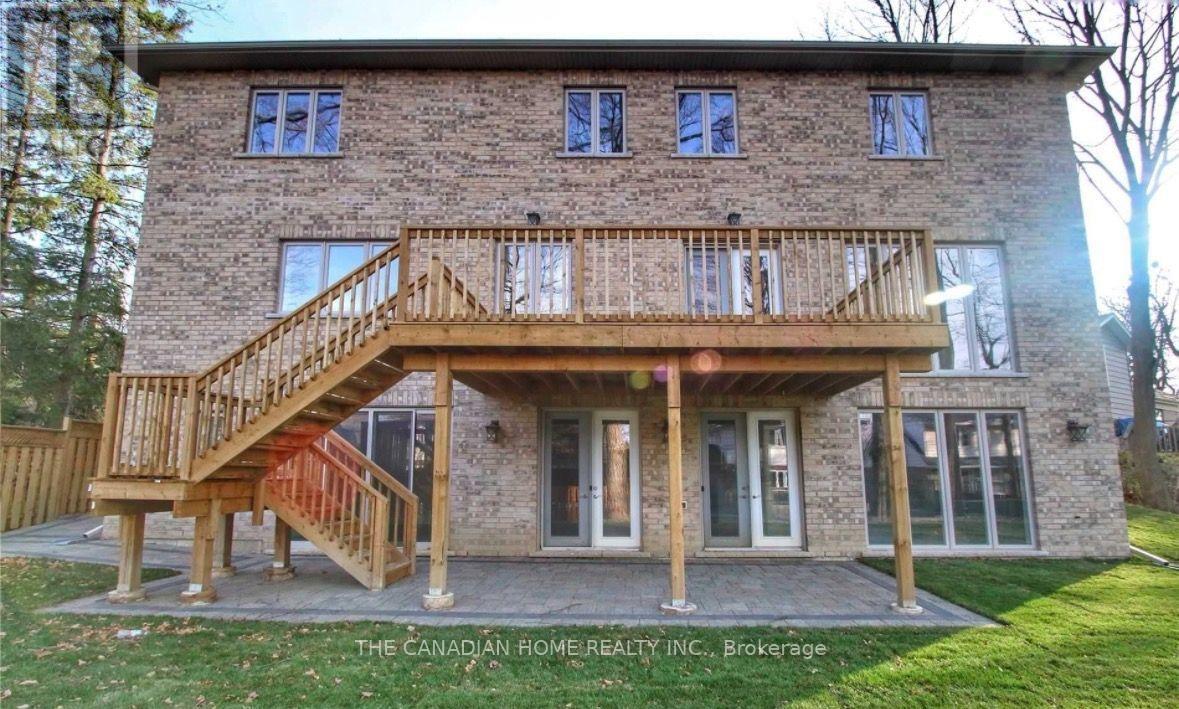
*** Additional Listing Details - Click Brochure Link *** For Lease | Spacious 5-Bedroom Main Floor Home With Private Backyard Retreat | 66 Navaho Drive, Toronto Welcome To This Spacious And Well-Maintained Main-Floor Residence In The Desirable Pleasant View Community Of North York. Offering Approximately 2,000 Sq. Ft. Of Living Space, This Bright And Inviting Home Features 5 Bedrooms And 2 Full Bathrooms, Providing Plenty Of Room For Comfort, Convenience, And Functionality. Designed For Both Everyday Living And Entertaining, The Home Features A Large Formal Living Room With A Walkout Balcony And Eastern Exposure, Creating A Bright And Welcoming Space To Enjoy The Morning Sun. A Separate Family Room Overlooking The Backyard Is Anchored By A Modern Fireplace, Offering A Warm And Comfortable Setting For Relaxing Or Gathering With Family And Friends. The Home Boasts A Spacious Modern Kitchen Equipped With Stainless Steel Appliances, Generous Cabinetry, And Ample Workspace. Note Basement Is Not Included And Has Been Rented Separately. (id:52560)
Location
MAIN - 66 NAVAHO DRIVE, Toronto (Pleasant View), Ontario
Property Status
Similar properties

 |HOMELIFE/CIMERMAN REAL ESTATE LTD., Brokerage
The listing data is provided under copyright by the Toronto Regional Real Estate Board. The trademarks REALTOR®, REALTORS®, and the REALTOR® logo are controlled by REALTOR® Canada Inc. and identify real estate professionals who are members of The Canadian Real Estate Association (CREA). The trademarks MLS®, Multiple Listing Service® and the associated logos identify professional services rendered by members of CREA. Used under license.