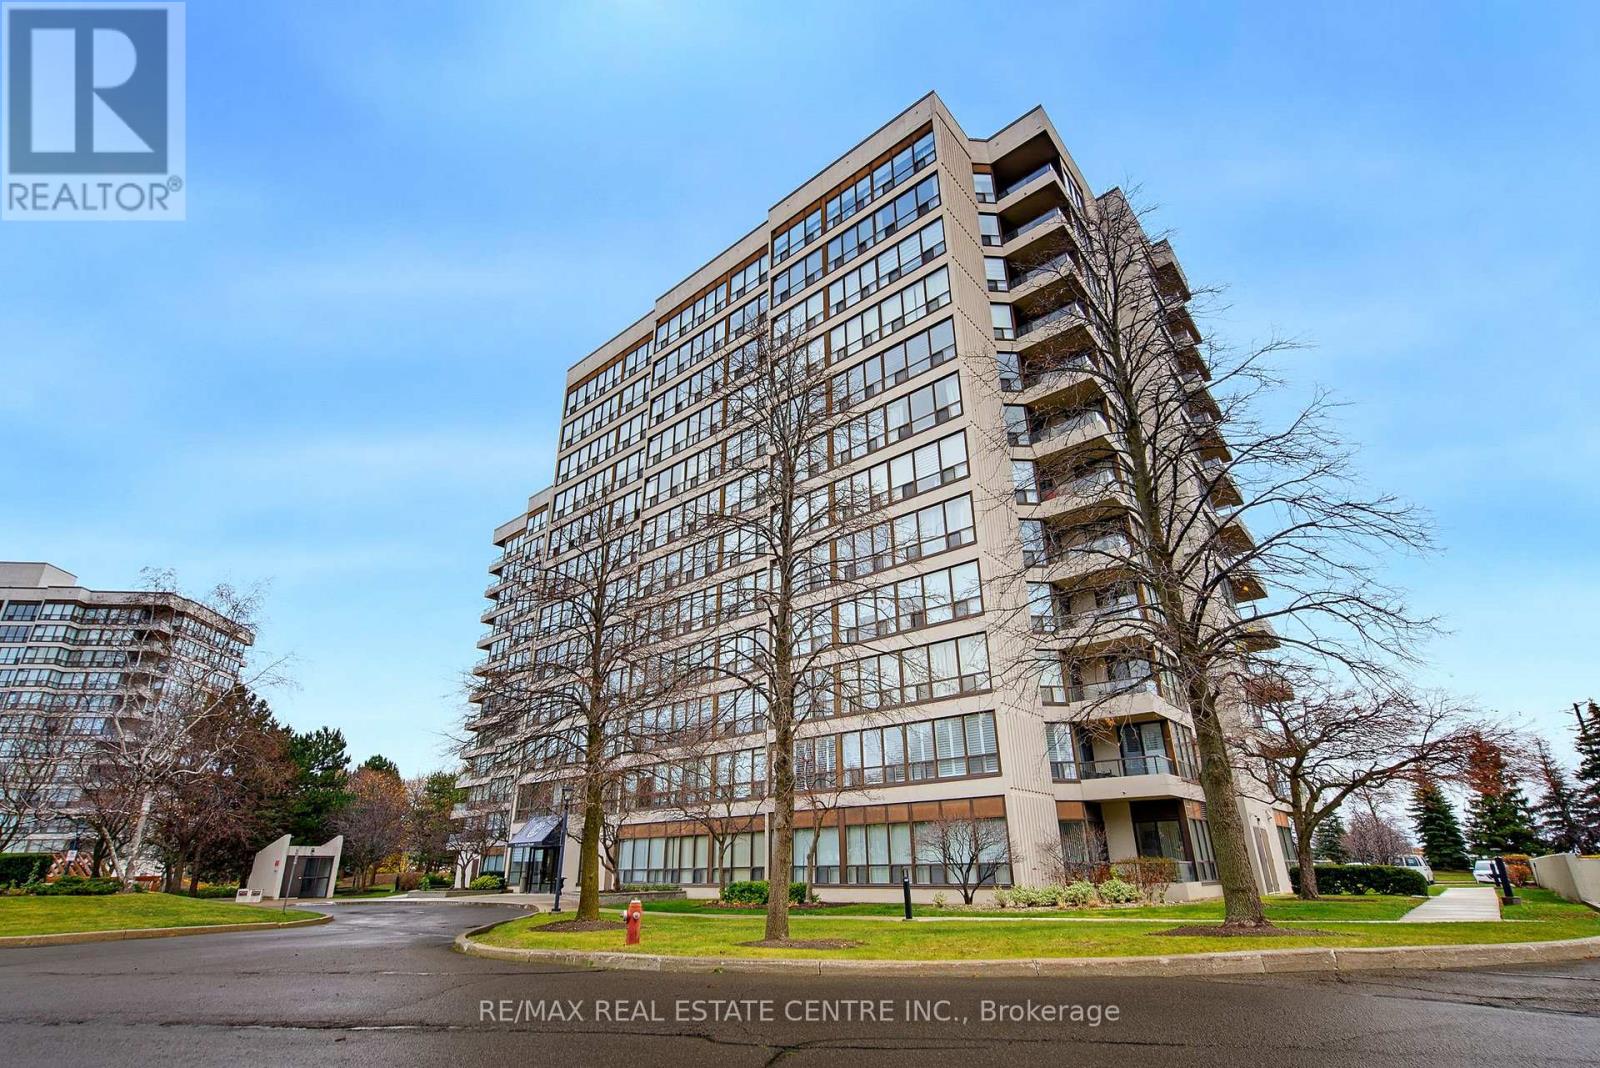
201 - 12 LAURELCREST STREET
Amenities
Description
ALL UTILITIES INCLUDED, TWO PARKING SPACES, AND SUNSET VIEWS! Welcome to 201 - 12 Laurelcrest St., where comfort, convenience, and condo living come together! This spacious 1,084 sq. ft. cornet suite is situated on the second floor with plenty of windows to bring in natural light and features a west-facing balcony, perfect for unwinding while enjoying beautiful evening sunsets. Enjoy the added value of ALL UTILITIES INCLUDED IN THE RENT, along with the rare convenience of TWO PARKING SPACES! Set within a gated condominium community with 24-hour gatehouse security, enjoy an impressive selection of amenities, including an outdoor swimming pool, tennis court, fitness room, indoor hot tub and saunas, party/meeting room, Billiard and games room, and beautifully landscaped grounds. Then there's the location! Just minutes from Highway 410, BCC mall, shopping centres, restaurants, grocery stores, schools, parks, and public transit, making everyday errands and commuting a breeze. Offering generous living space, resort-style amenities, and an exceptionally convenient Brampton location, this is condo living with so much more to offer! (id:52560)
Location
201 - 12 LAURELCREST STREET, Brampton (Queen Street Corridor), Ontario
Property Status
Similar properties
 |HOMELIFE/CIMERMAN REAL ESTATE LTD., Brokerage
The listing data is provided under copyright by the Toronto Regional Real Estate Board. The trademarks REALTOR®, REALTORS®, and the REALTOR® logo are controlled by REALTOR® Canada Inc. and identify real estate professionals who are members of The Canadian Real Estate Association (CREA). The trademarks MLS®, Multiple Listing Service® and the associated logos identify professional services rendered by members of CREA. Used under license.