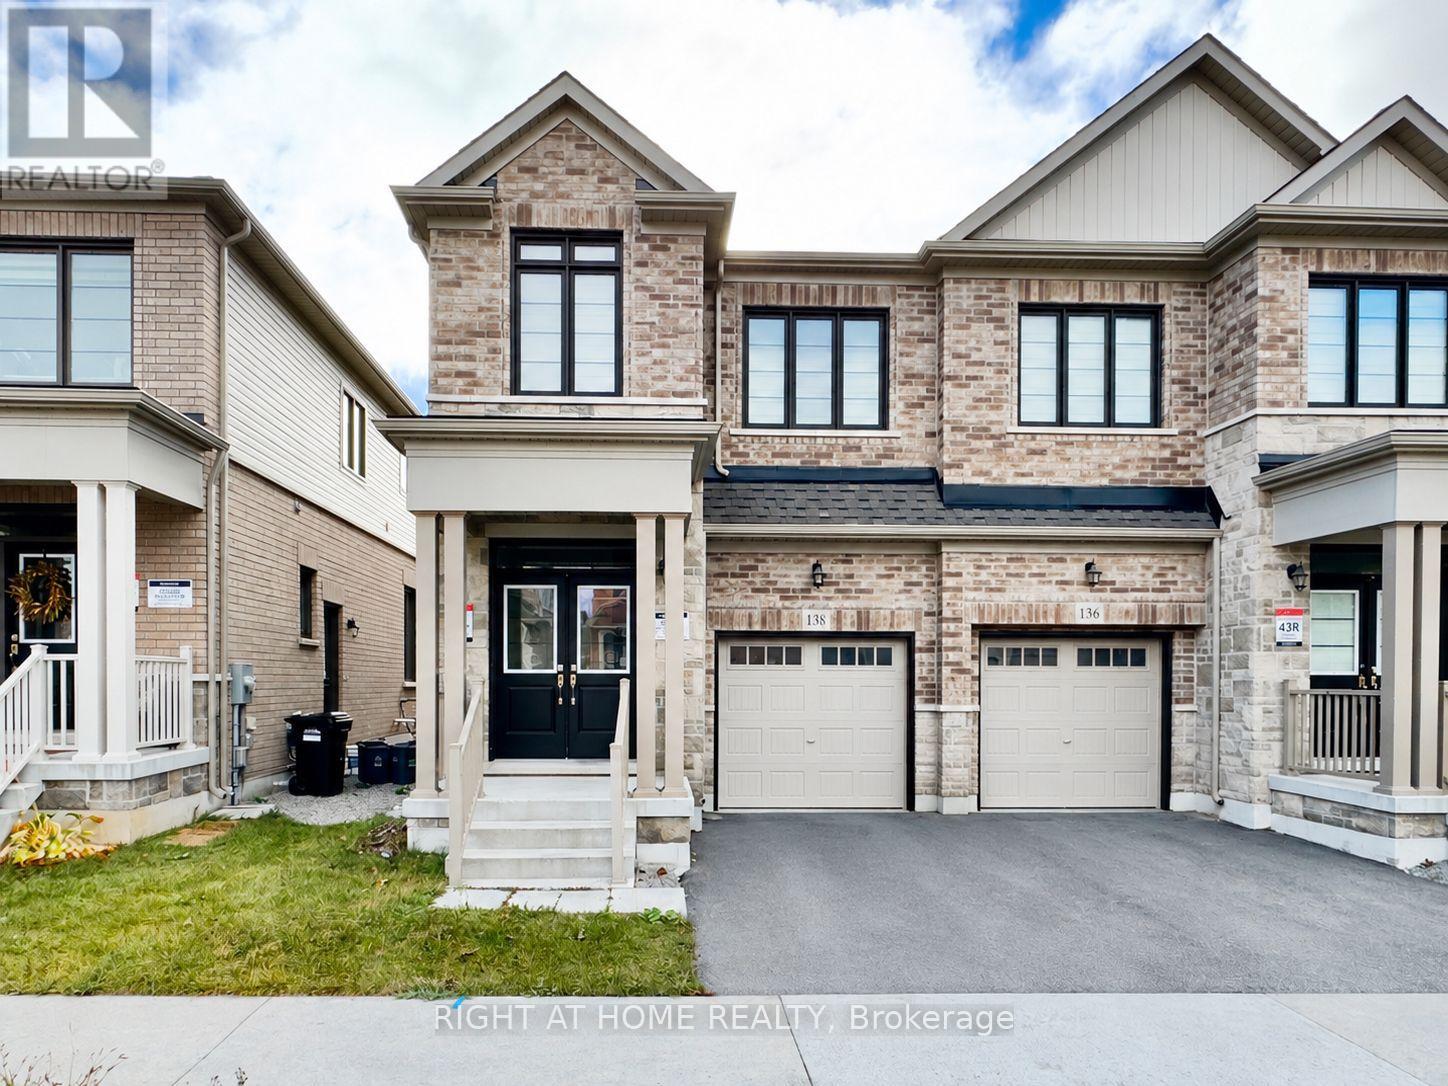
138 SHEPHERD DRIVE
Amenities
Description
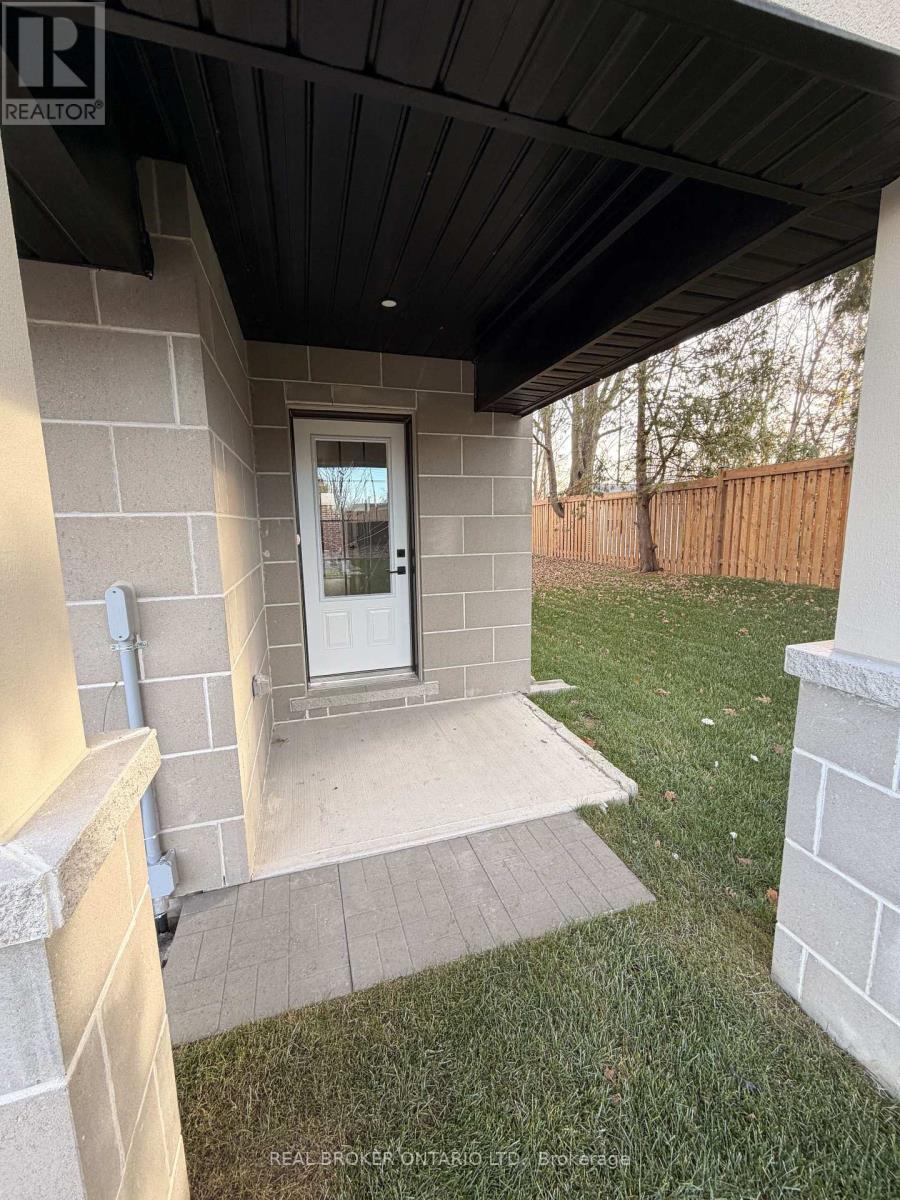
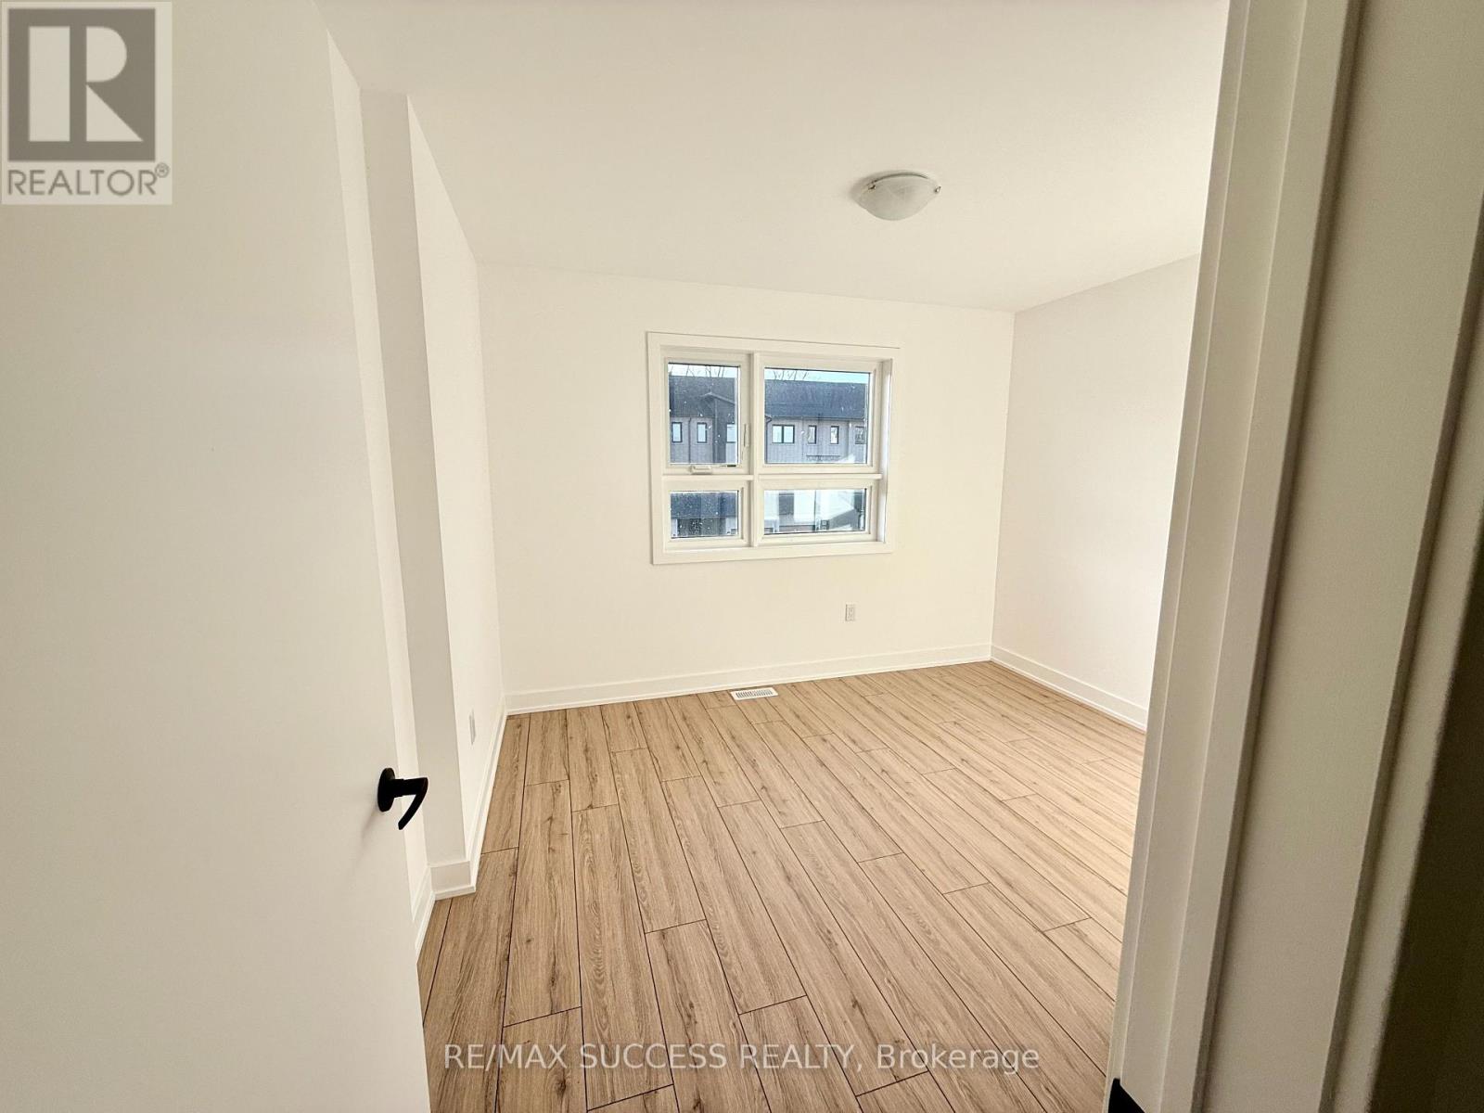
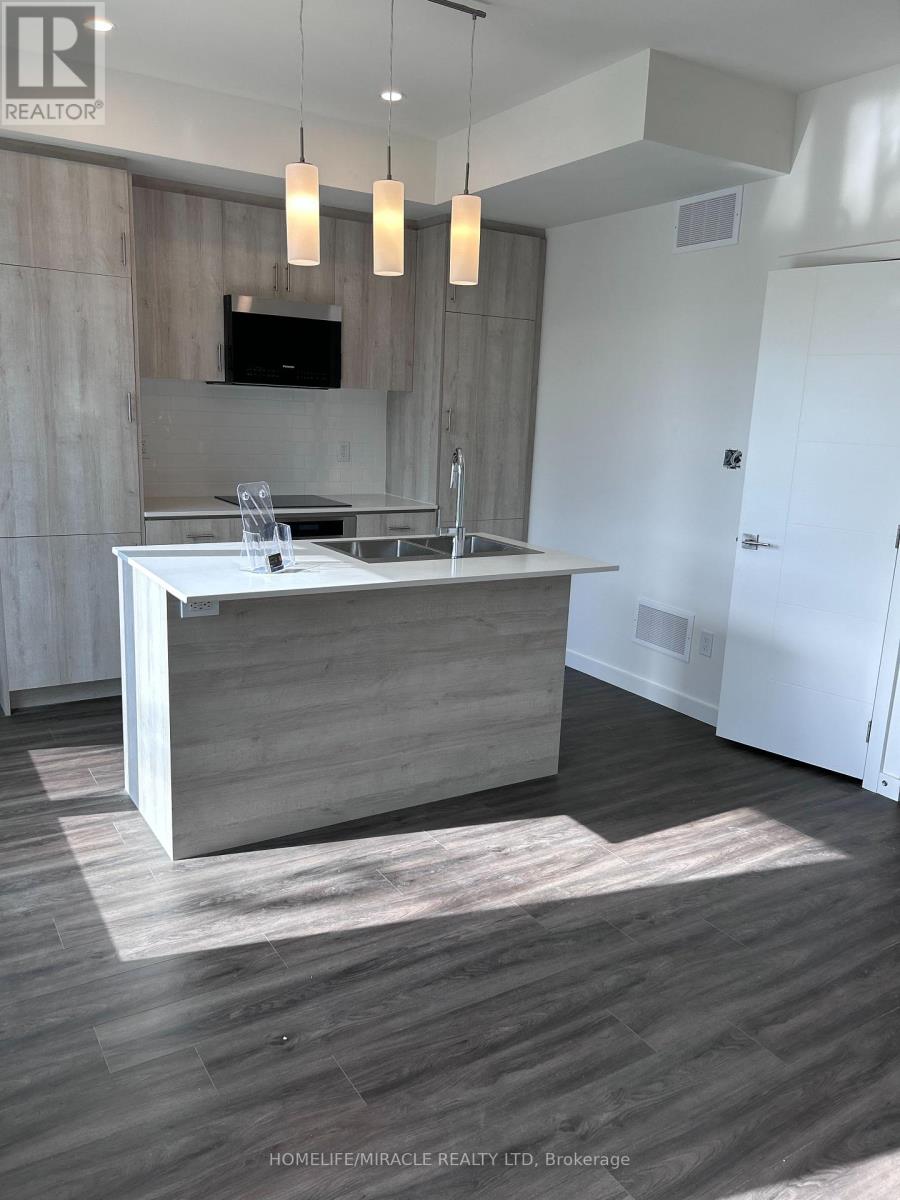
Welcome to 138 Shepherd Drive in Barrie! This beautifully upgraded semi-detached home is only 4 years old and offers a bright, spacious, and functional layout. The open-concept main floor features 9-foot ceilings, solid hardwood flooring, and a modern kitchen complete with stone countertops, stainless steel appliances, and a large island, perfect for everyday living and entertaining. Step outside to a fully fenced backyard, ideal for relaxing or enjoying time outdoors. Convenient inside entry from the garage leads through the laundry room, equipped with a full-size washer and dryer. Upstairs, the spacious primary bedroom features a walk-in closet and a 4-piece ensuite with a separate glass shower and bathtub. The additional bedrooms are generously sized, with the two front bedrooms featuring large windows that fill the rooms with natural light. Zebra blinds are installed throughout for added style and privacy. The unfinished basement is included and offers plenty of storage space or flexible bonus space, with the added convenience of a separate side entrance leading directly to the basement. A fantastic opportunity to lease a newer, well-maintained home in Barrie's desirable south end! (id:52560)
Location
138 SHEPHERD DRIVE, Barrie, Ontario
Property Status
Similar properties
 |HOMELIFE/CIMERMAN REAL ESTATE LTD., Brokerage
The listing data is provided under copyright by the Toronto Regional Real Estate Board. The trademarks REALTOR®, REALTORS®, and the REALTOR® logo are controlled by REALTOR® Canada Inc. and identify real estate professionals who are members of The Canadian Real Estate Association (CREA). The trademarks MLS®, Multiple Listing Service® and the associated logos identify professional services rendered by members of CREA. Used under license.