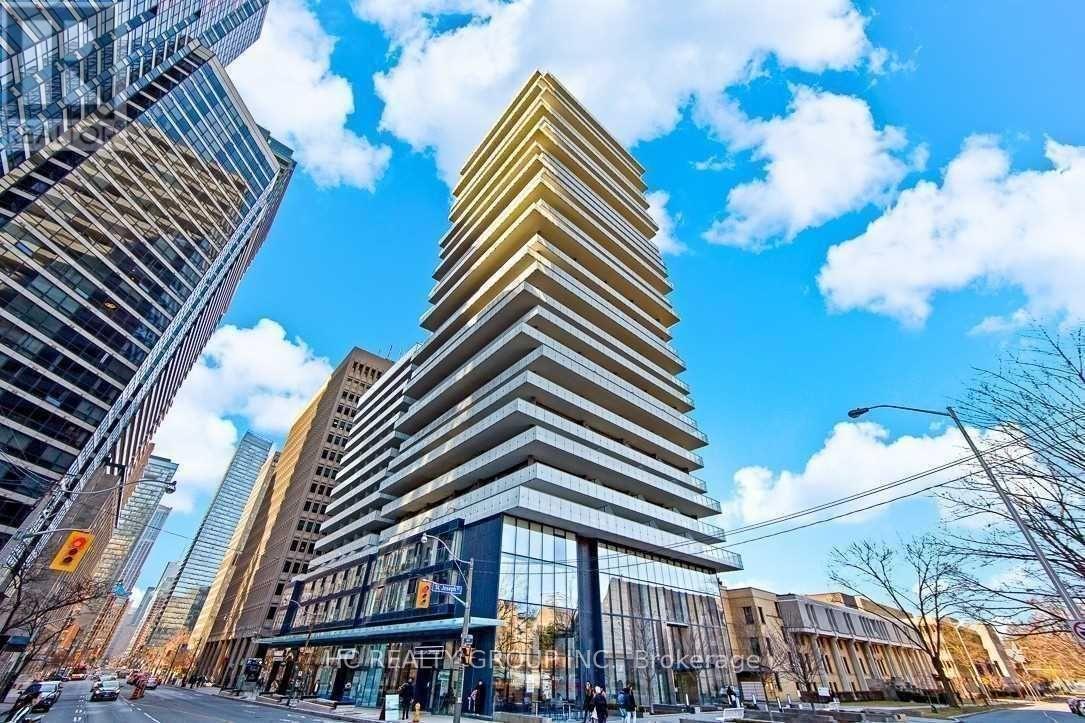
608 - 57 ST JOSEPH STREET
Amenities
Description
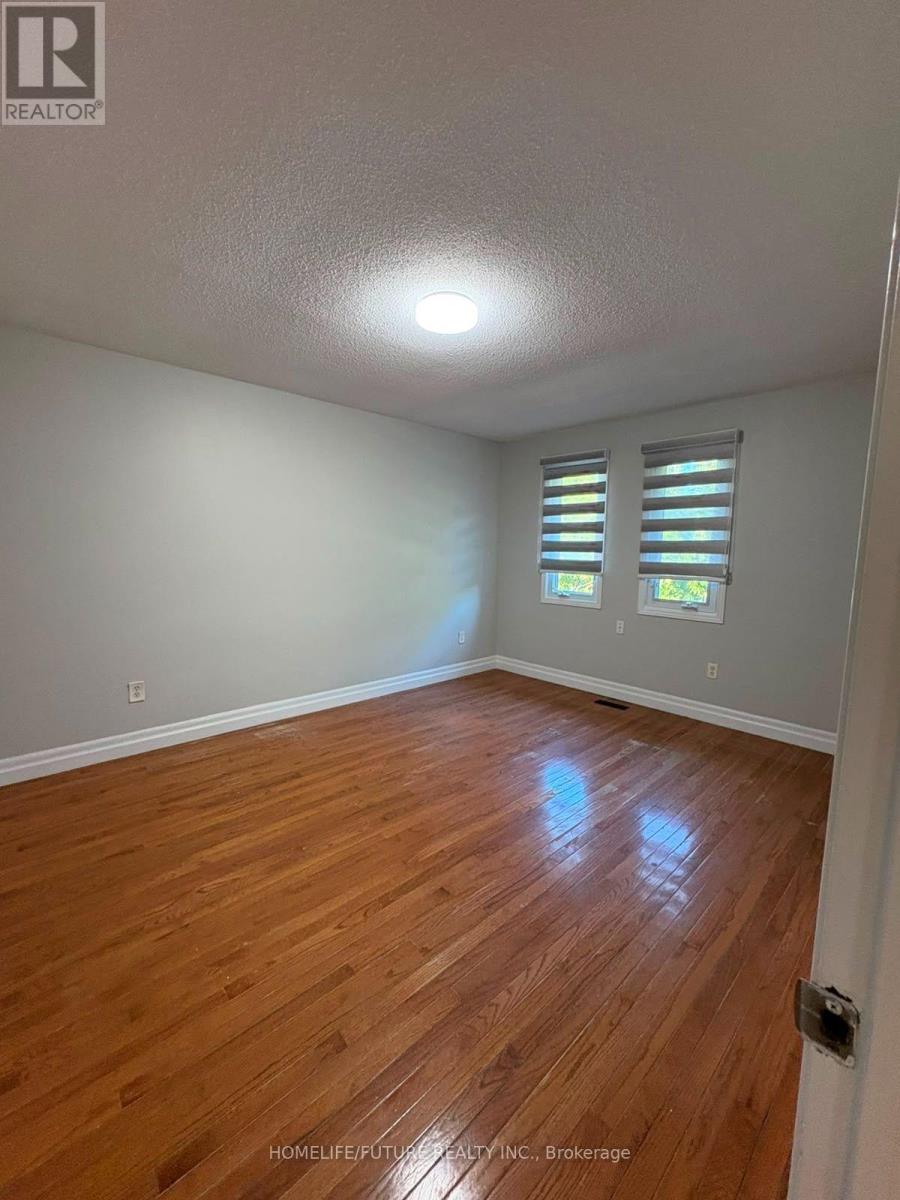
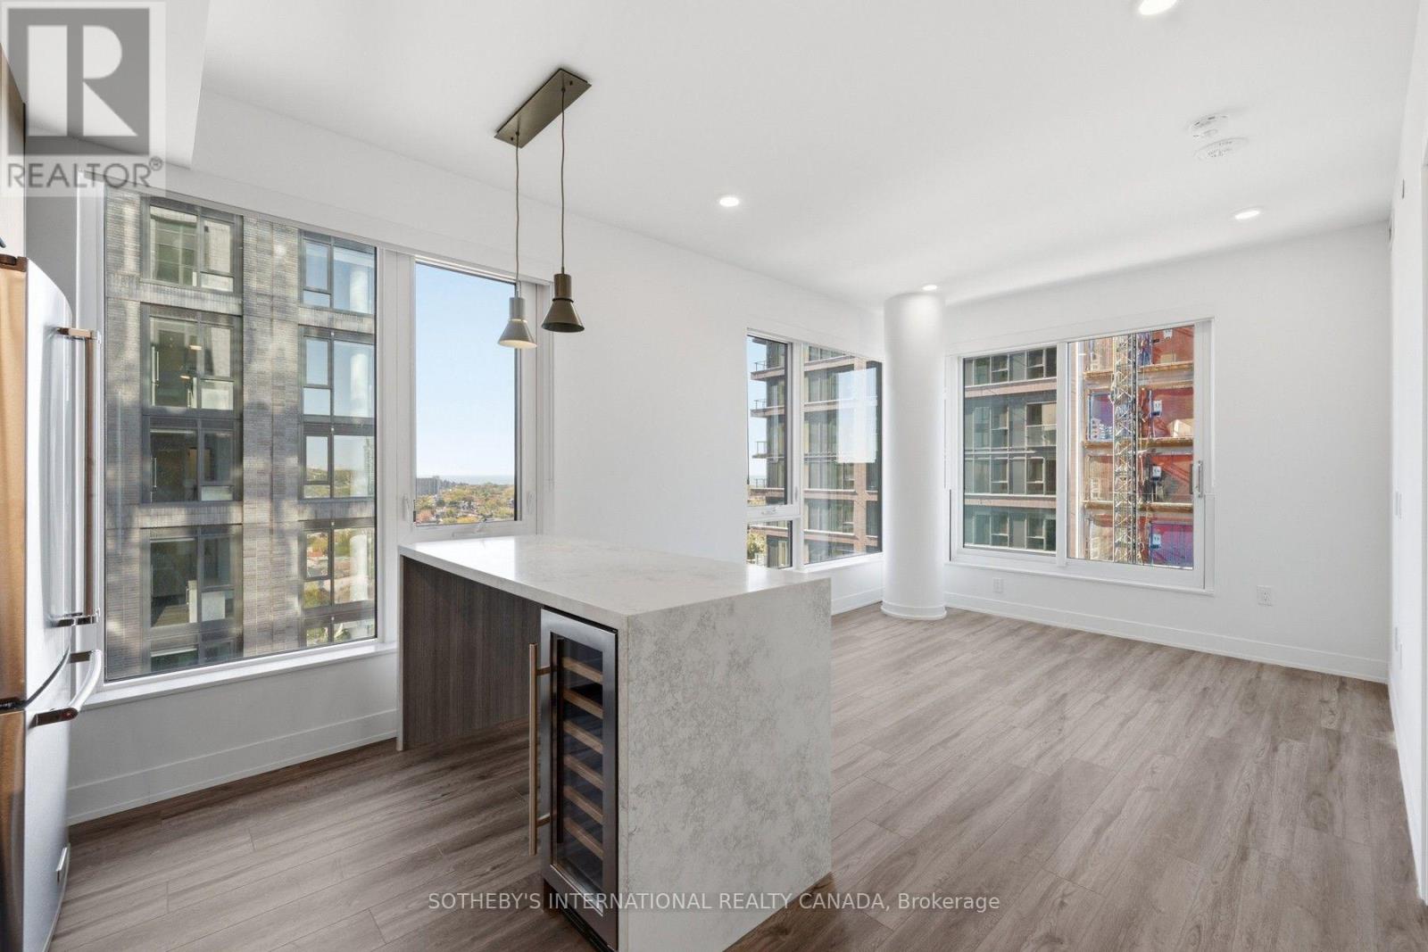
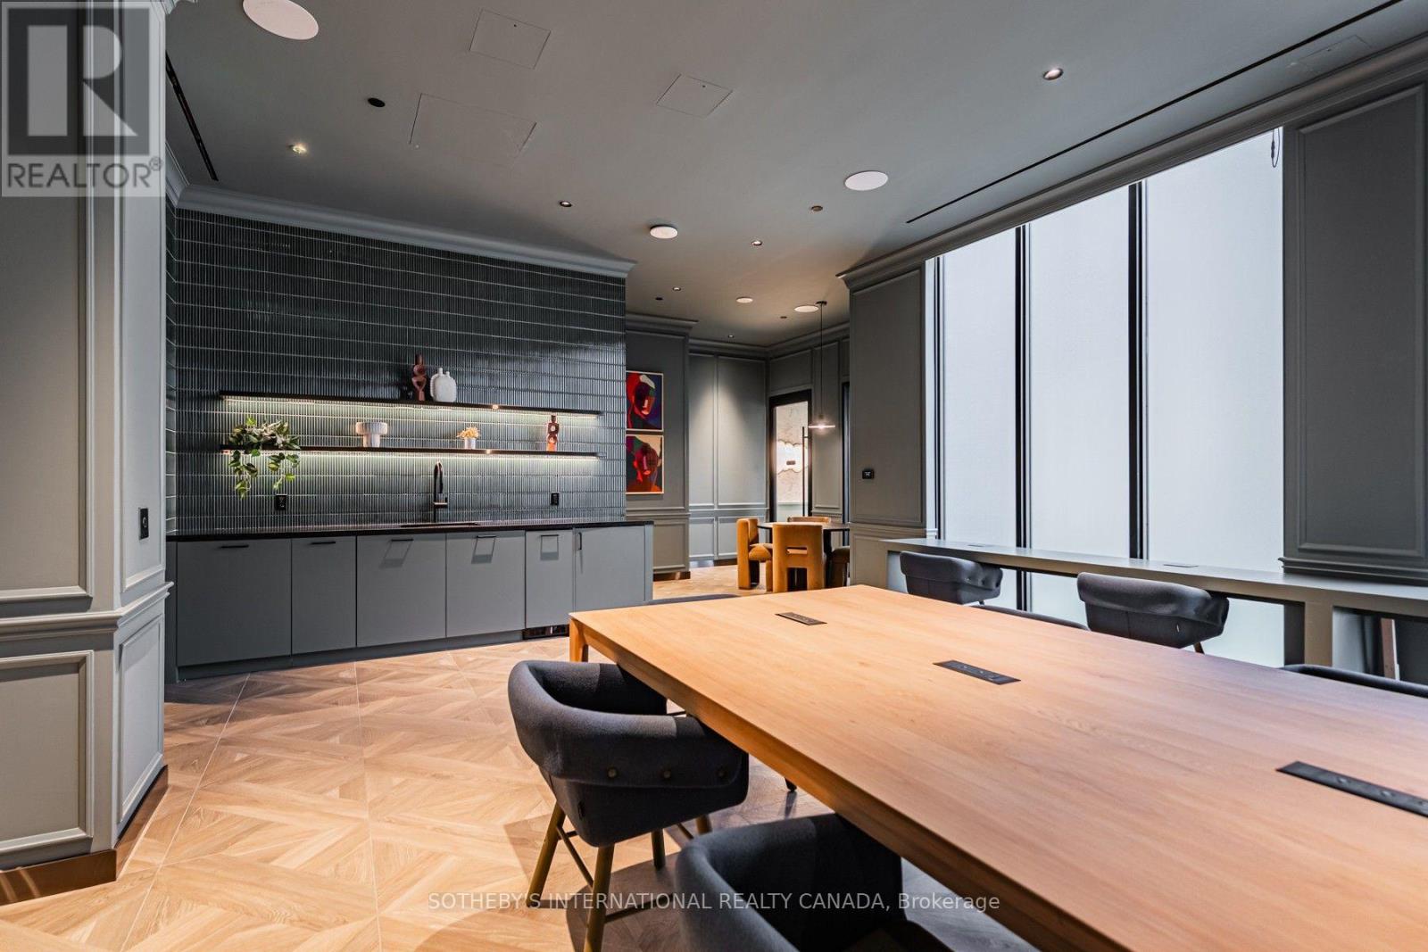
Do Not Miss Out This Bright & Spacious 3 Bedrooms + Den Corner Unit. 874Sqft + Approx. 300Sqft L-Shape Balcony. Great Functional Layout, No Wasted Space. 9Ft Smooth Ceilings, Floor To Ceiling Windows With Sun-filled. Engineered Hardwood Flooring Throughout Entire Unit. Open Concept Gourmet Kitchen With Integrated Sophisticated Appliances, Granite Countertop & Tile Backsplash. All Three Good-sized Bedrooms Come With Window & Ceiling Light. Two Contemporary Full Bathrooms. Three Walk-In Closets Boast Tons Of Storage. Unbeatable Comprehensive Building Amenities. Coveted Location, Extremely Close To U of T, Easy Access TTC Subway & So Much More! Everything Is Available Within Walking Distance, It Will Make Your Life Enjoyable & Convenient! A Must See! You Will Fall In Love With This Home! ***EXTRAS*** Partially Furnished! 1 Parking Included! (id:52560)
Location
608 - 57 ST JOSEPH STREET, Toronto (Bay Street Corridor), Ontario
Property Status
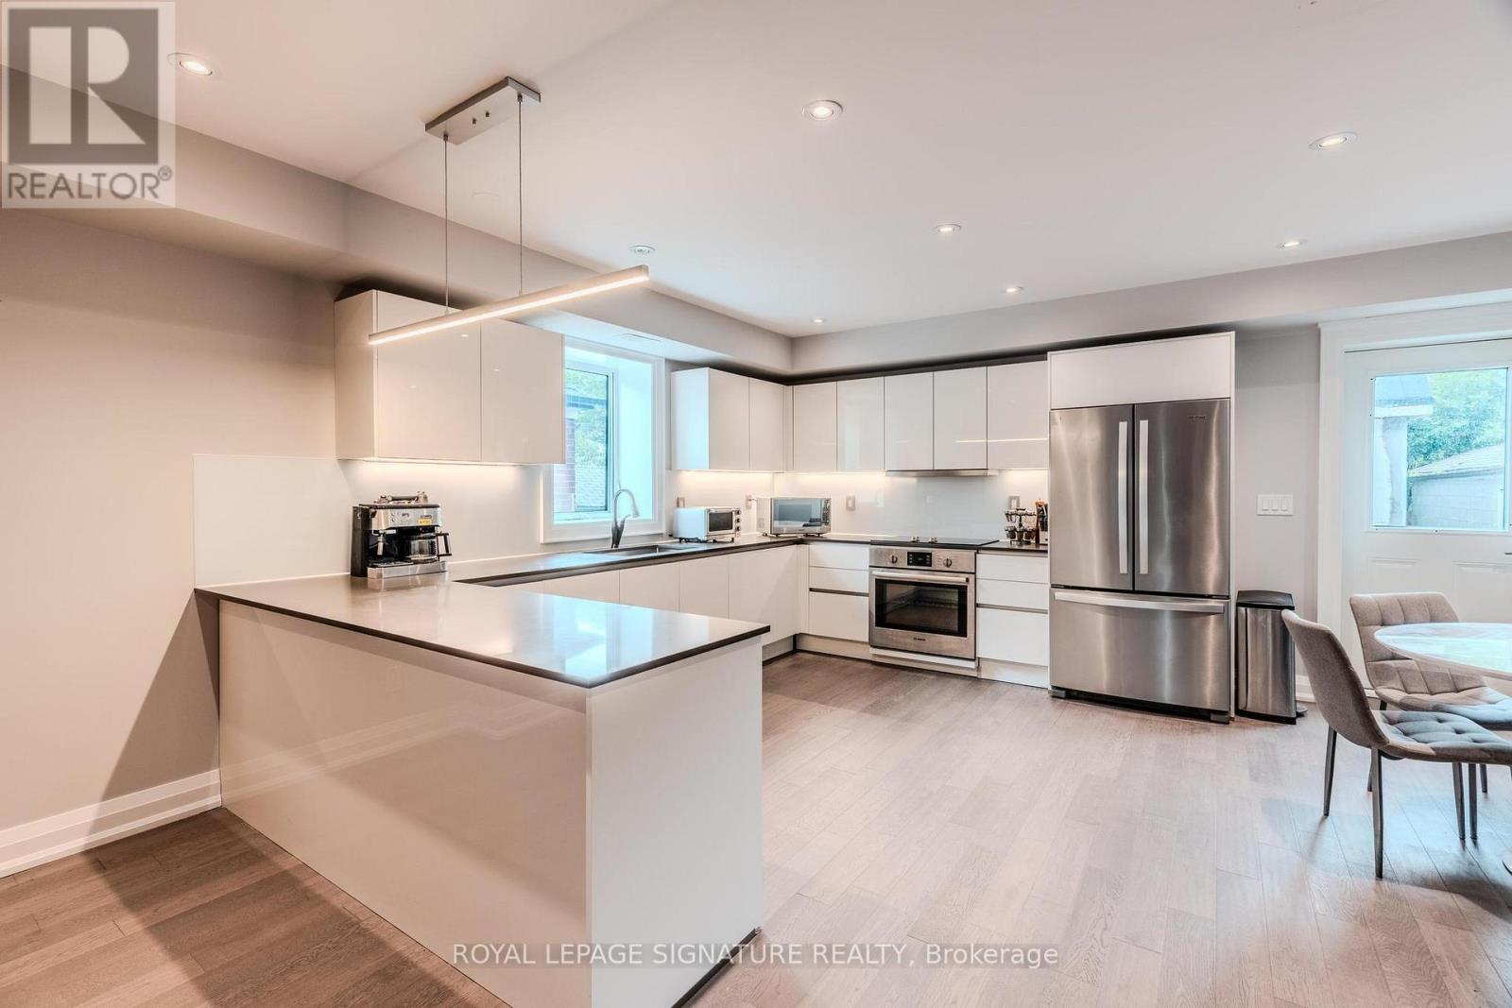
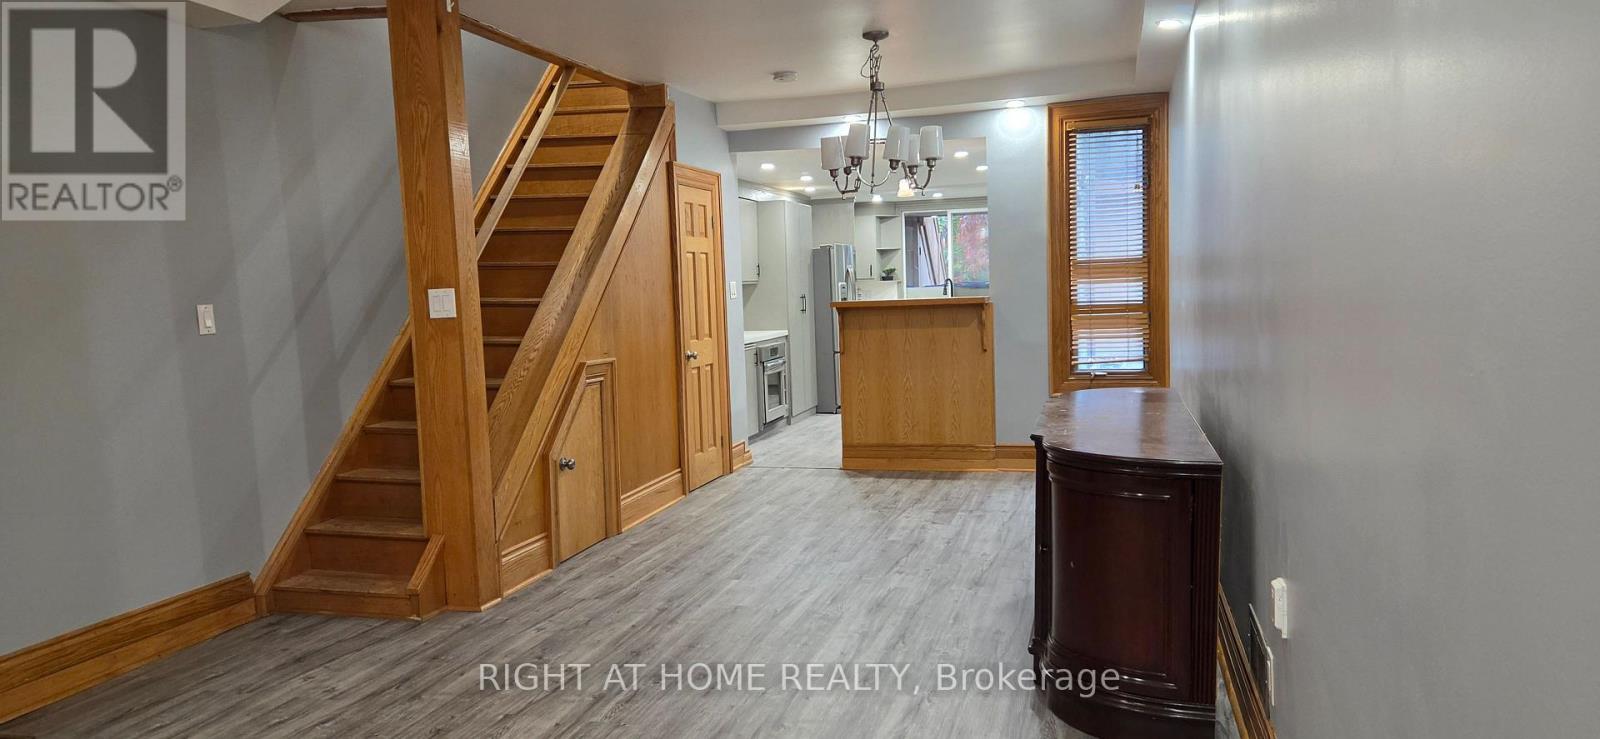
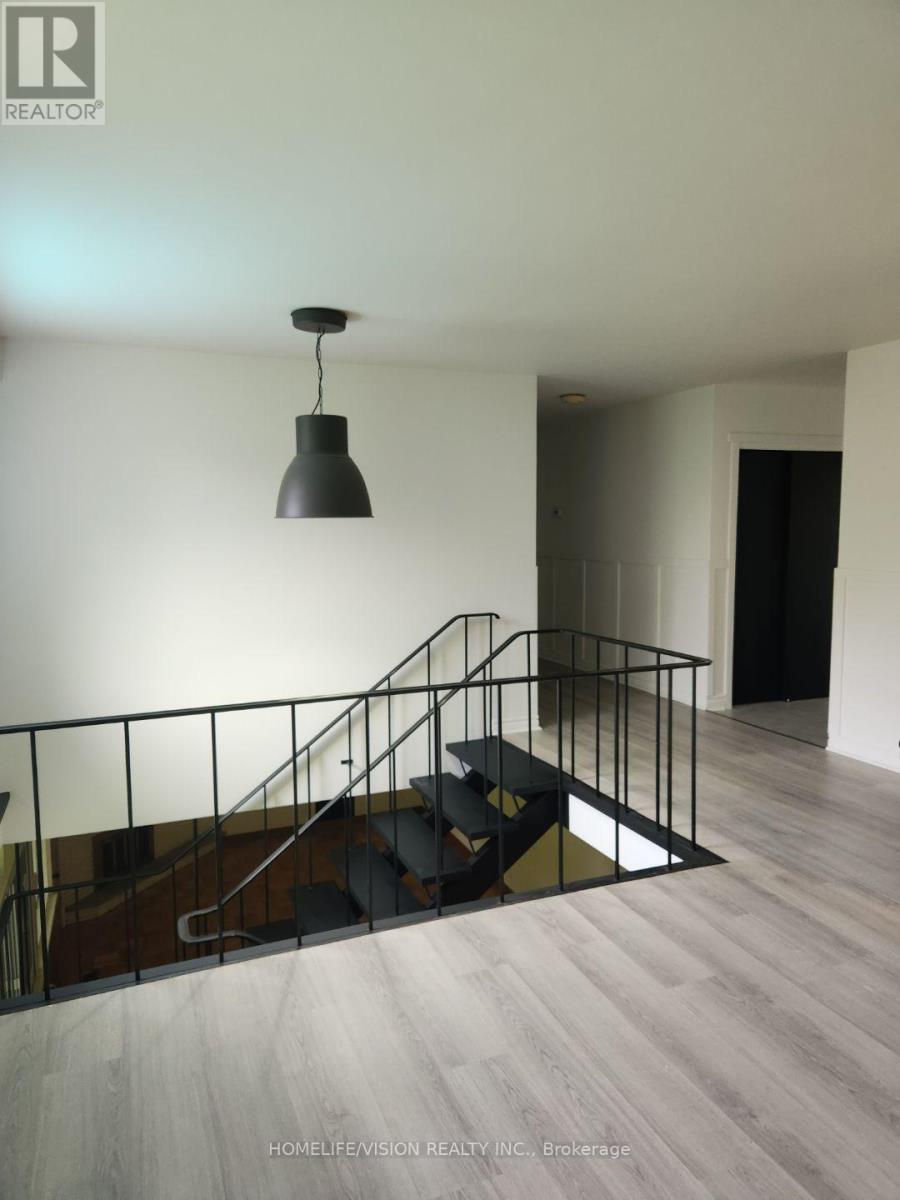
Similar properties
 |HOMELIFE/CIMERMAN REAL ESTATE LTD., Brokerage
The listing data is provided under copyright by the Toronto Regional Real Estate Board. The trademarks REALTOR®, REALTORS®, and the REALTOR® logo are controlled by REALTOR® Canada Inc. and identify real estate professionals who are members of The Canadian Real Estate Association (CREA). The trademarks MLS®, Multiple Listing Service® and the associated logos identify professional services rendered by members of CREA. Used under license.