1909 - 1461 LAWRENCE AVENUE W
Amenities
Description
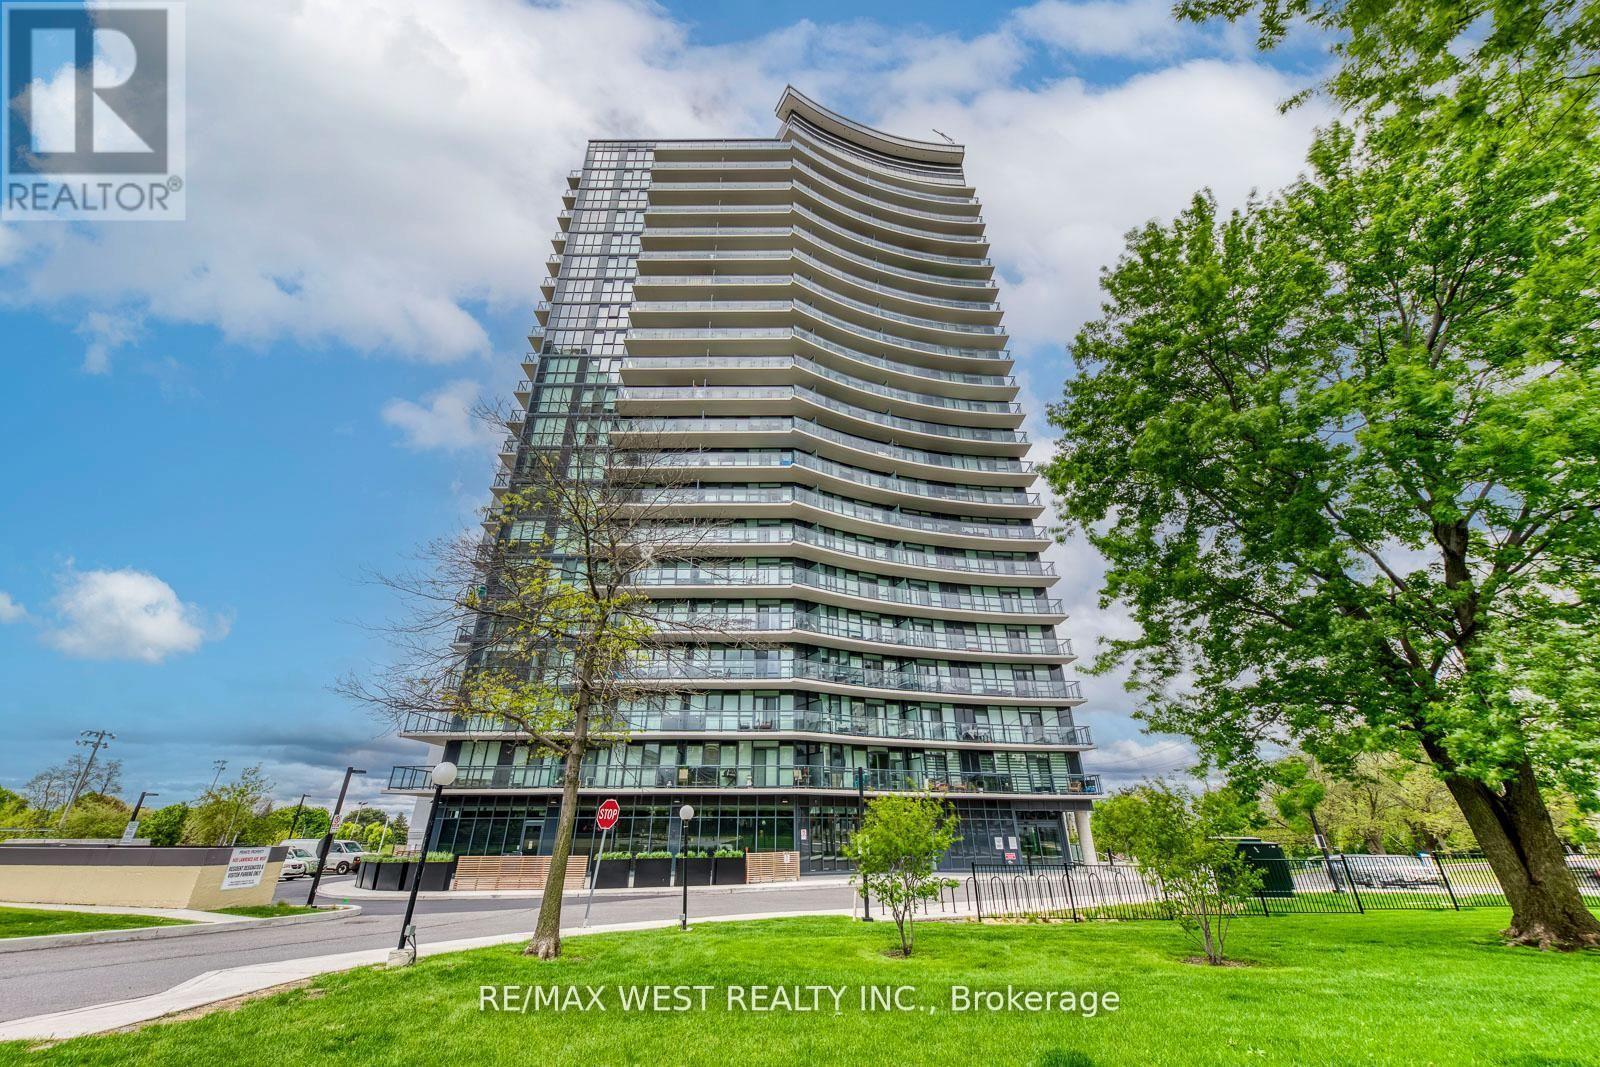
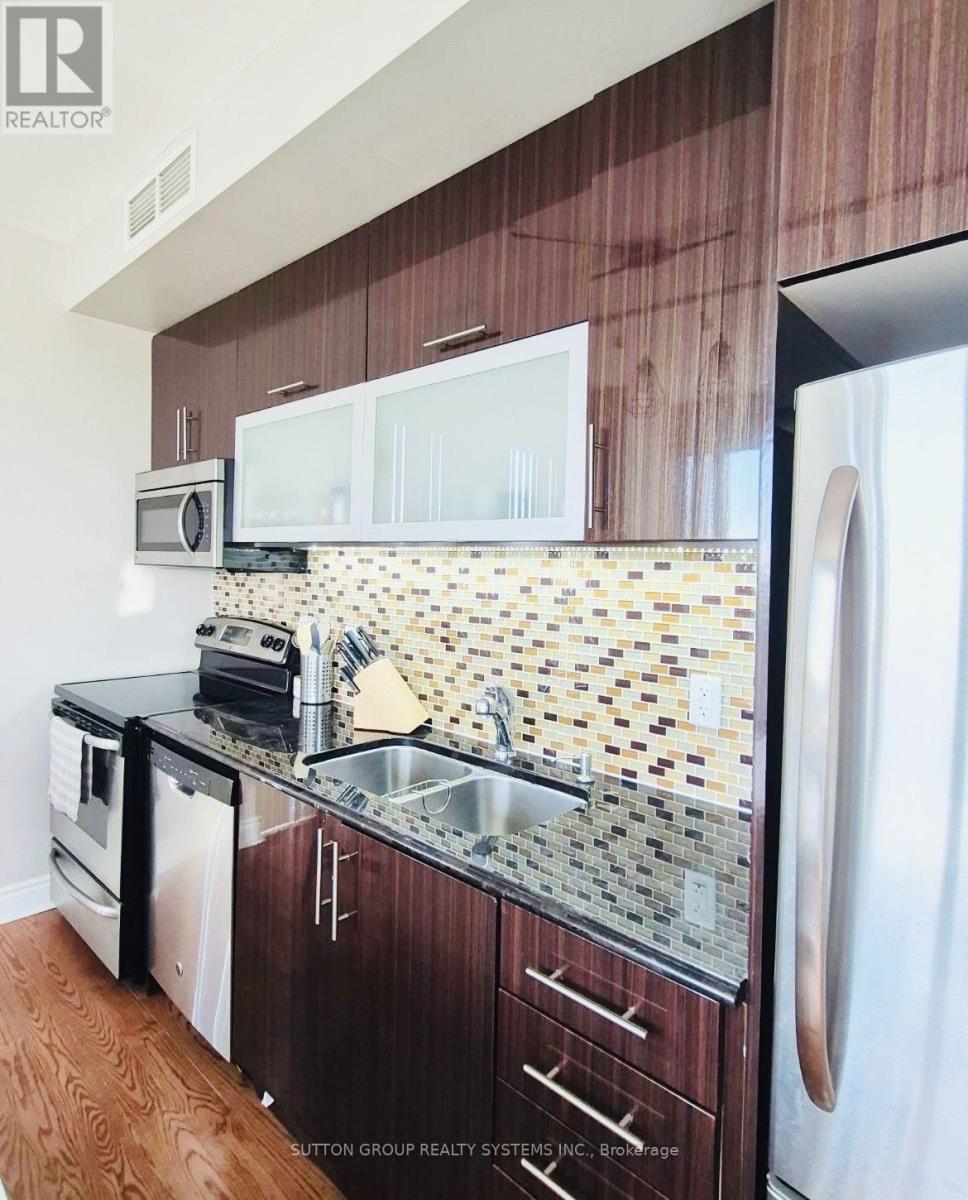
SPECTACULAR UNOBSTRUCTED PARK VIEWS! 3 BEDROOMS | 3 BATHROOMS | 1 PARKING | 1 LOCKER. Welcome to 7 On The Park! Experience contemporary condominium living in this beautifully maintained 3-bedroom, 3-bathroom suite offering approximately 950 sq. ft. of thoughtfully designed living space. Perched on the 19th floor, enjoy breathtaking, unobstructed views overlooking the beautiful green space of Amesbury Park from your floor-to-ceiling windows and private, generously sized balcony. The bright, open-concept living and dining area features southwest exposure, smooth ceilings and quality laminate flooring throughout. The stylish European-inspired kitchen boasts two-tone cabinetry, quartz countertops, a centre island, ceramic backsplash and stainless steel appliances. The desirable split-bedroom layout offers excellent privacy, with a primary bedroom featuring its own ensuite bathroom. Three bathrooms and ensuite laundry add everyday convenience. Enjoy an impressive collection of building amenities, including concierge, fitness centre, party and games rooms, outdoor terrace with cabanas and fire pits, bicycle storage, visitor parking, car wash and pet wash facilities. Ideally situated beside Amesbury Park, with beautiful green space and recreational facilities at your doorstep. Conveniently close to shopping, restaurants, TTC transit and major commuter routes, including Highway 401 and Black Creek Drive. ONE UNDERGROUND PARKING SPACE AND ONE STORAGE LOCKER INCLUDED. Exceptional value: Heat, water, central air conditioning, parking and building amenities included in the rent. Tenant pays electricity only. A fantastic opportunity to enjoy spacious, modern living with spectacular park views in a sought-after Toronto community! (id:52560)
Location
1909 - 1461 LAWRENCE AVENUE W, Toronto (Brookhaven-Amesbury), Ontario
Property Status
Similar properties
 |HOMELIFE/CIMERMAN REAL ESTATE LTD., Brokerage
The listing data is provided under copyright by the Toronto Regional Real Estate Board. The trademarks REALTOR®, REALTORS®, and the REALTOR® logo are controlled by REALTOR® Canada Inc. and identify real estate professionals who are members of The Canadian Real Estate Association (CREA). The trademarks MLS®, Multiple Listing Service® and the associated logos identify professional services rendered by members of CREA. Used under license.