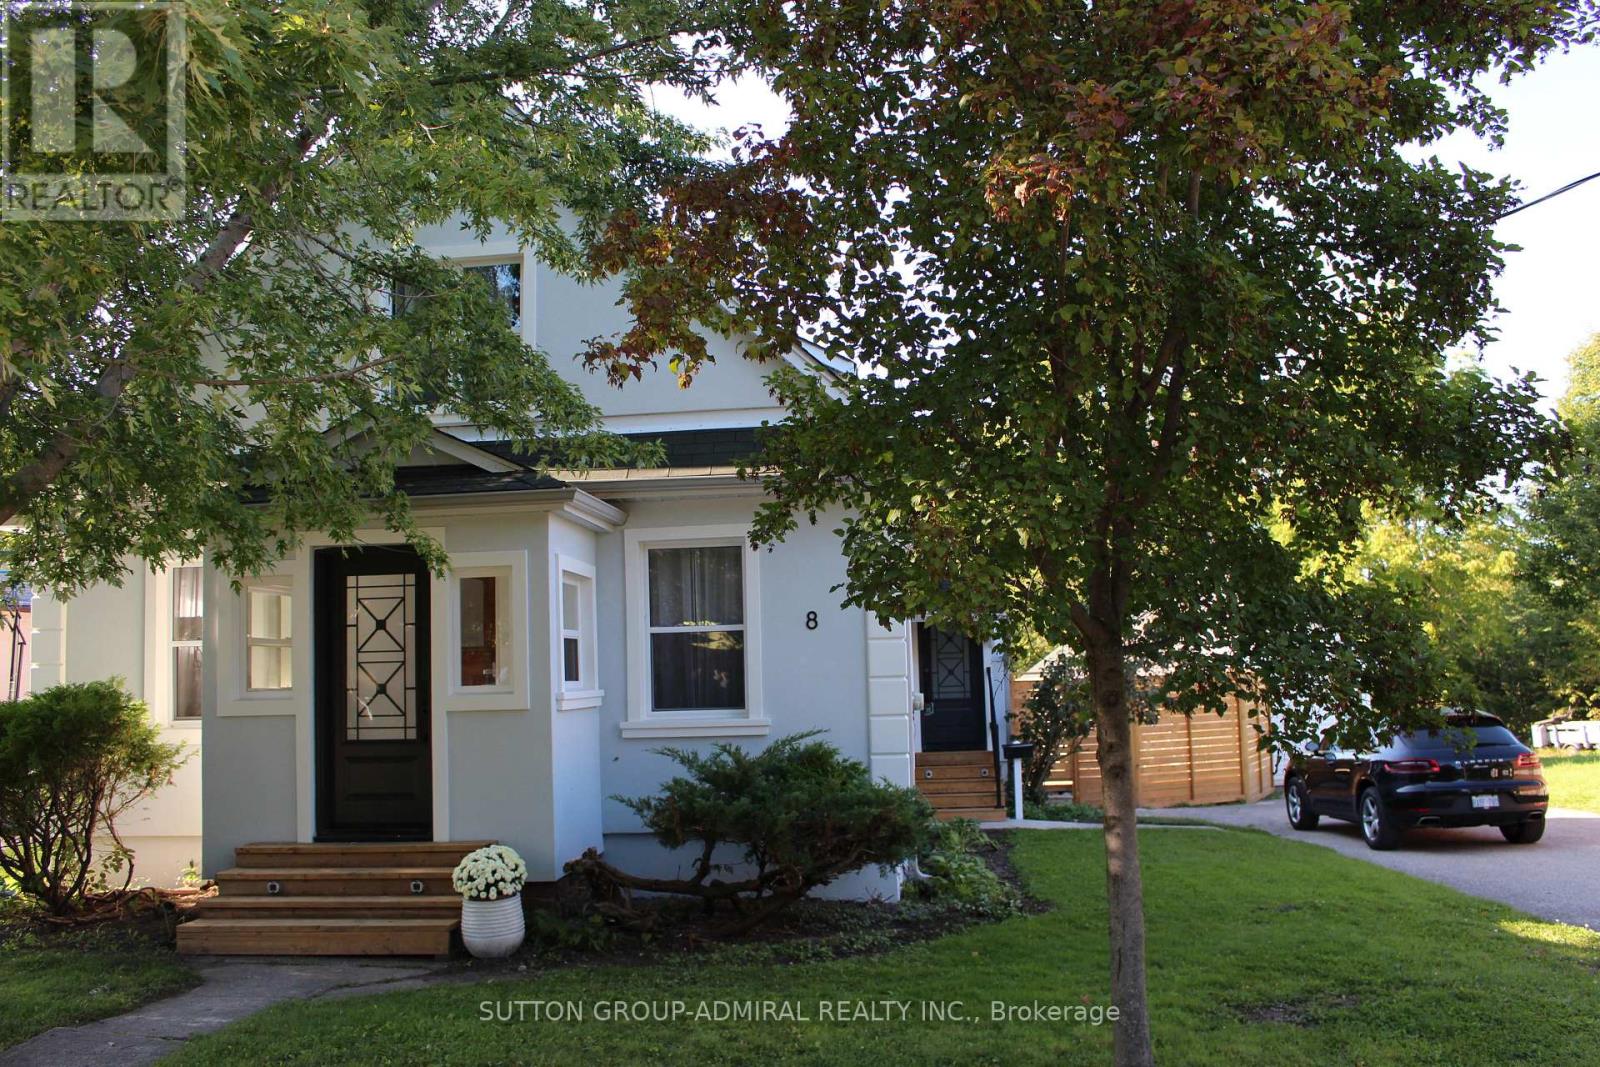
8 SOUTH STREET W
Amenities
Description
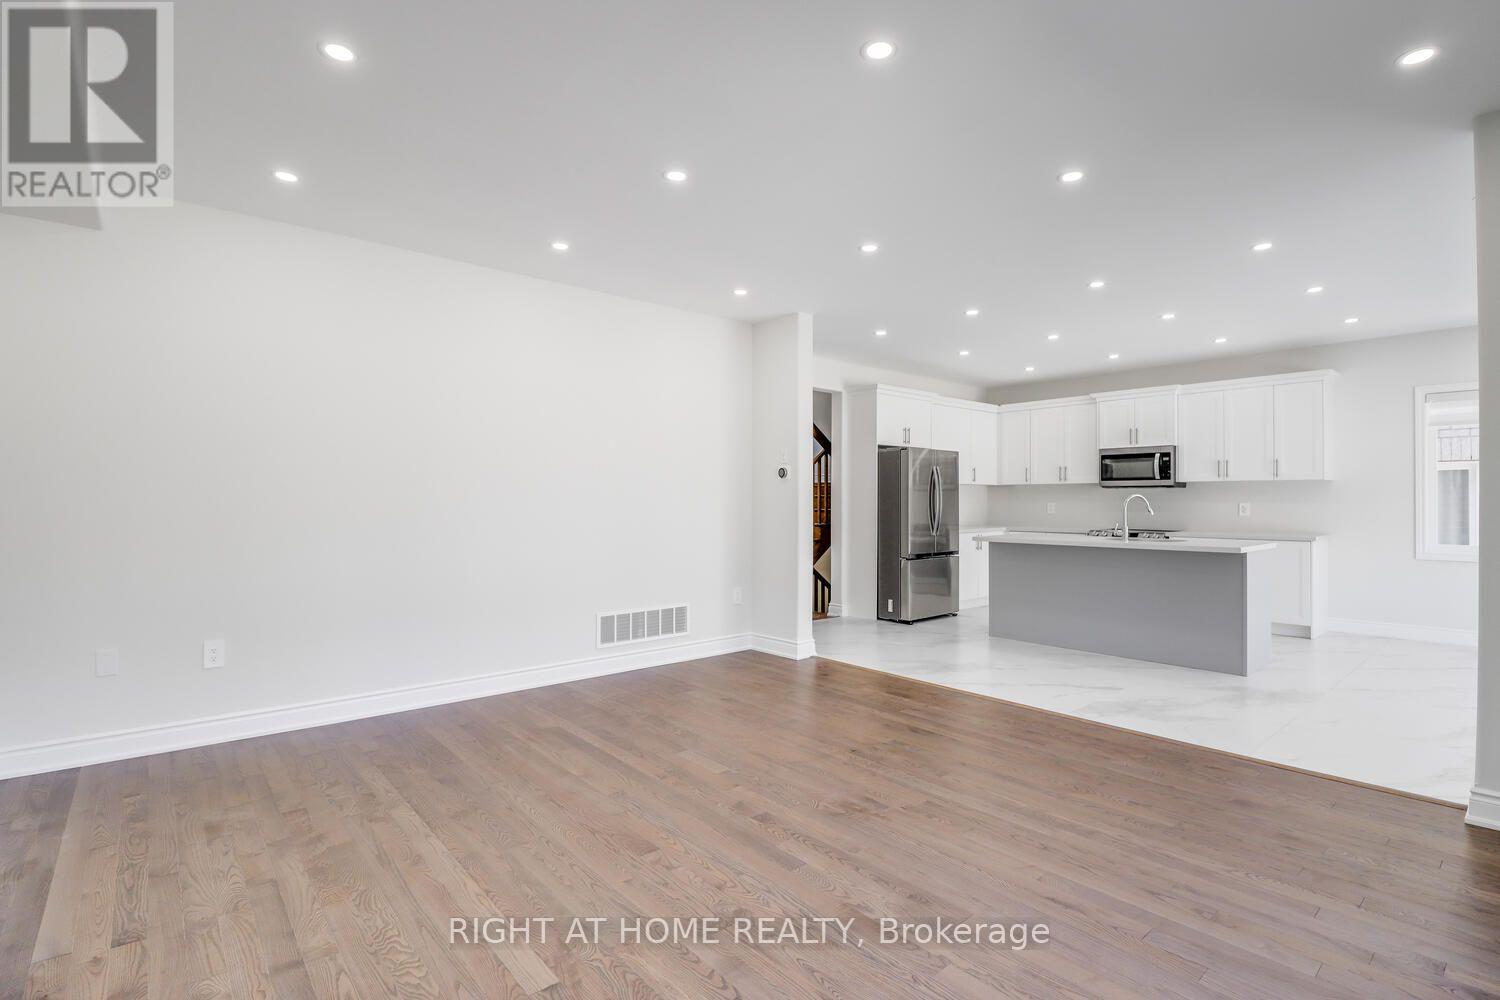
Small from outside-spacious inside! Completely Renovated House On A Rare 67 X 236 Ft Lot. More than $350K were spent upgrade this property. Exterior Stucco2024,Windows2025,NewRoof2026,Entrance doors, Solid Wood Inside Doors, Engineered Hardwood Floor, Totally upgraded washrooms. Multifunctional Custom Made Kitchen With A Huge Island With The Opportunity To Eat-In-Kitchen and Modern Tile around, Under Cabinet Lights. Prime bedroom with W/I closet and Ensuite 5pc Washroom: Free Stand Bathtub, Electrical Bidet And Mirror working as a Heating Panel. High Ceiling, B/I Electrical Fireplace. The room with W/O to the patio is combined with the kitchen used as an office and could be converted to BR. Remodeled and Fully Insulated Game Room with a Heating Tile floor and W/O to the Huge Terrace and Pool area. A Lot Of Closets. Finished basement provides more sleeping or entertaining space. Fully Insulated And Finished Detached Garage 25x19Ft Upgraded with a New Roof2024 and Windows Could be Used as a Workshop, garage, guests house or entertaining space. Enjoy This Massive & Private Backyard Oasis! Spacious Newly Built Deck, Gazebo and Fire pit For Your Relaxation and Pleasure. Deep Inground Pool. The house could be rented for the short-term period( not less than for 3 months). (id:52560)
Location
8 SOUTH STREET W, Orillia, Ontario
Property Status

 |HOMELIFE/CIMERMAN REAL ESTATE LTD., Brokerage
The listing data is provided under copyright by the Toronto Regional Real Estate Board. The trademarks REALTOR®, REALTORS®, and the REALTOR® logo are controlled by REALTOR® Canada Inc. and identify real estate professionals who are members of The Canadian Real Estate Association (CREA). The trademarks MLS®, Multiple Listing Service® and the associated logos identify professional services rendered by members of CREA. Used under license.