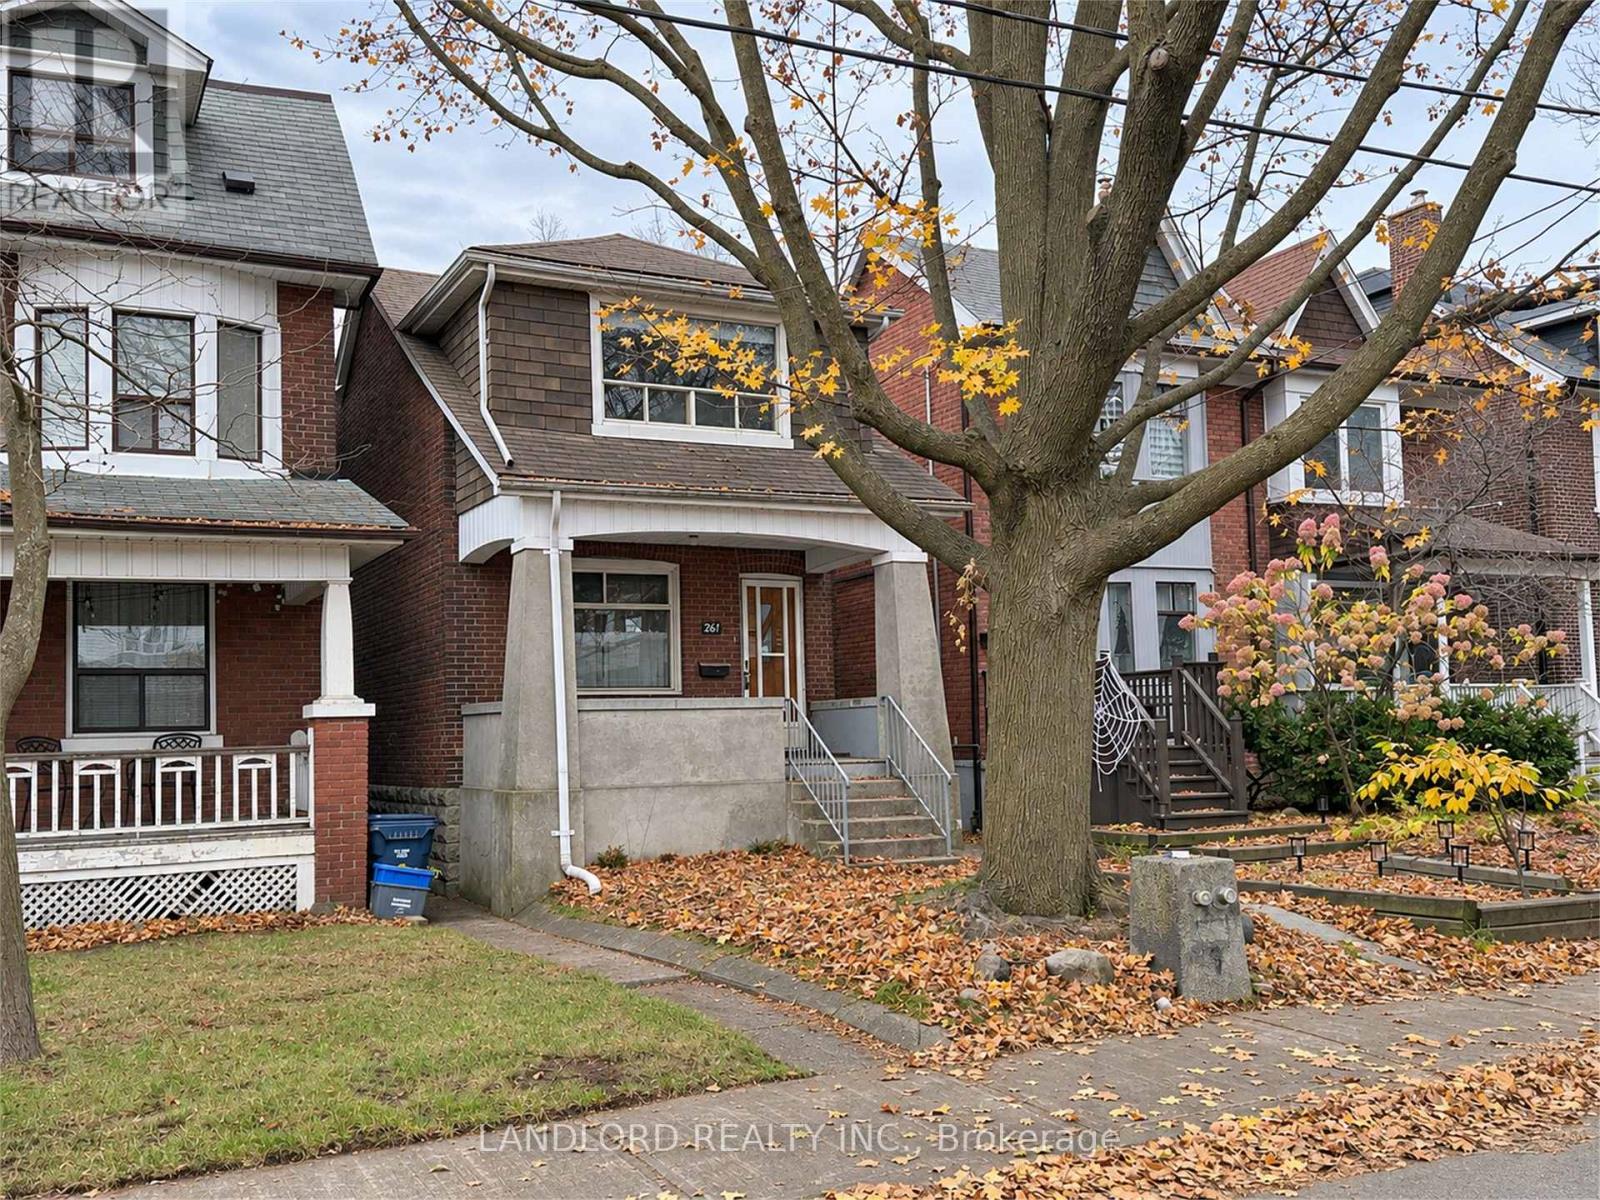
261 STRATHMORE BOULEVARD
Amenities
Description
Vacant and available for flexible occupancy is this full detached two-story home with finished basement only a minute's walk to Greenwood subway station! Covered parking at rear via laneway under. Professionally managed and offered unfurnished for long-term occupancy. Layout is that of a classic Danforth-area home with large front porch updated to feature an open concept main floor with large living room next to kitchen with island and eat-in dining area that walks down to the basement and out to the back yard with covered patio/parking. Second floor features large street-facing primary bedroom, plus second and third bedrooms sharing 3pc bathroom. Basement fully finished to feature rec/entertainment room, 4pc bathroom, bedroom, and laundry room. || Features and finishes: all new vinyl plank throughout, restored walls and ceilings, stone countertops, tile backsplash, stainless steel appliances, decorative living room, fireplace, pot lights throughout main floor, and more! || Appliances: fridge, gas stove, dishwasher, washer, dryer. || Utilities: tenants pays electricity, gas, water/waste. || Tenant responsible for snow clearing and yard care. (id:52560)
Location
261 STRATHMORE BOULEVARD, Toronto (Danforth), Ontario
Property Status
Similar properties
 |HOMELIFE/CIMERMAN REAL ESTATE LTD., Brokerage
The listing data is provided under copyright by the Toronto Regional Real Estate Board. The trademarks REALTOR®, REALTORS®, and the REALTOR® logo are controlled by REALTOR® Canada Inc. and identify real estate professionals who are members of The Canadian Real Estate Association (CREA). The trademarks MLS®, Multiple Listing Service® and the associated logos identify professional services rendered by members of CREA. Used under license.