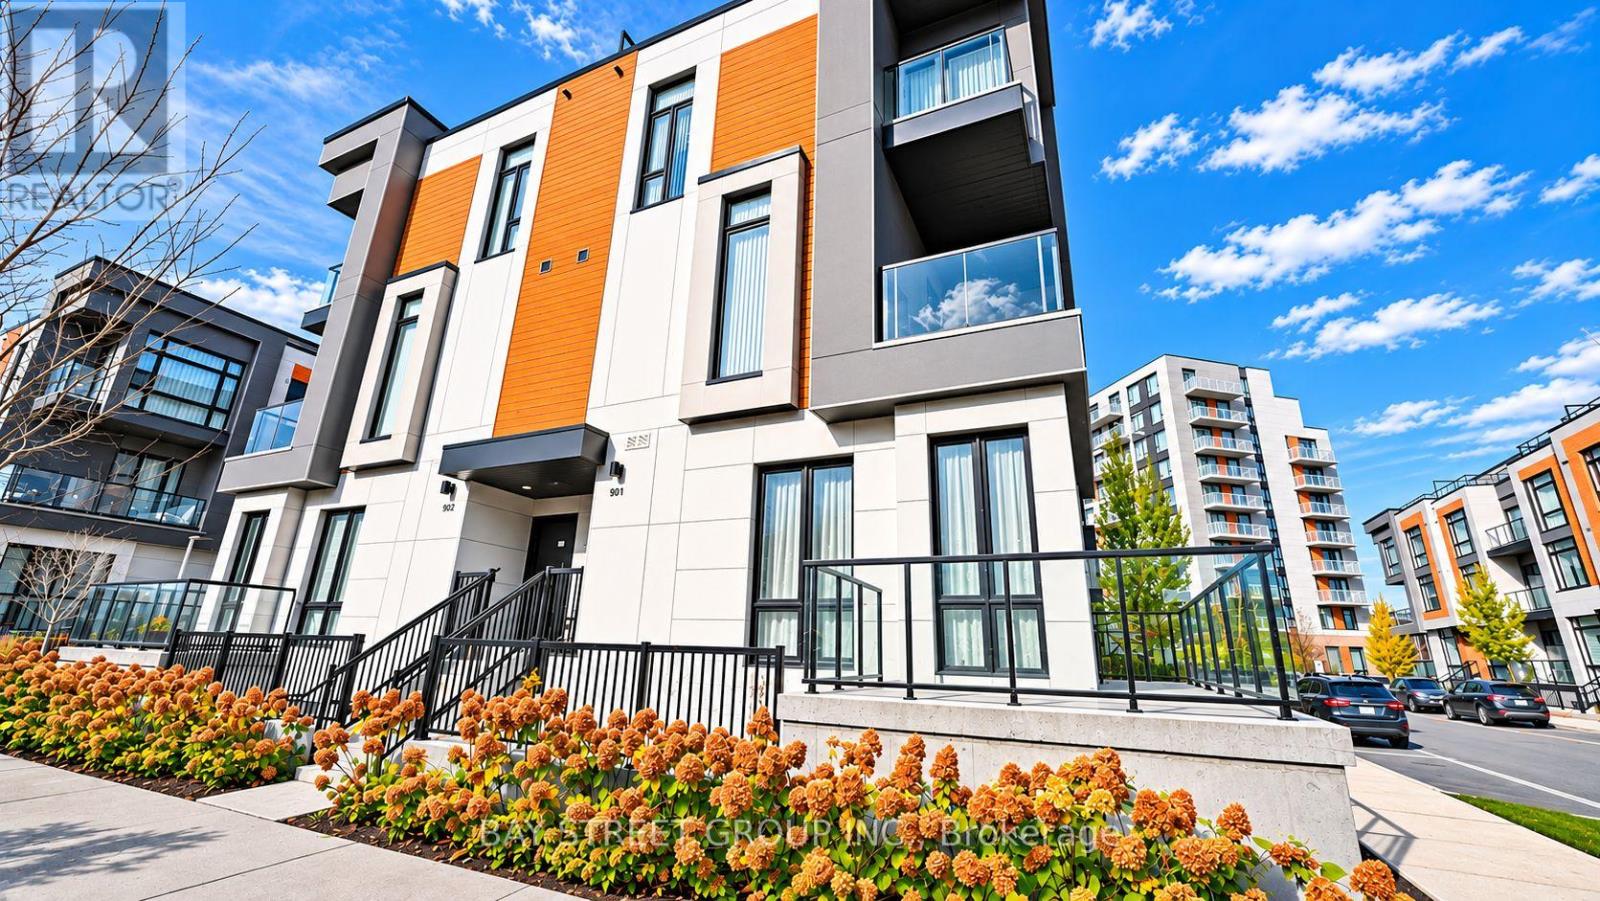
901 - 2 STECKLEY HOUSE LANE
Amenities
Description
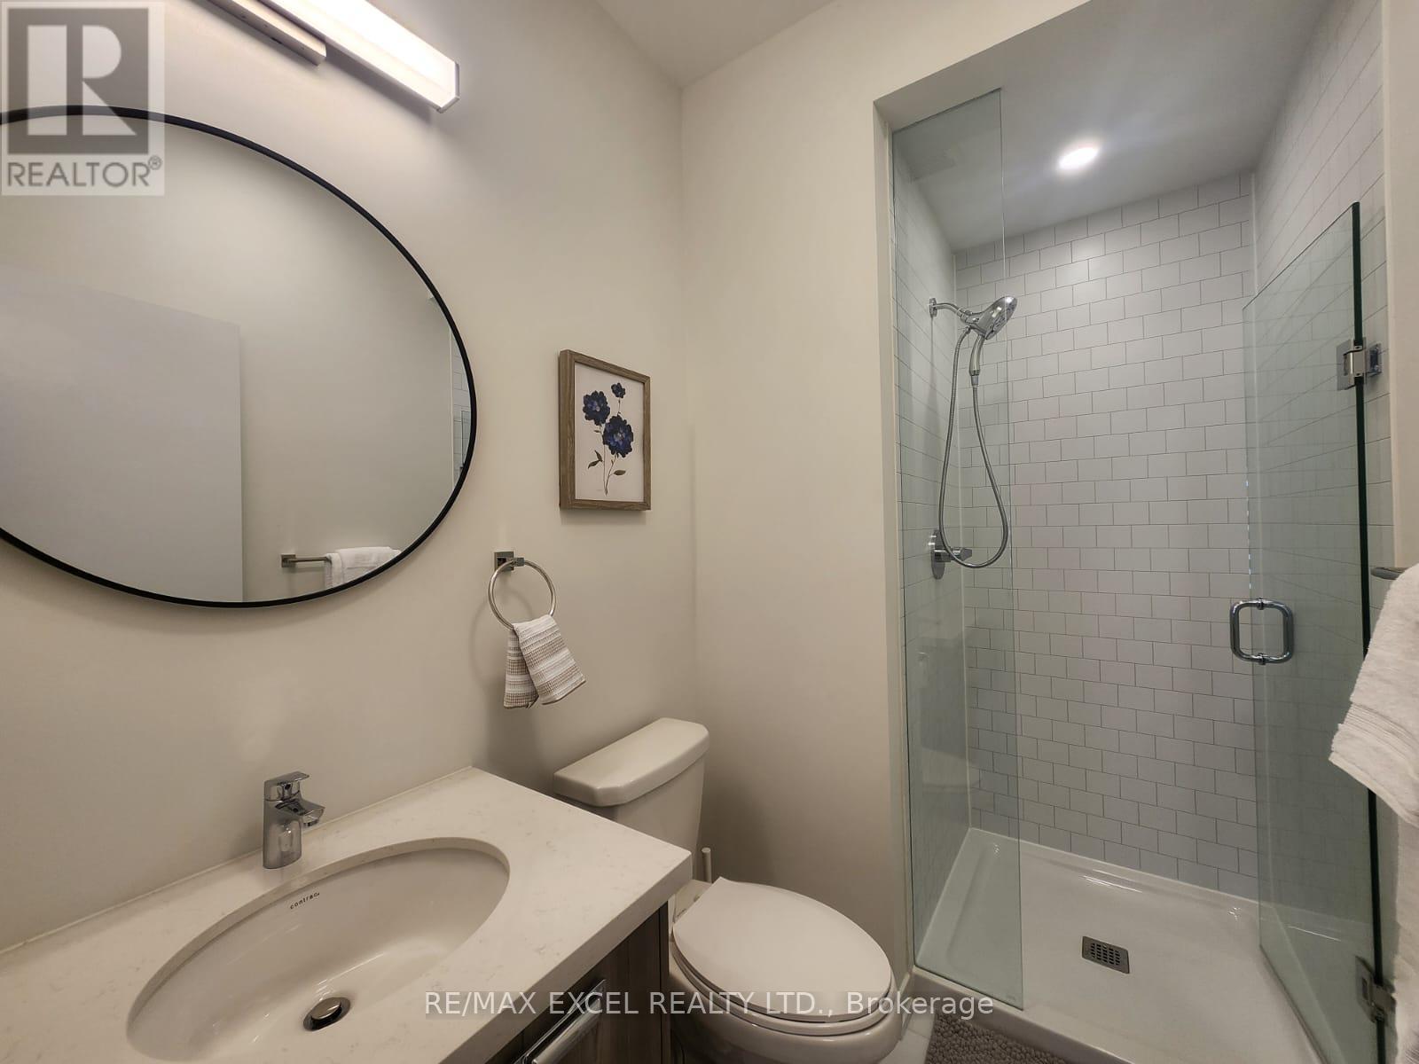
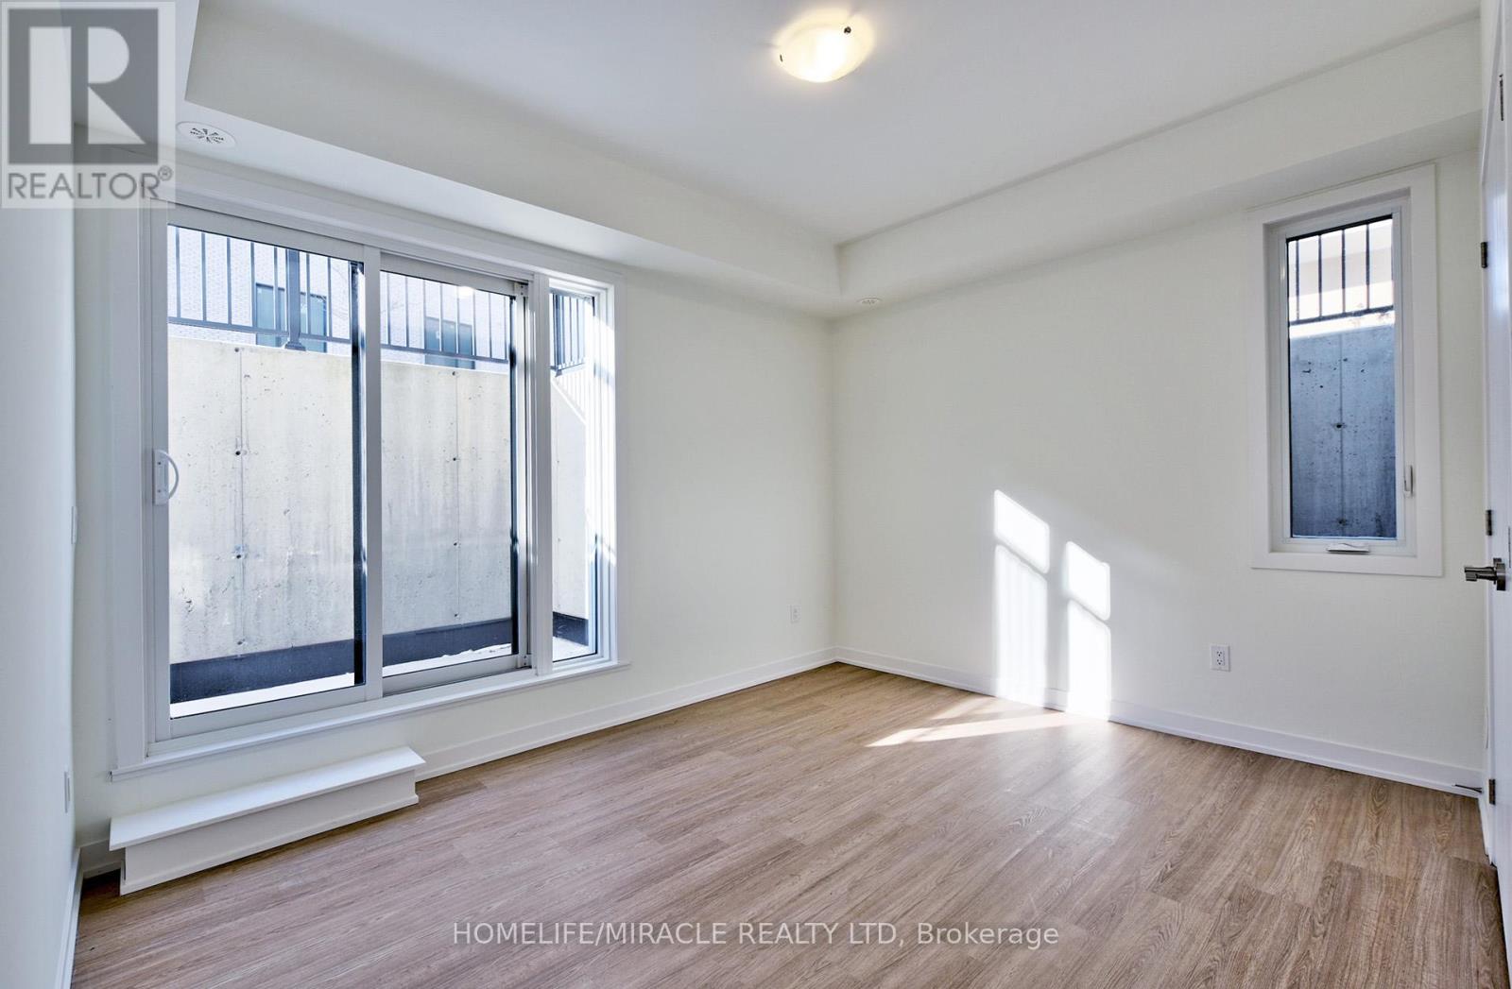
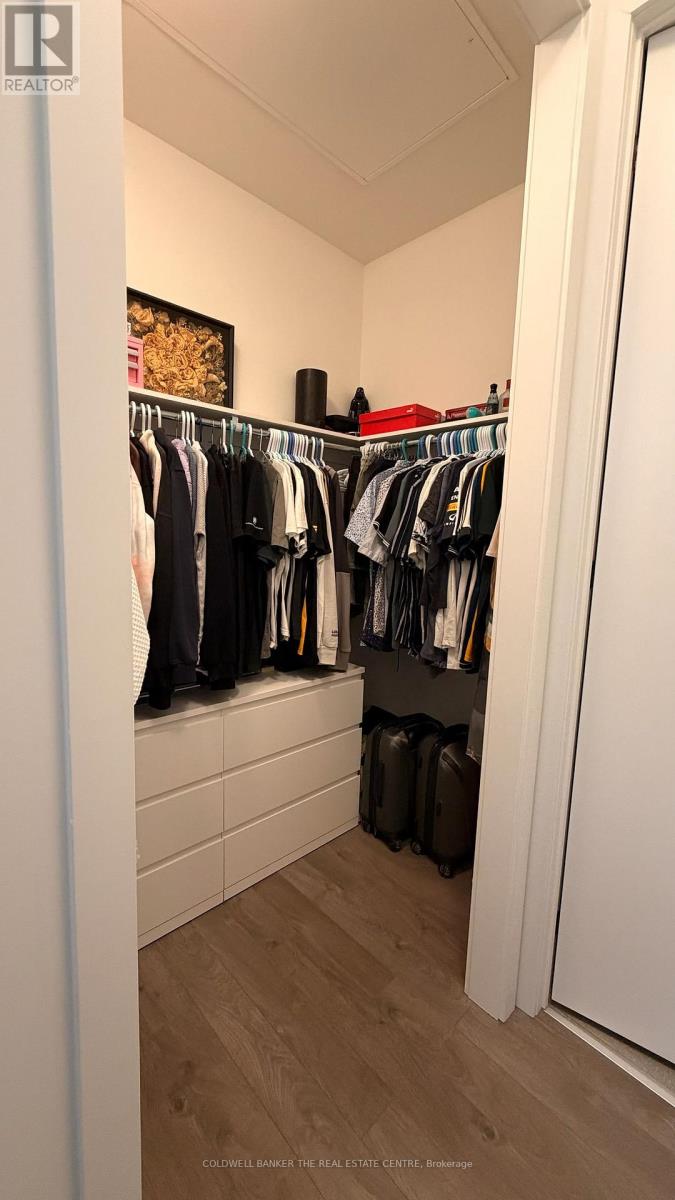
Welcome to this beautifully designed corner-unit stacked townhouse in one of Richmond Hill's most desirable communities! Bright, spacious, and move-in ready, this home offers modern living with plenty of natural sunlight and a highly functional layout. Enjoy soaring 10-ft ceilings on the main floor, 9-ft ceilings on the lower level, and large windows that create an open and airy atmosphere throughout. | The contemporary kitchen features extended cabinetry and a large center island, seamlessly connecting to the open-concept living and dining areas - perfect for everyday living and entertaining. Step outside to enjoy your private balcony and lower-level walkout terrace, offering great outdoor space to relax and unwind. The spacious primary bedroom features double closets and a 4-piece ensuite bathroom. | This home comes furnished and includes one underground parking space, one locker, and high-speed internet. Building insurance, property management, landscaping, grass cutting, and snow removal are also included, offering added convenience and peace of mind. | Fantastic location at Bayview Avenue and Elgin Mills Road! Just minutes to Highway 404 and 407, GO Transit, Richmond Green Sports Centre & Park, Costco, Walmart, Home Depot, shopping, restaurants, schools, parks, and walking trails. | Whether you are a working professional, a young couple, or a small family, this home offers the perfect combination of modern comfort, natural light, convenience, and location. Do not miss this wonderful opportunity to enjoy comfortable living in a sought-after Richmond Hill neighborhood. Come and stay today! (id:52560)
Location
901 - 2 STECKLEY HOUSE LANE, Richmond Hill, Ontario
Property Status
Similar properties
 |HOMELIFE/CIMERMAN REAL ESTATE LTD., Brokerage
The listing data is provided under copyright by the Toronto Regional Real Estate Board. The trademarks REALTOR®, REALTORS®, and the REALTOR® logo are controlled by REALTOR® Canada Inc. and identify real estate professionals who are members of The Canadian Real Estate Association (CREA). The trademarks MLS®, Multiple Listing Service® and the associated logos identify professional services rendered by members of CREA. Used under license.