508 - 195 HUNTER STREET E
Amenities
Description
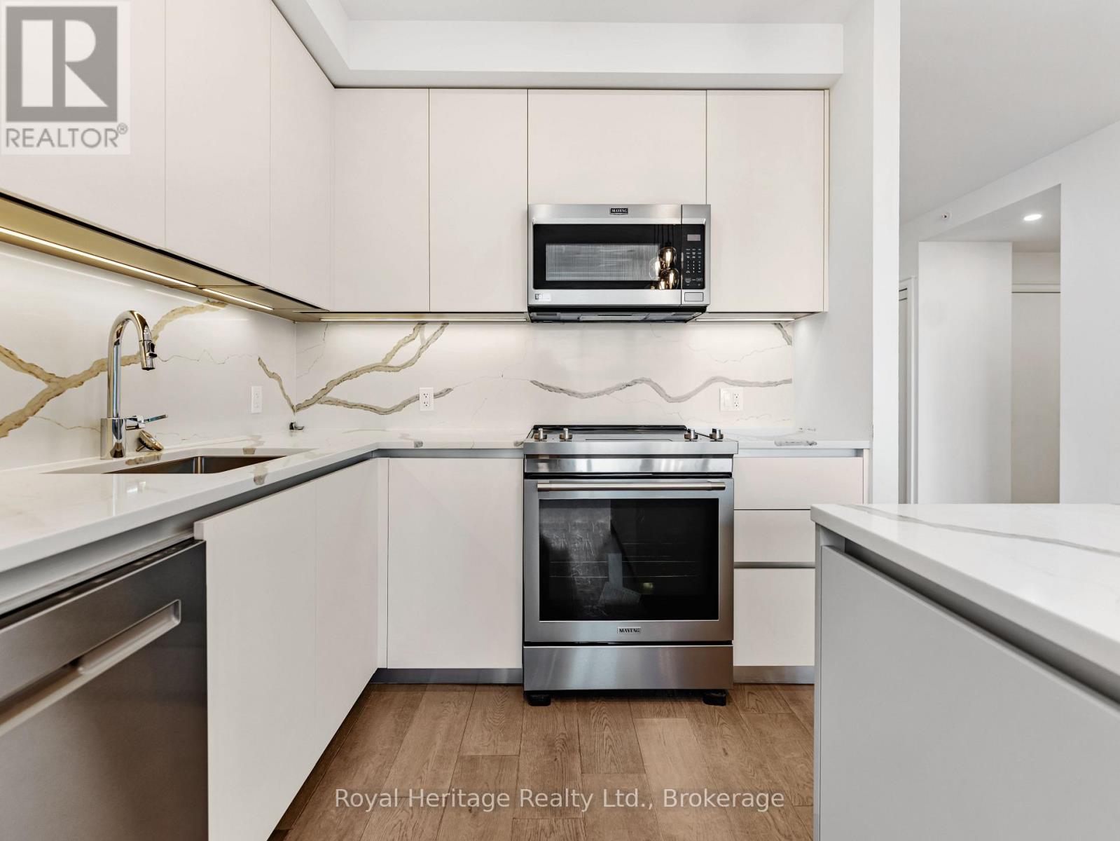
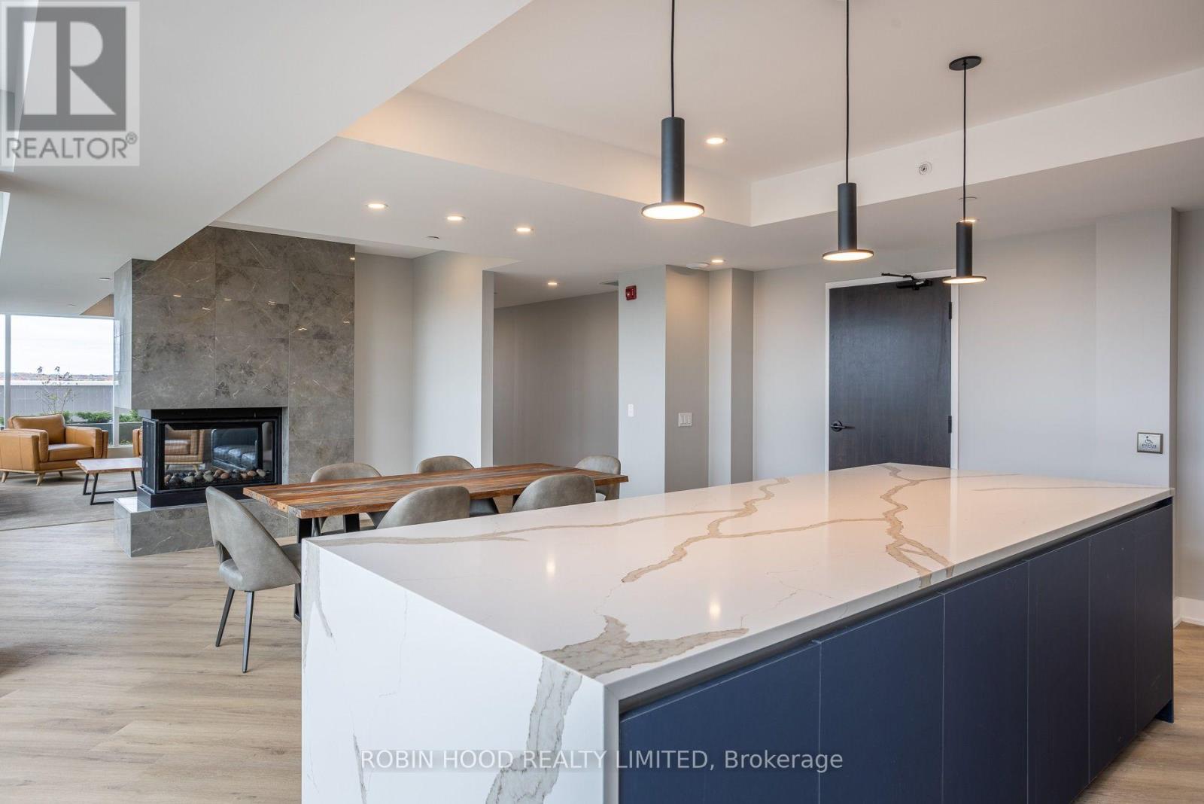
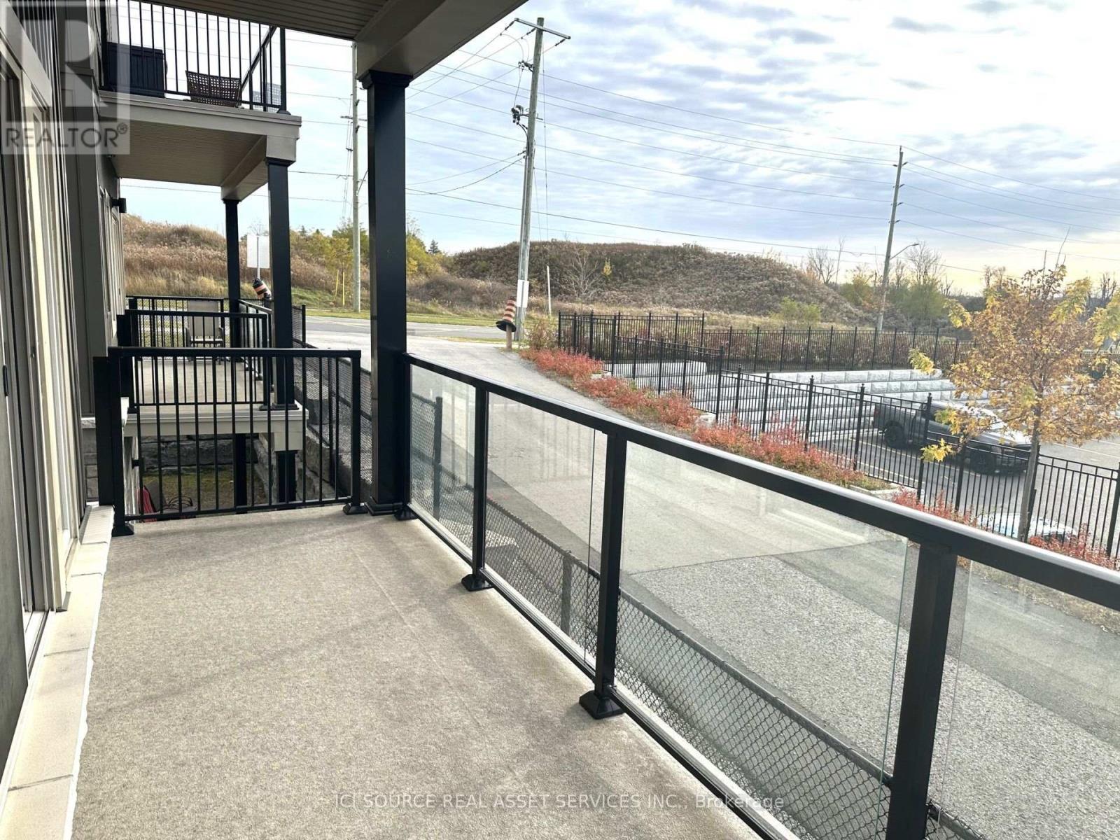
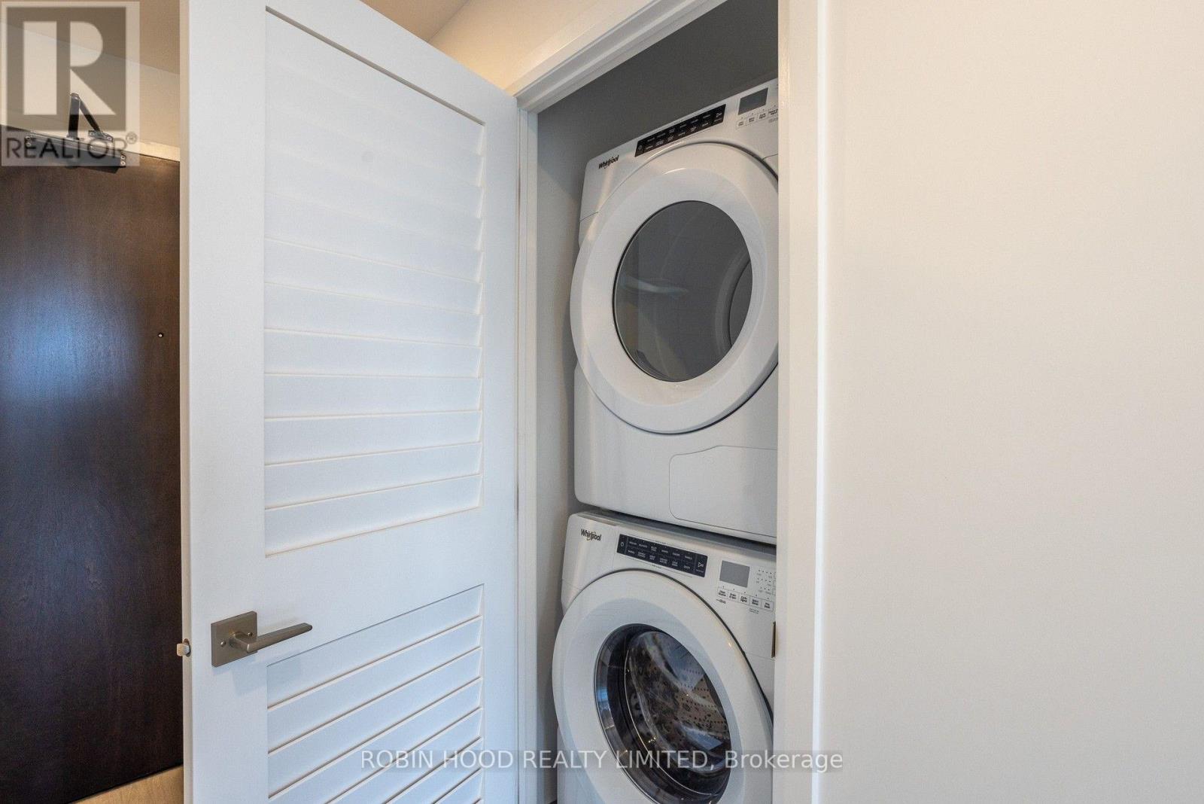
EAST CITY ELEGANCE // This is suite number, 508 // 1 bedroom, 5pc bathroom, plus a den // Thoughtfully designed & full of luxury -offering 782 sqft of carefully chosen, custom finishes. 9ft ceilings, oversized windows, sunlight galore. Chef inspired kitchen, stainless steel appliances, quartz counter tops, contemporary cabinetry, slow-close everything. The primary bedroom offers automatic window coverings, a functional closet and a full, 5-piece semi-ensuite bathroom. Easy, convenient cleaning days with your in-suite laundry closet. Please note, these photos were taken prior to the current tenant's possession. Prior to your possession, the unit will be professionally cleaned and returned to an empty/vacant state. Included for your enjoyment is the use of: water, heat, all appliances, one (1) underground parking spot with EV car charger, one (1) storage locker, gym/fitness room, dog wash room, ground level common areas, and the common rooftop entertaining area! Please note: these photos were taken prior to the current tenants. Prior to your possession, the unit will be returned to this clean & empty state. (id:52560)
Location
508 - 195 HUNTER STREET E, Peterborough (Ashburnham Ward 4), Ontario
Property Status
Similar properties
 |HOMELIFE/CIMERMAN REAL ESTATE LTD., Brokerage
The listing data is provided under copyright by the Toronto Regional Real Estate Board. The trademarks REALTOR®, REALTORS®, and the REALTOR® logo are controlled by REALTOR® Canada Inc. and identify real estate professionals who are members of The Canadian Real Estate Association (CREA). The trademarks MLS®, Multiple Listing Service® and the associated logos identify professional services rendered by members of CREA. Used under license.