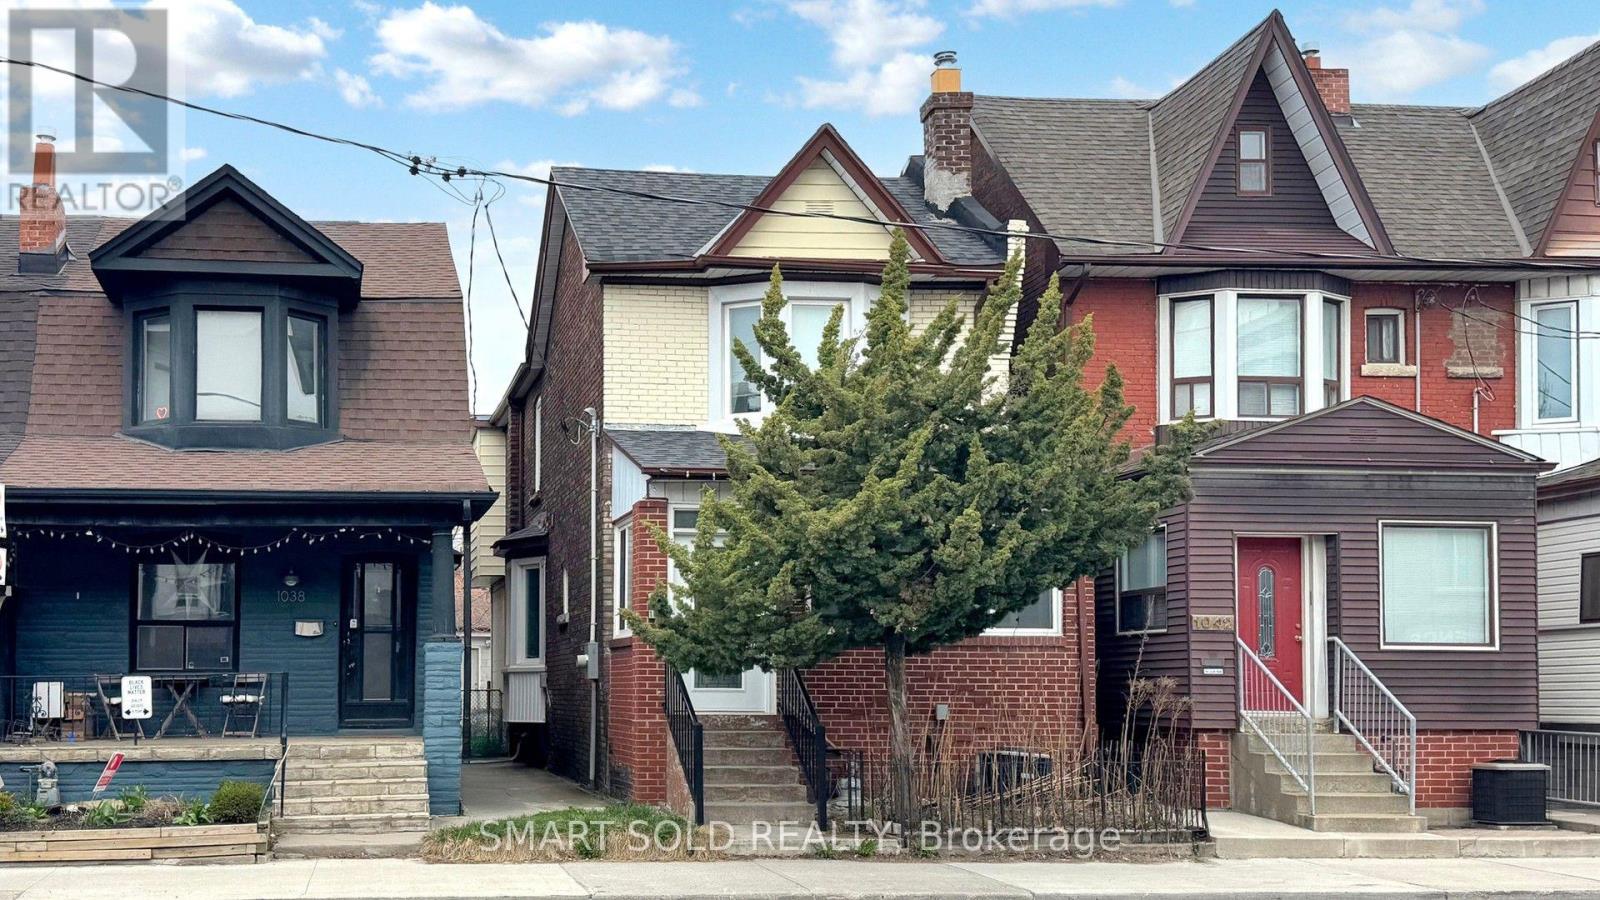
MAIN FLR + 2ND FLR - 1040 OSSINGTON AVENUE
Amenities
Description
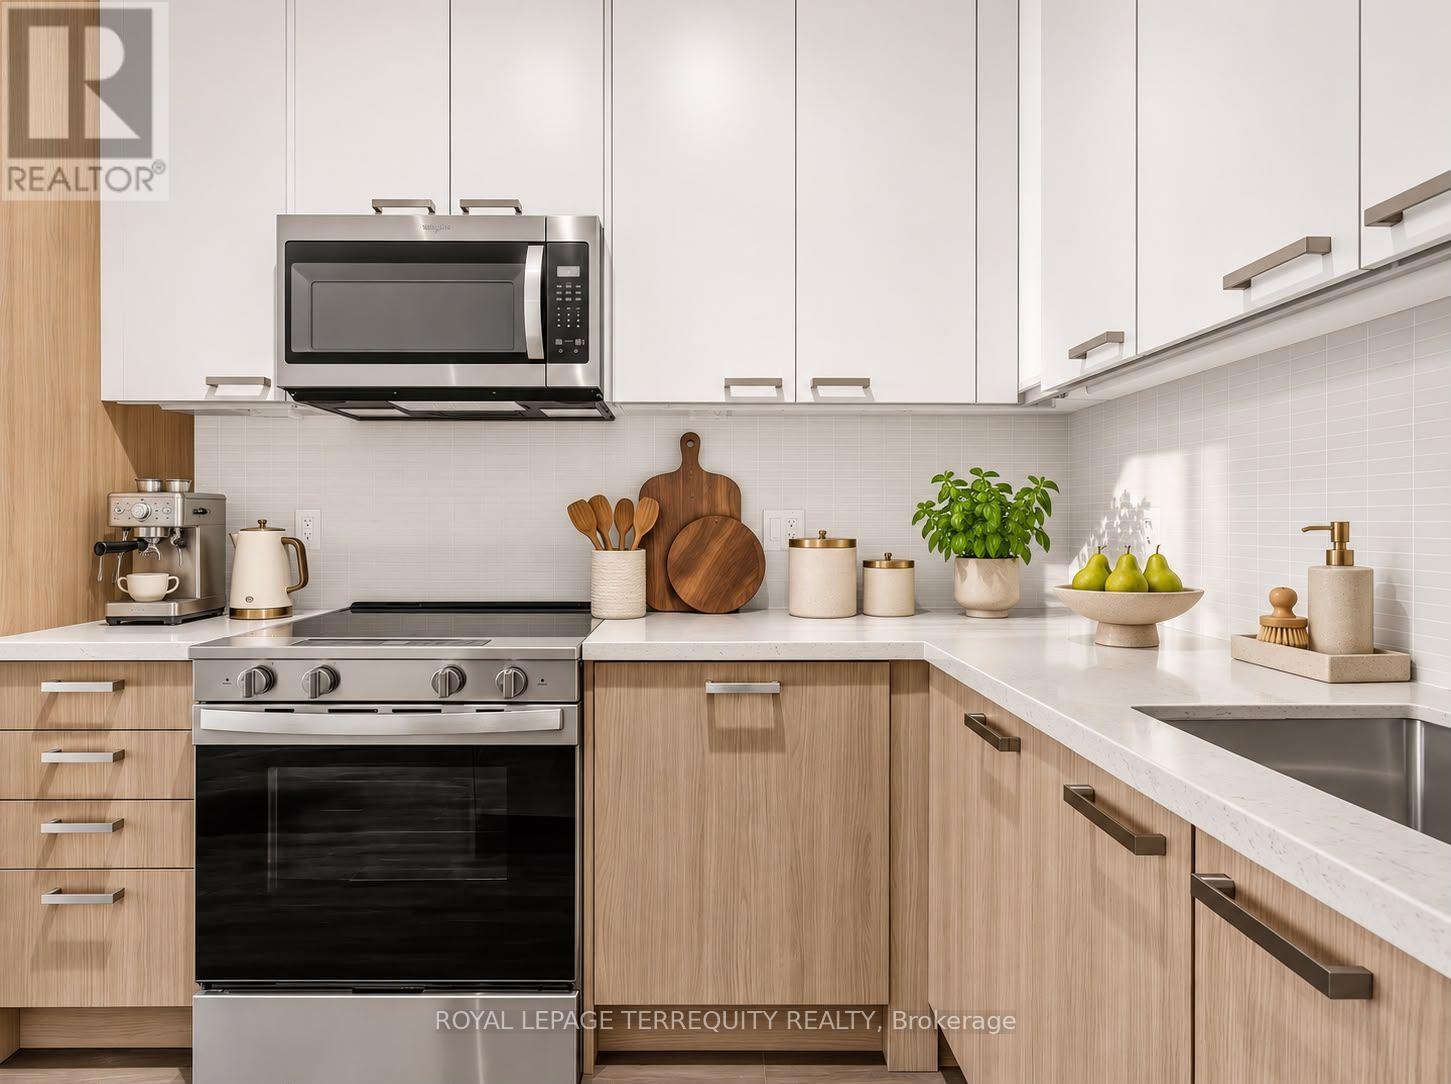
Fully Furnished and beautifully renovated detached home in the sought-after Dovercourt-Wallace Emerson-Junction neighbourhood. Featuring 3 spacious bedrooms, 2.5 bathrooms, 9-ft ceilings, and a bright open-concept living and dining area. Fully furnished with quality pieces, including an Italian-designed leather sofa, Samsung Neo QLED 4K TV, and solid wood dining table. Functional kitchen with ample storage. Convenient laneway access with parking. Steps to Dovercourt Park and Christie Pits Park, with easy access to TTC subway and bus routes, schools, and the shops, restaurants and amenities along Bloor Street and Ossington Avenue. Move-in ready! (id:52560)
Location
MAIN FLR + 2ND FLR - 1040 OSSINGTON AVENUE, Toronto (Dovercourt-Wallace Emerson-Junction), Ontario
Property Status
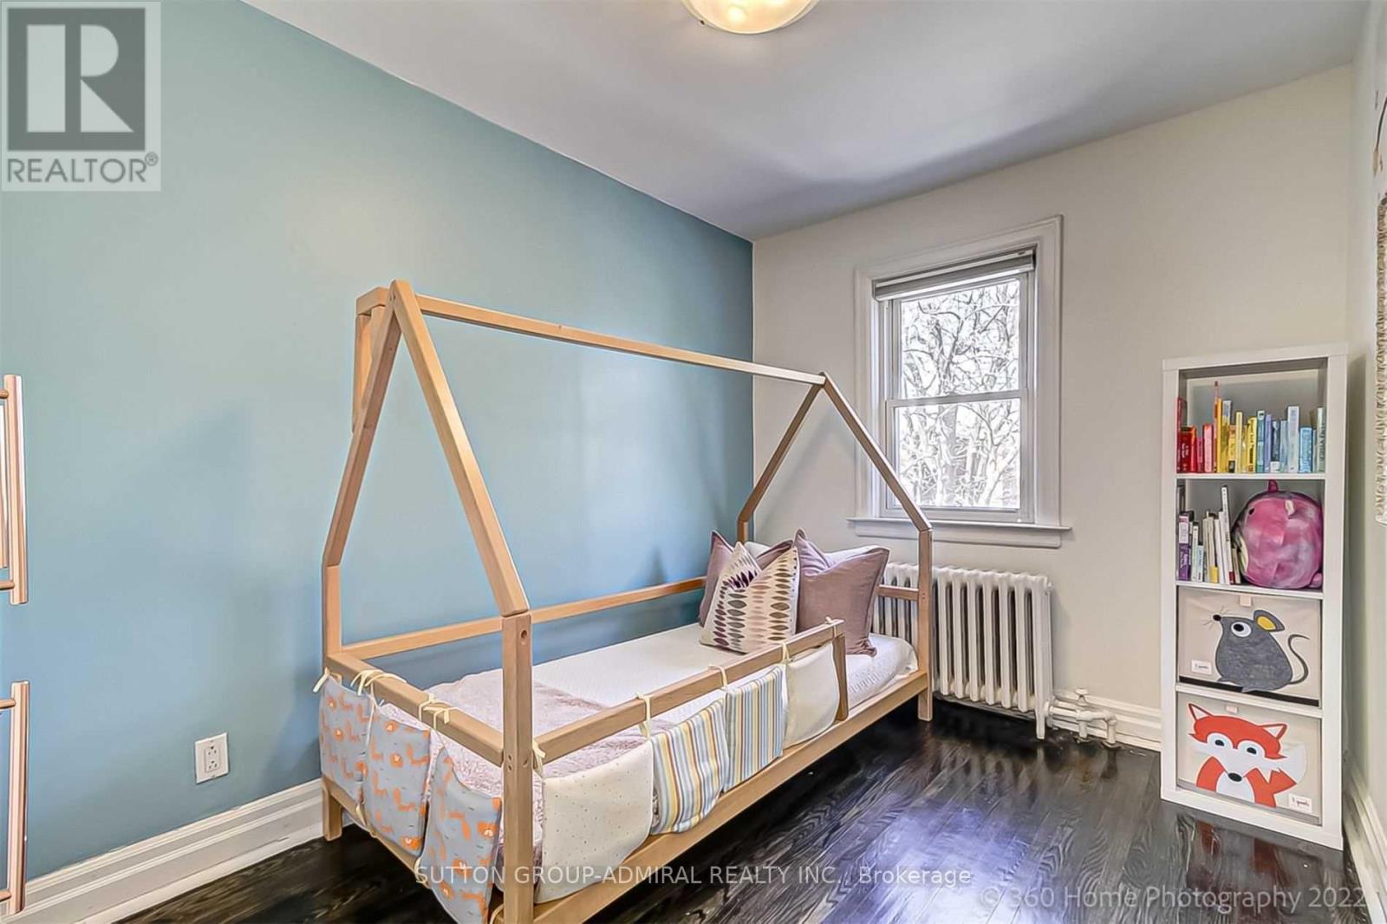
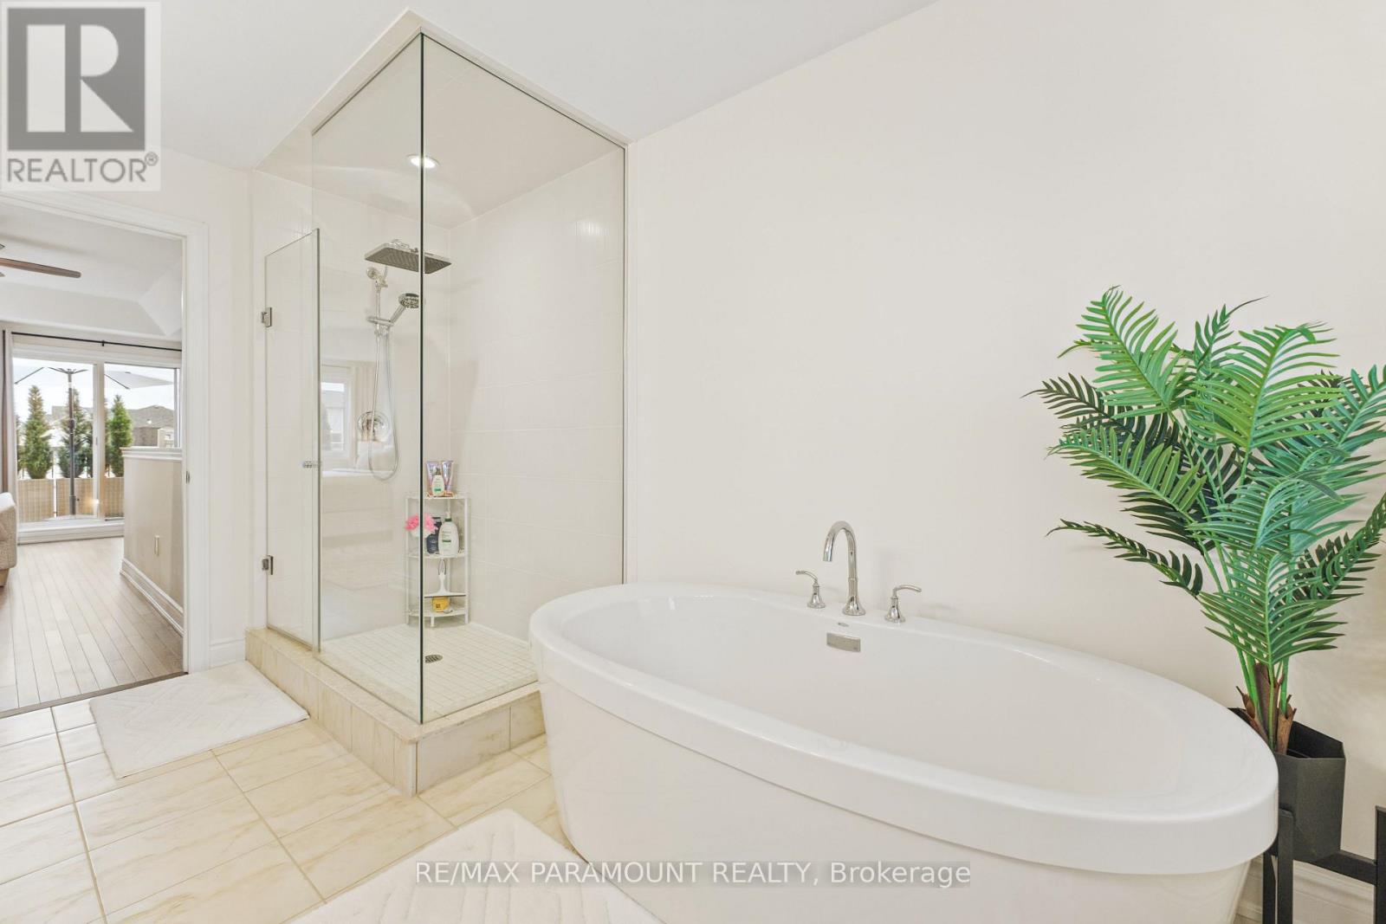
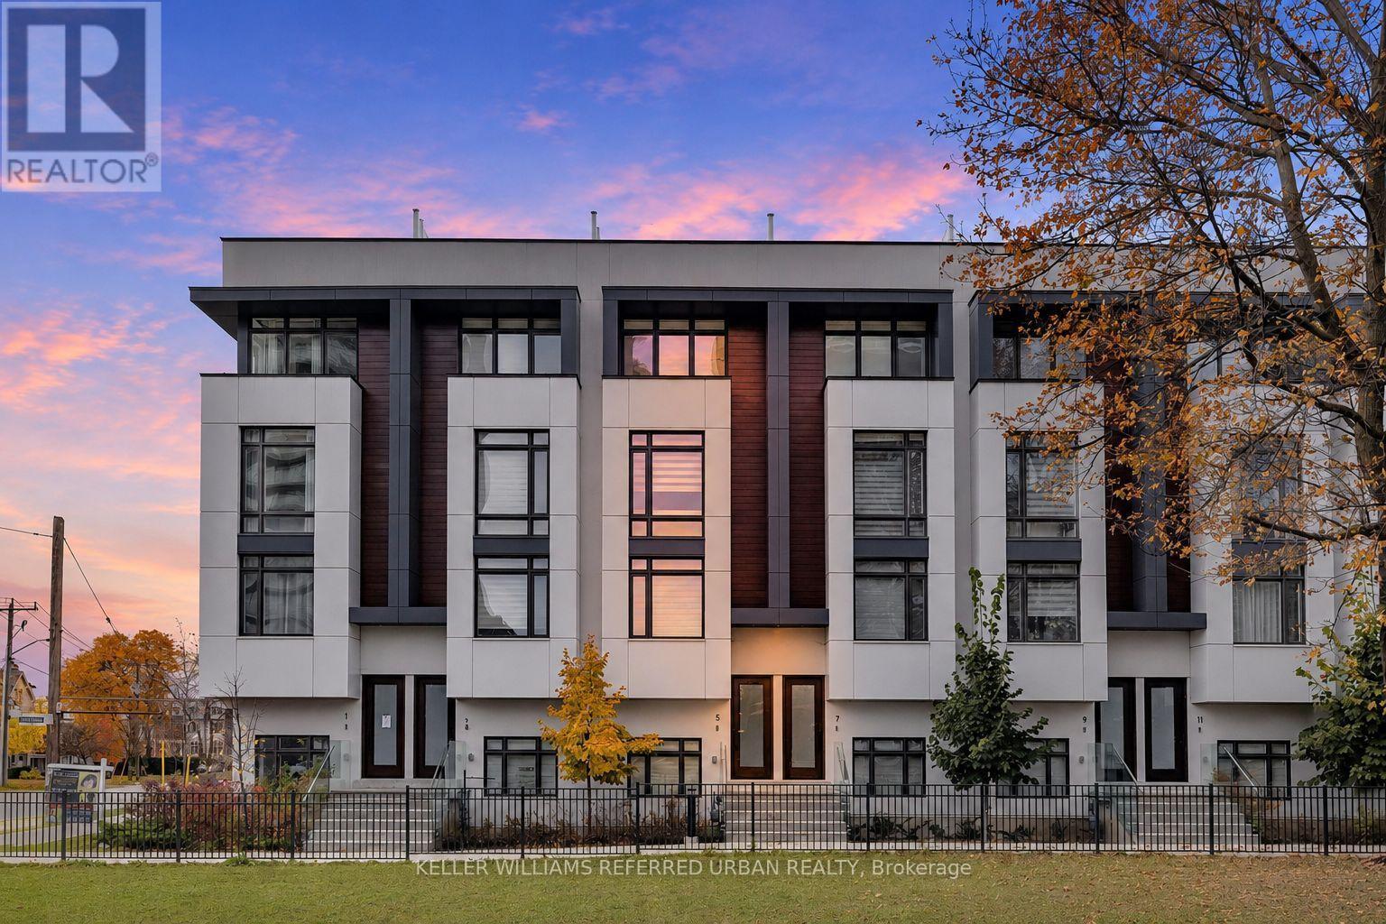
Similar properties
 |HOMELIFE/CIMERMAN REAL ESTATE LTD., Brokerage
The listing data is provided under copyright by the Toronto Regional Real Estate Board. The trademarks REALTOR®, REALTORS®, and the REALTOR® logo are controlled by REALTOR® Canada Inc. and identify real estate professionals who are members of The Canadian Real Estate Association (CREA). The trademarks MLS®, Multiple Listing Service® and the associated logos identify professional services rendered by members of CREA. Used under license.