102 KYANITE LANE
Description
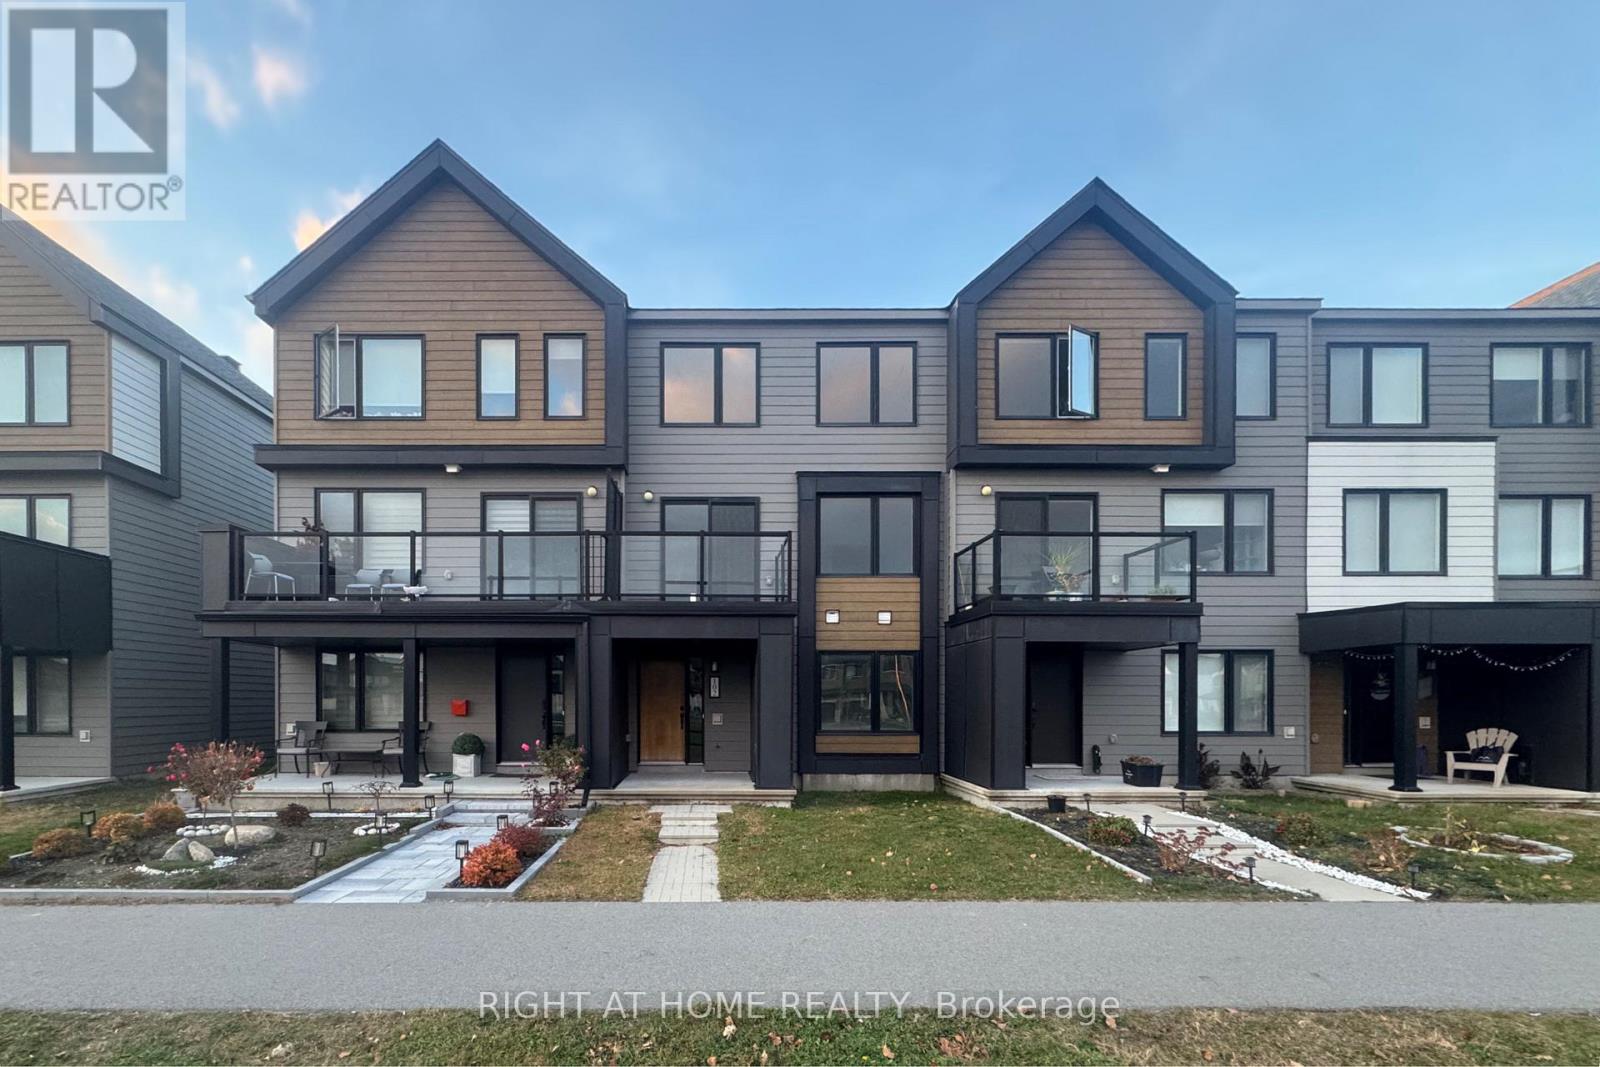
Rarely offered DOUBLE CAR GARAGE, PARK-FACING townhome with outstanding flexibility for multi-generational living! Discover this meticulously cared-for, only 5-year-old 4 BEDROOM, 4 BATHROOM home in a desirable Barrhaven location. The main level features a secluded bedroom with a walk-in closet and private ENSUITE, providing an excellent retreat for extended family members, visiting guests or a dedicated home office. The second level welcomes you with a generous open-concept living and dining space, complemented by stylish flooring, oversized windows on BOTH SIDES and TWO BALCONIES, creating a bright and airy atmosphere throughout. The beautifully appointed kitchen boasts sleek quartz countertops, stainless steel appliances, plentiful cabinetry and extensive workspace, making meal preparation and entertaining effortless. The upper level offers a spacious primary bedroom complete with a walk-in closet and private ensuite featuring a glass-enclosed shower, along with two additional comfortable bedrooms and a shared full bathroom. Relax and unwind while taking in tranquil PARK VIEWS from the expansive balconies and enjoy the added convenience of a DOUBLE CAR GARAGE. Conveniently positioned within easy reach of St. Joseph Catholic High School, parks, shopping, dining and public transit, this attractive, low-maintenance property delivers an exceptional blend of modern living, versatile space and everyday convenience. Tenant pays water & sewer, hydro, gas, hot water heater rental, telephone, cable/internet, grass cutting, snow removal. For all offers, Pls include: Schedule B&C, income proof, credit report, reference letter, rental application and photo ID. Tenant insurance is mandatory. (id:52560)
Location
102 KYANITE LANE, Ottawa, Ontario
Property Status
Similar properties
 |HOMELIFE/CIMERMAN REAL ESTATE LTD., Brokerage
The listing data is provided under copyright by the Toronto Regional Real Estate Board. The trademarks REALTOR®, REALTORS®, and the REALTOR® logo are controlled by REALTOR® Canada Inc. and identify real estate professionals who are members of The Canadian Real Estate Association (CREA). The trademarks MLS®, Multiple Listing Service® and the associated logos identify professional services rendered by members of CREA. Used under license.