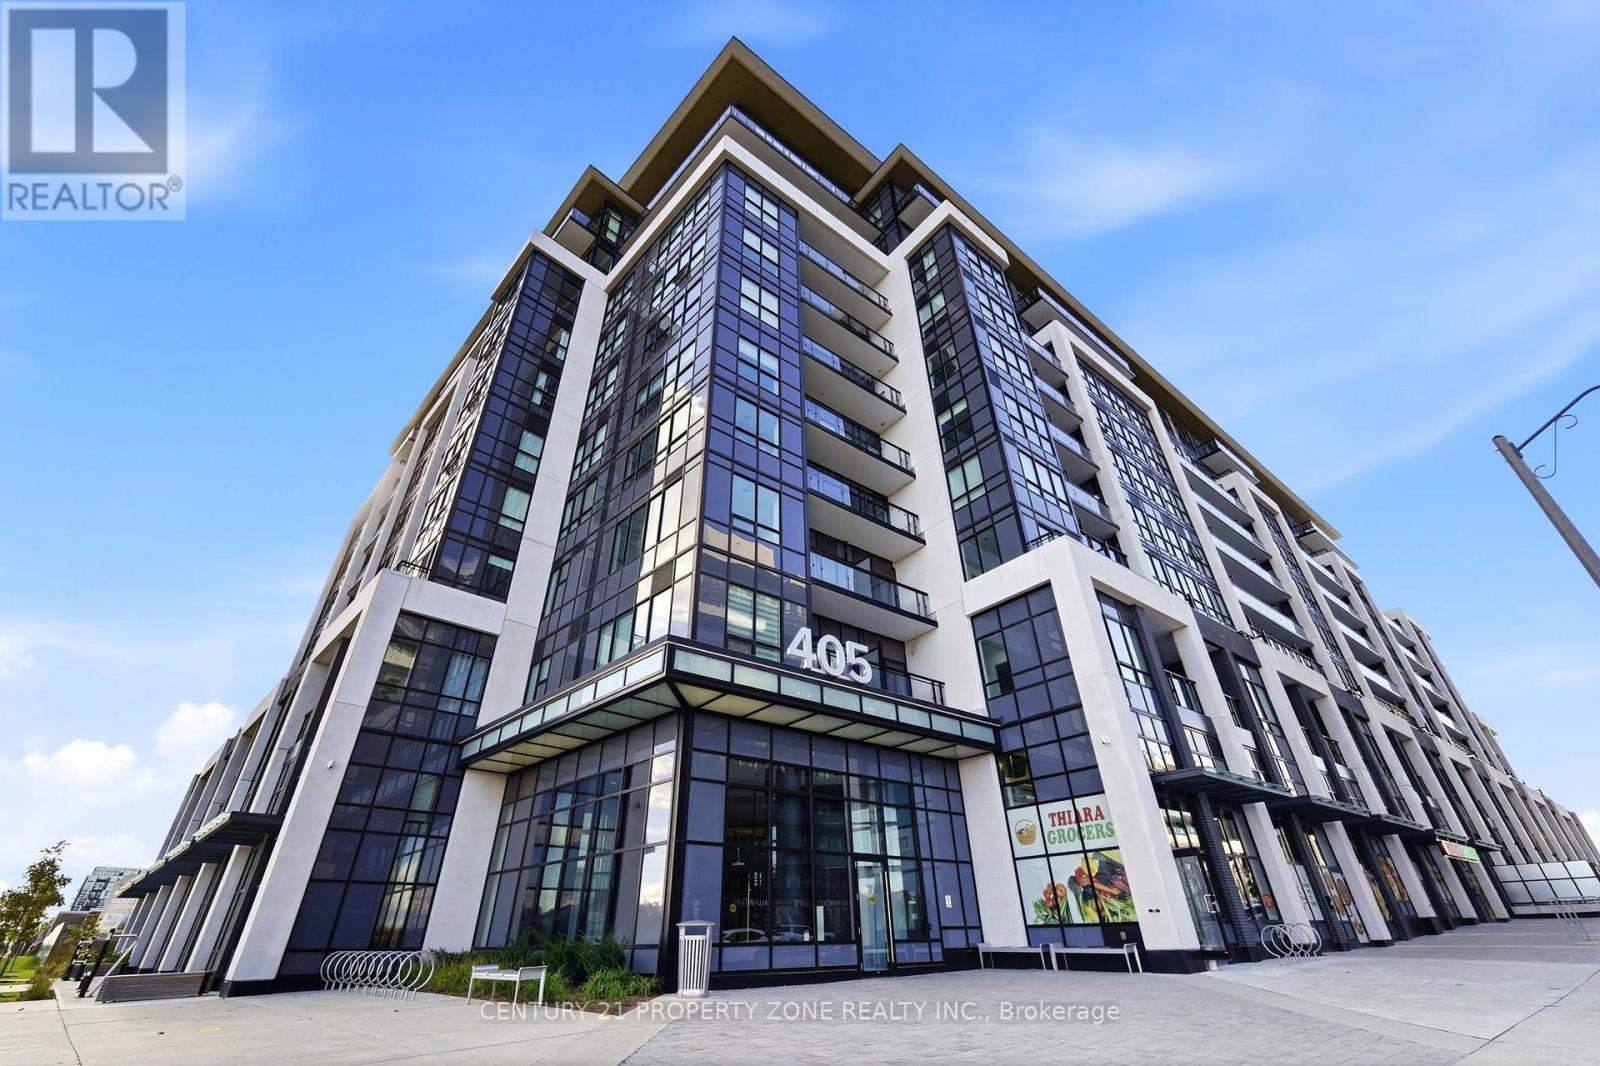
719 - 405 DUNDAS STREET W
Amenities
Description
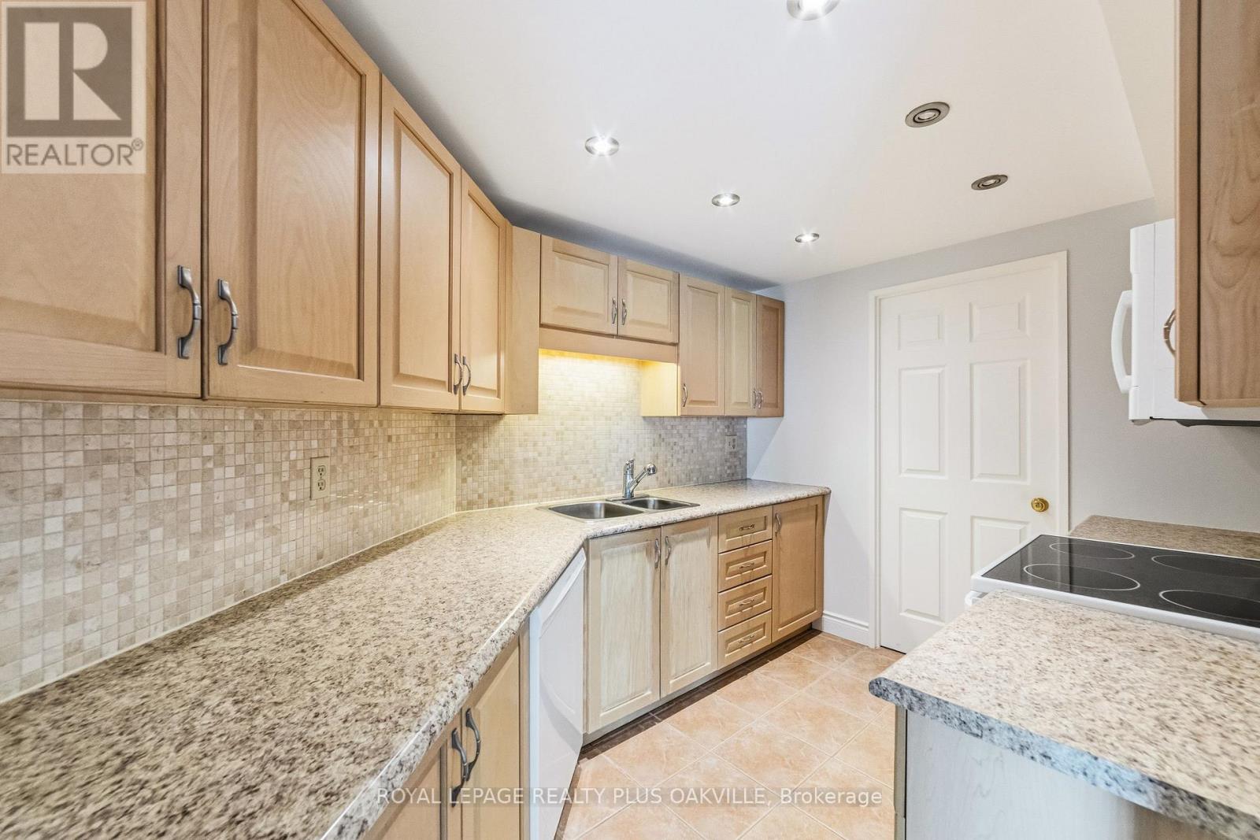
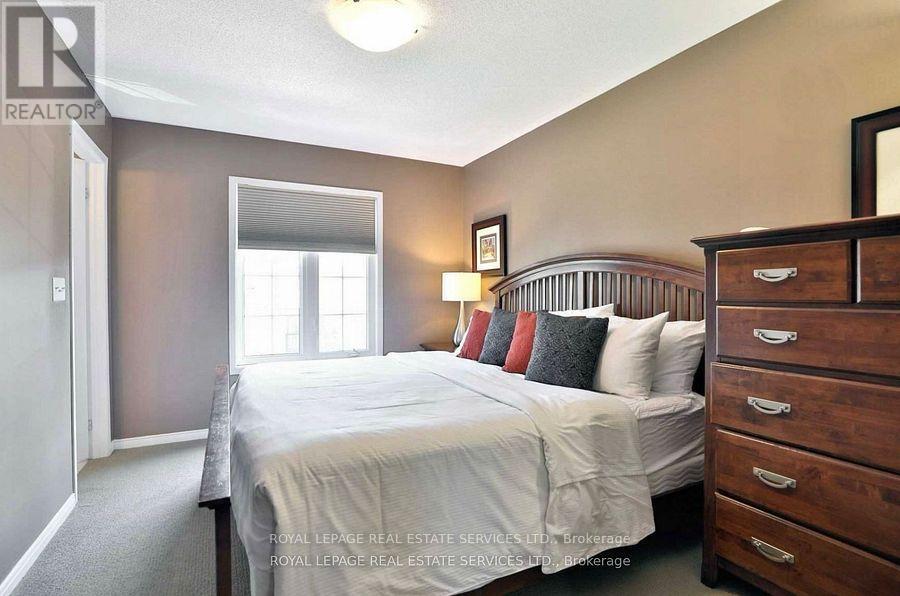
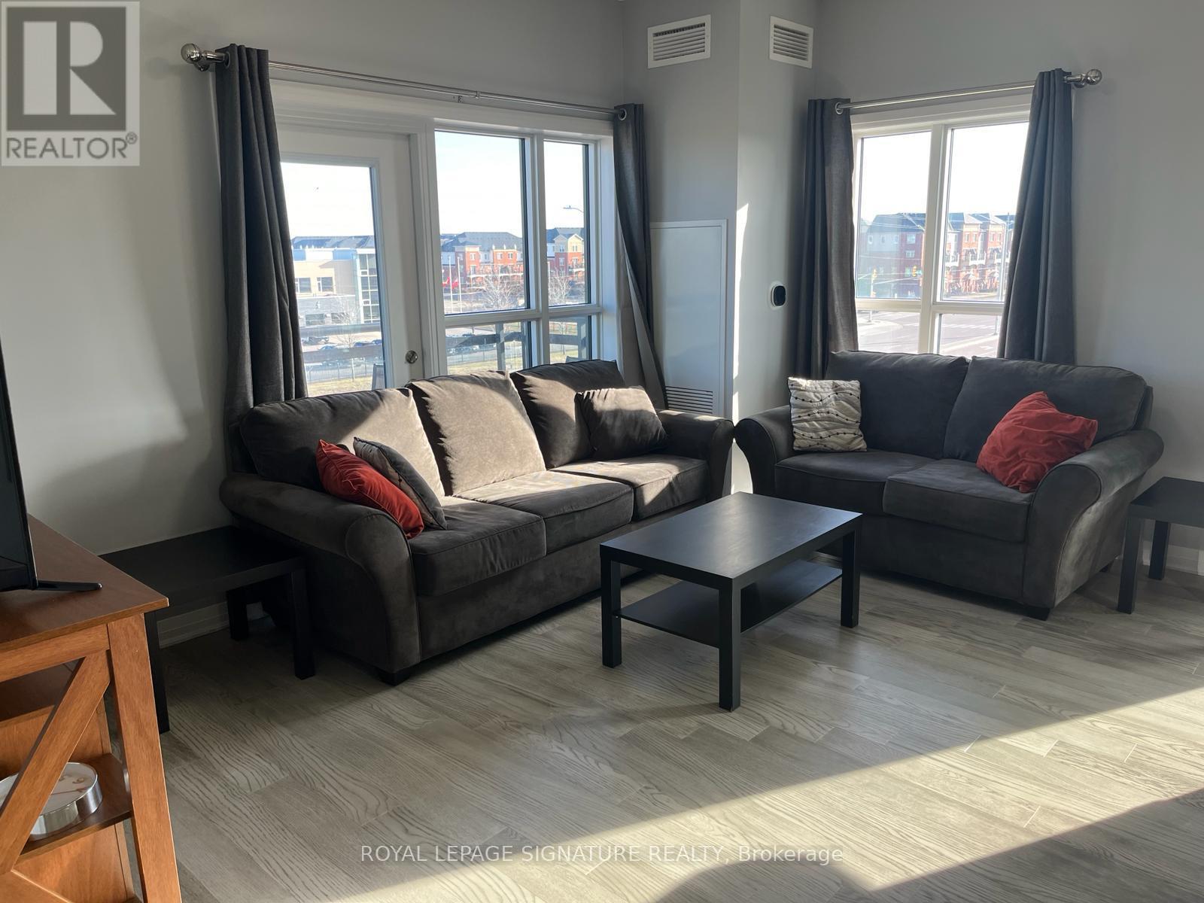
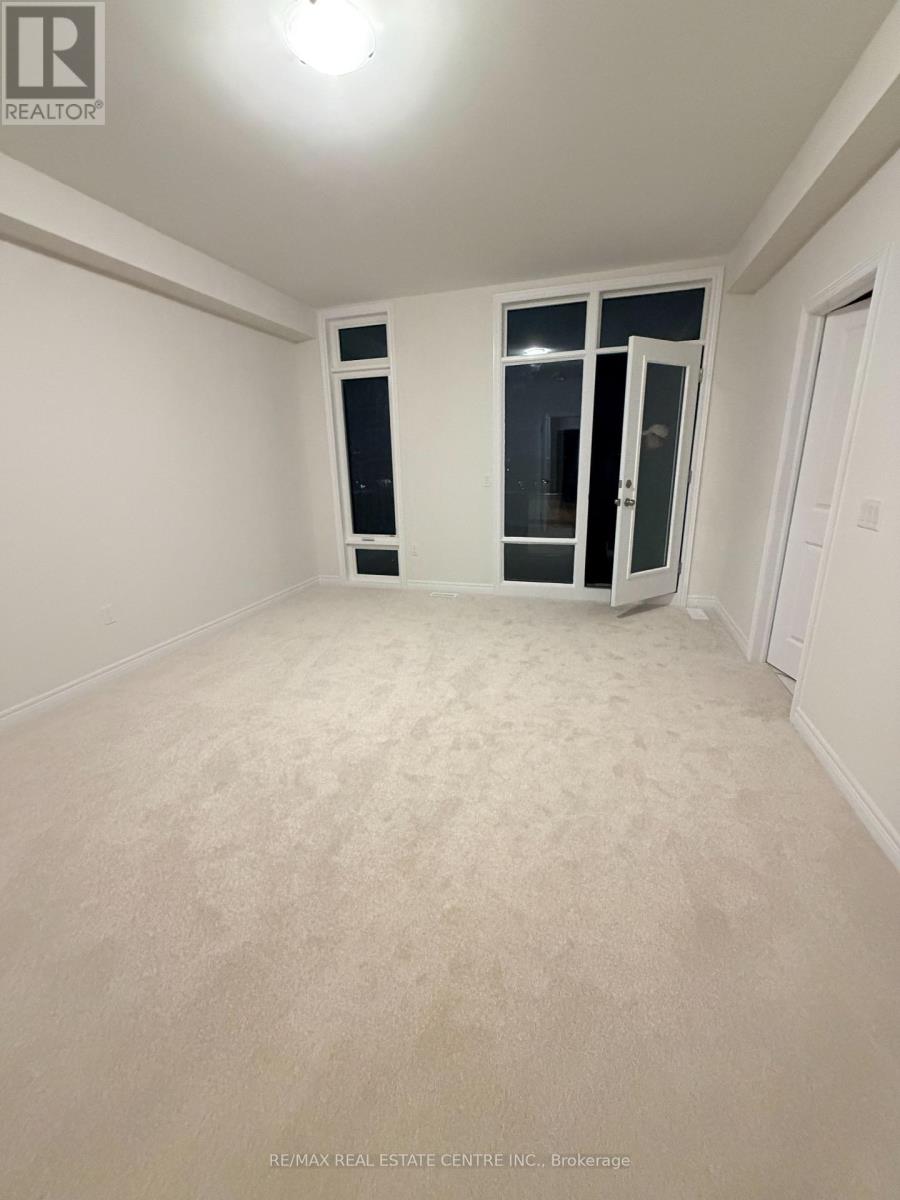
Welcome to Distrikt Trailside in sought-after Oakville! This bright and beautifully upgraded 2 Bedroom + Den, 2 Full Bathroom suite features a functional and spacious layout, with a generously sized den that can easily serve as a third bedroom, guest room or home office. Enjoy 9' ceilings, floor-to-ceiling windows, wide-plank flooring, a modern kitchen with quartz countertops and stainless steel appliances, and a private balcony. The primary bedroom offers a private ensuite. Includes 1 underground parking space and 1 locker. Residents enjoy exceptional building amenities, including 24-hour concierge, rooftop terrace with BBQs, fitness centre, yoga and Pilates studios, games room, pet spa and more. Conveniently located with grocery stores, a dental clinic and other everyday services right within the building. Just minutes to shopping, restaurants, scenic trails, Sixteen Mile Sports Complex, Oakville GO, top-rated schools and major highways, including the QEW, 403 and 407. An exceptional opportunity for families and professionals seeking comfort, convenience and versatile living in a prime Oakville location! (id:52560)
Location
719 - 405 DUNDAS STREET W, Oakville (GO Glenorchy), Ontario
Property Status
Similar properties
 |HOMELIFE/CIMERMAN REAL ESTATE LTD., Brokerage
The listing data is provided under copyright by the Toronto Regional Real Estate Board. The trademarks REALTOR®, REALTORS®, and the REALTOR® logo are controlled by REALTOR® Canada Inc. and identify real estate professionals who are members of The Canadian Real Estate Association (CREA). The trademarks MLS®, Multiple Listing Service® and the associated logos identify professional services rendered by members of CREA. Used under license.