4 ASHFORD DRIVE
Amenities
Description
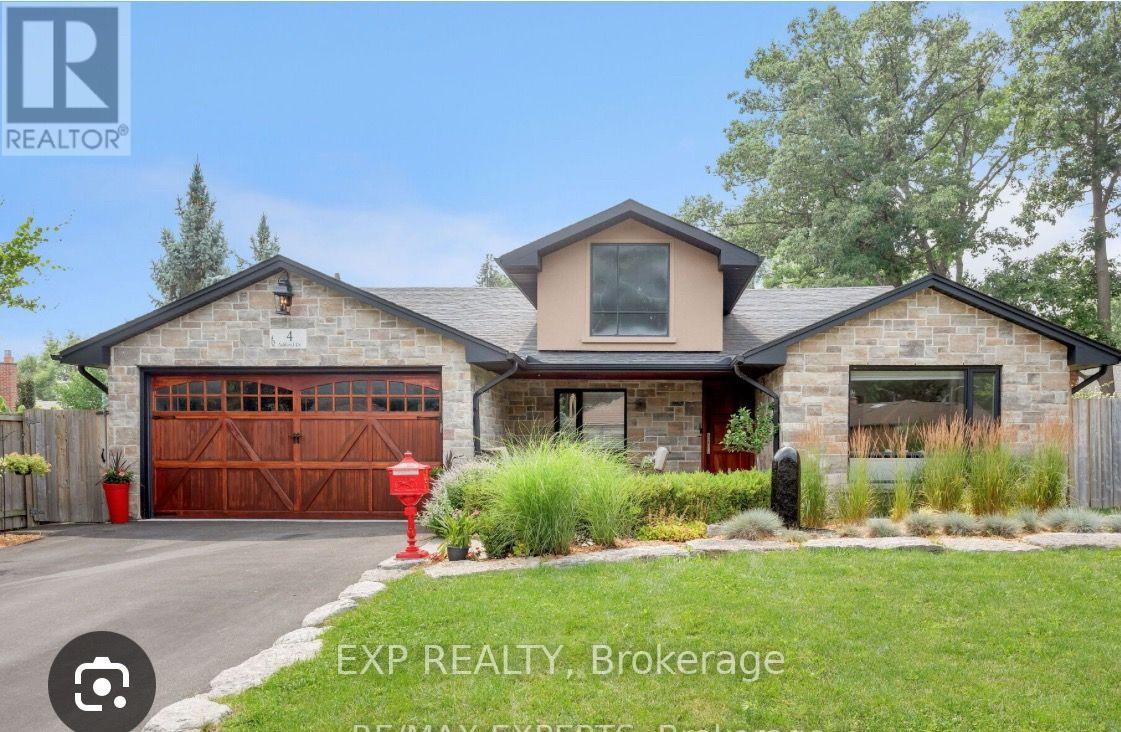
Welcome to this beautifully renovated 4-level backsplit offering 3+1 bedrooms and 3 bathrooms, ideally situated in a fantastic neighbourhood! Showcasing exceptional curb appeal, this impressive home features high-end finishes and thoughtful renovations throughout.The stunning gourmet eat-in kitchen is the heart of the home, complete with custom cabinetry, quartz countertops and built-in appliances. Rich hardwood flooring, elegant waffle ceilings and pot lights add warmth and sophistication throughout the living spaces.The inviting family room offers a seamless connection to the outdoors, opening onto a beautiful stone patio and gorgeous backyard - perfect for entertaining.Retreat to the luxurious primary suite, featuring walk-in closets and a spa-inspired ensuite with heated floors and a steamer shower. With three additional bedrooms, there is plenty of flexibility for family living, guests or a home office.Complete with a double-car garage and spacious driveway, this exceptional home offers an outstanding combination of style, comfort and functionality. A wonderful opportunity to lease a beautifully upgraded home in a sought-aftre location. Simply move in and enjoy! (id:52560)
Location
4 ASHFORD DRIVE, Toronto (Princess-Rosethorn), Ontario
Property Status
Similar properties


 |HOMELIFE/CIMERMAN REAL ESTATE LTD., Brokerage
The listing data is provided under copyright by the Toronto Regional Real Estate Board. The trademarks REALTOR®, REALTORS®, and the REALTOR® logo are controlled by REALTOR® Canada Inc. and identify real estate professionals who are members of The Canadian Real Estate Association (CREA). The trademarks MLS®, Multiple Listing Service® and the associated logos identify professional services rendered by members of CREA. Used under license.