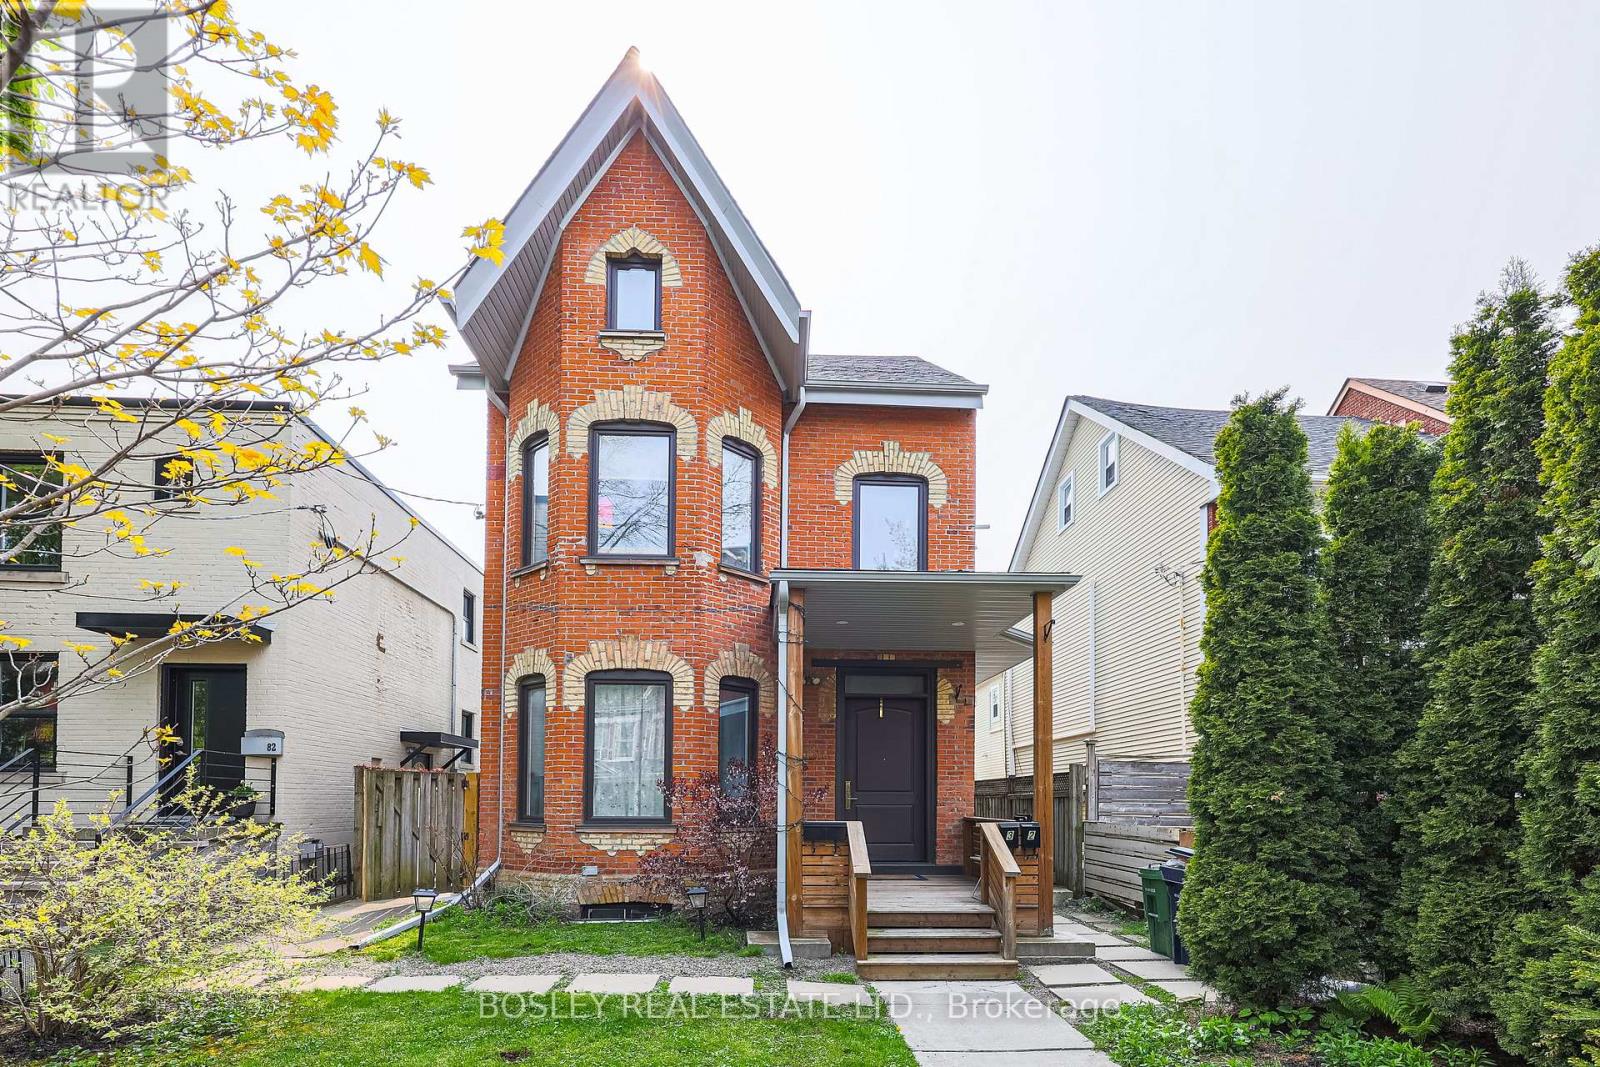
2 - 84 O'HARA AVENUE
Amenities
Description
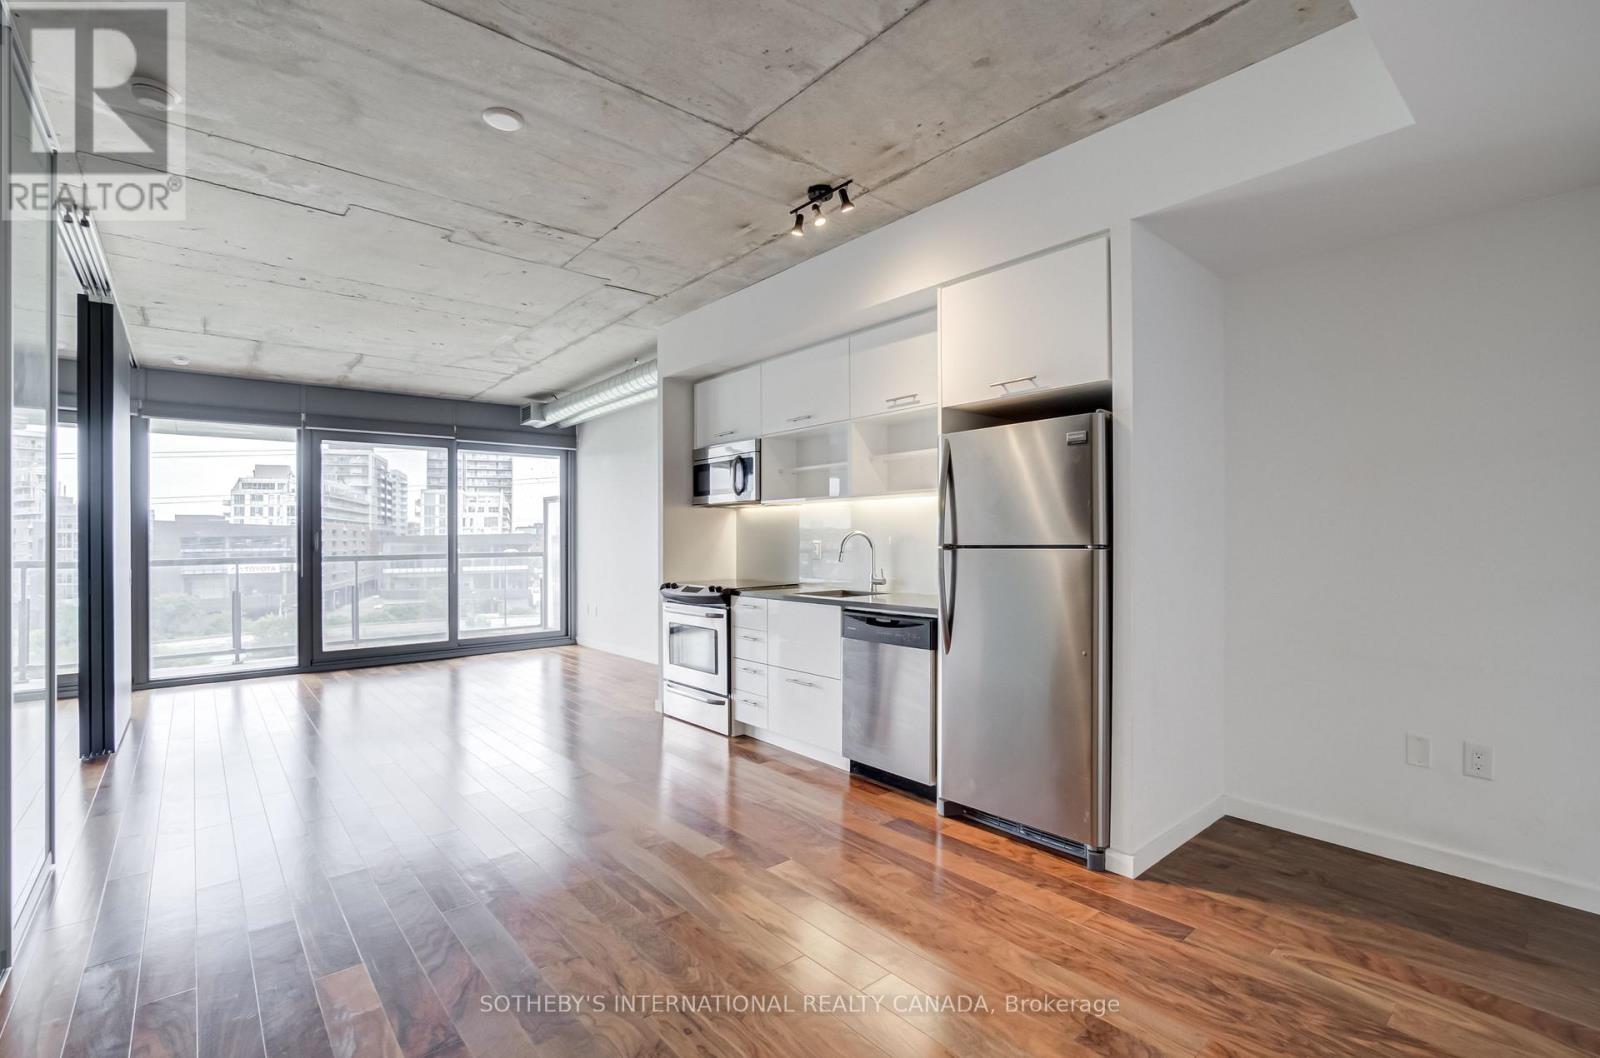
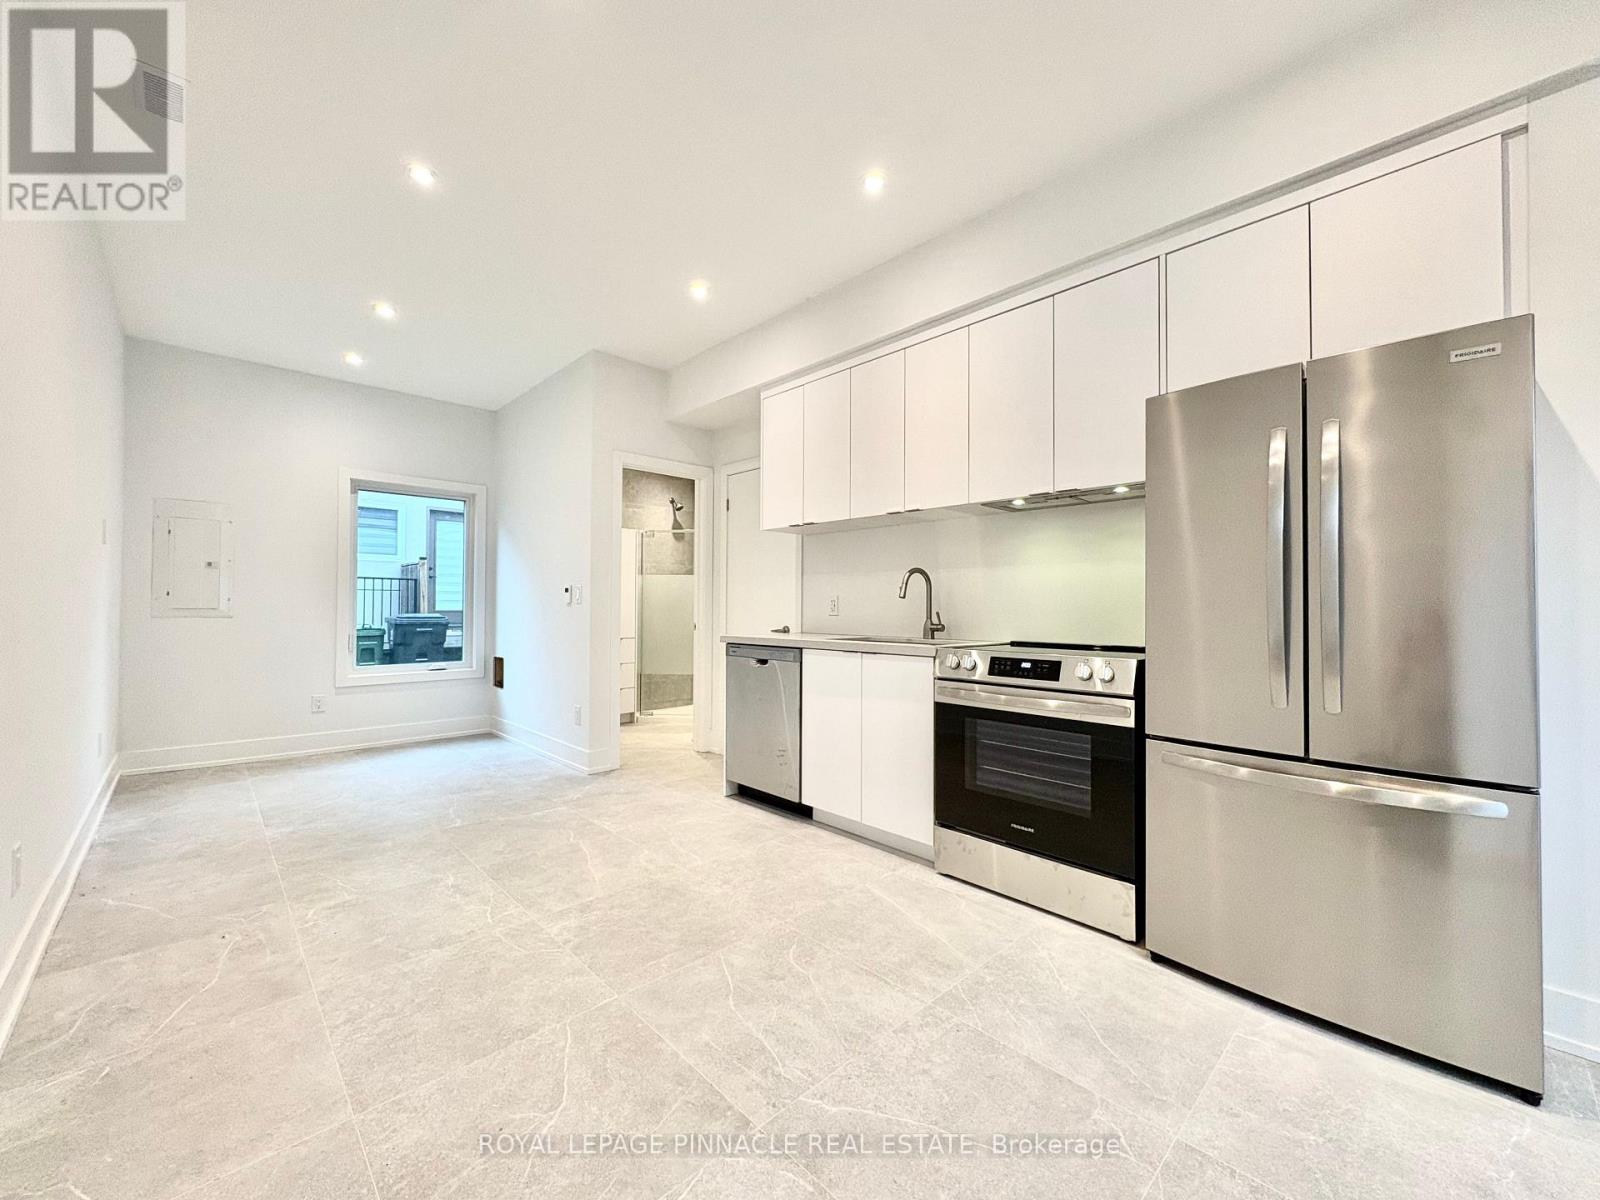
***Parkdale Perfection With Sun-Drenched Space On O'Hara Avenue!***Located In The Heart Of Parkdale Just Steps To Queen Street West, This Stylish Second-Floor 2-Bedroom 2-Bath Suite Offers The Ideal Blend Of Urban Convenience And Neighbourhood Charm. Stroll To Local Favourites Like The Tempered Room (Soon To Be Intemporal!), Armonia Pasta Bar, Capital Espresso, And The Parkdale Drink, Or Venture To Roncesvalles Village, Sorauren Park, High Park, And The Revue Cinema. With The 501 Queen Streetcar Just Around The Corner, The Best Of Toronto Is At Your Doorstep. Recently Renovated, This Bright And Airy 2-Bedroom, 2-Bathroom Residence Features High Ceilings, Warm Wide-Plank Laminate Floors, Large Windows, And A Functional Split-Bedroom Layout Ideal For Those Seeking Privacy. The Open-Concept Living And Dining Areas Flow Into A Contemporary Kitchen With Stone Countertops, Sleek White Cabinetry, Stainless Steel Appliances, And Direct Access To A Sun-Kissed Balcony Perfect For Al Fresco Dining And Evening Sunsets. The Generous Primary Suite Includes A Large Closet And Luxe Ensuite Bath, While The Second Bedroom Enjoys A Charming Bay Window Overlooking The Tree-Lined Streetscape. Complete With In-Suite Laundry And Ample Storage, This Heart-Grabbing Residence Offers The Perfect Alternative To High-Rise Living For Those Seeking Space, Light, And Lifestyle In One Of Toronto's Most Vibrant Neighbourhoods. We Adore! (id:52560)
Location
2 - 84 O'HARA AVENUE, Toronto (South Parkdale), Ontario
Property Status
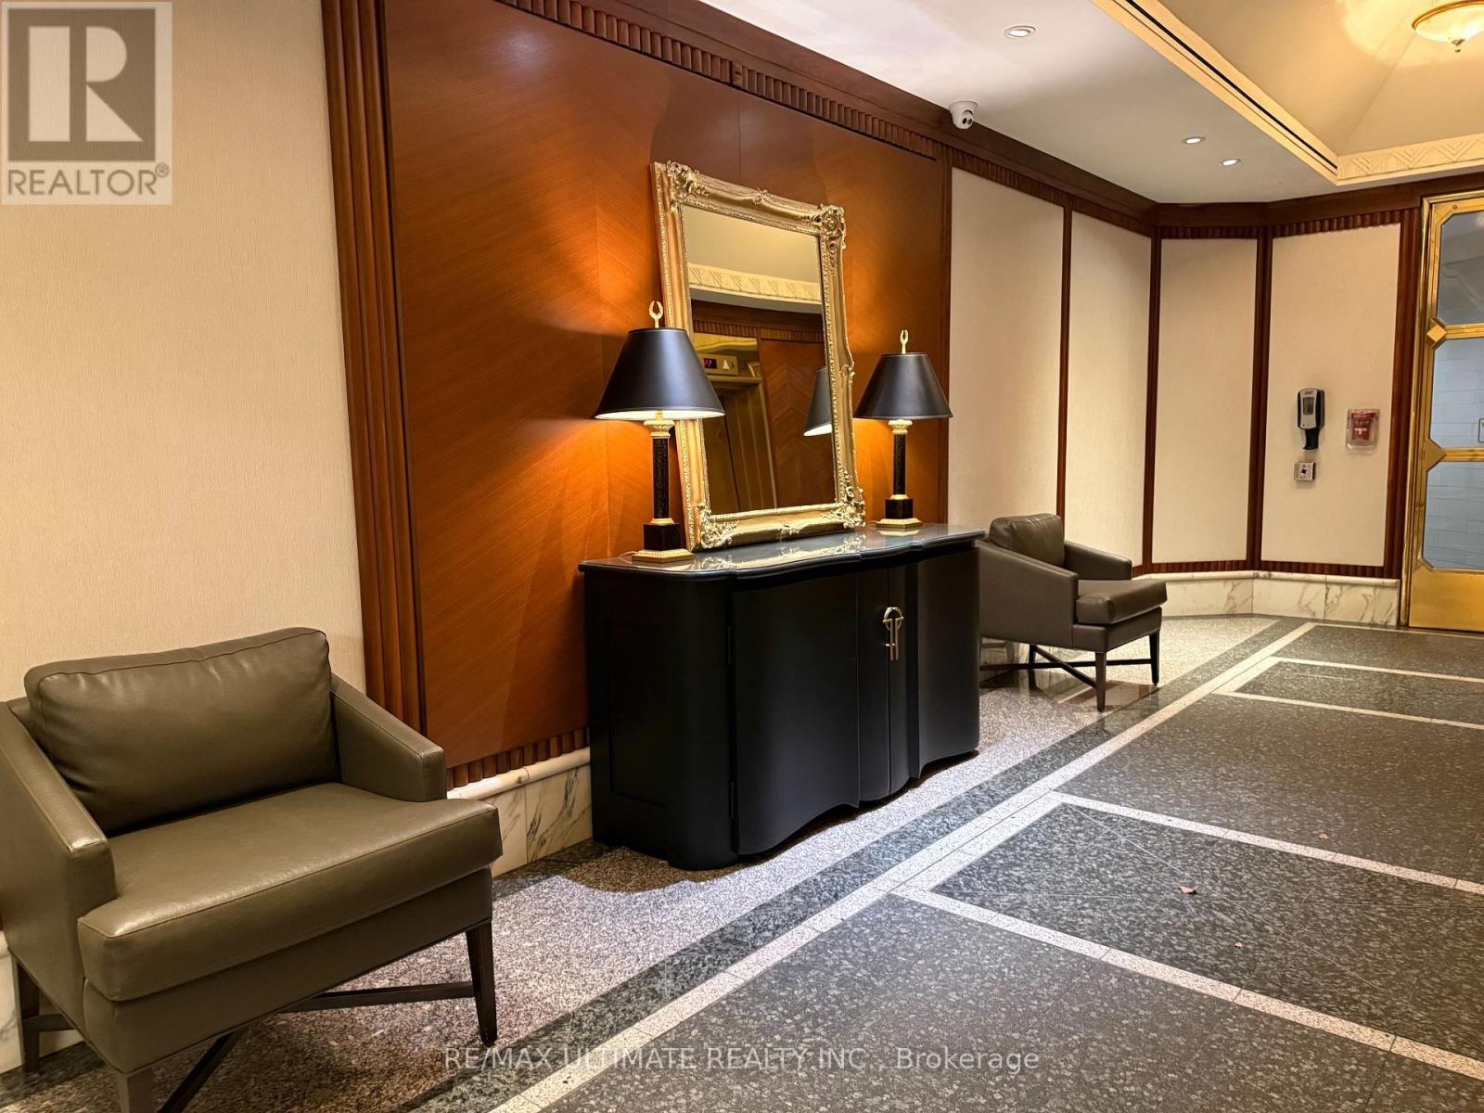
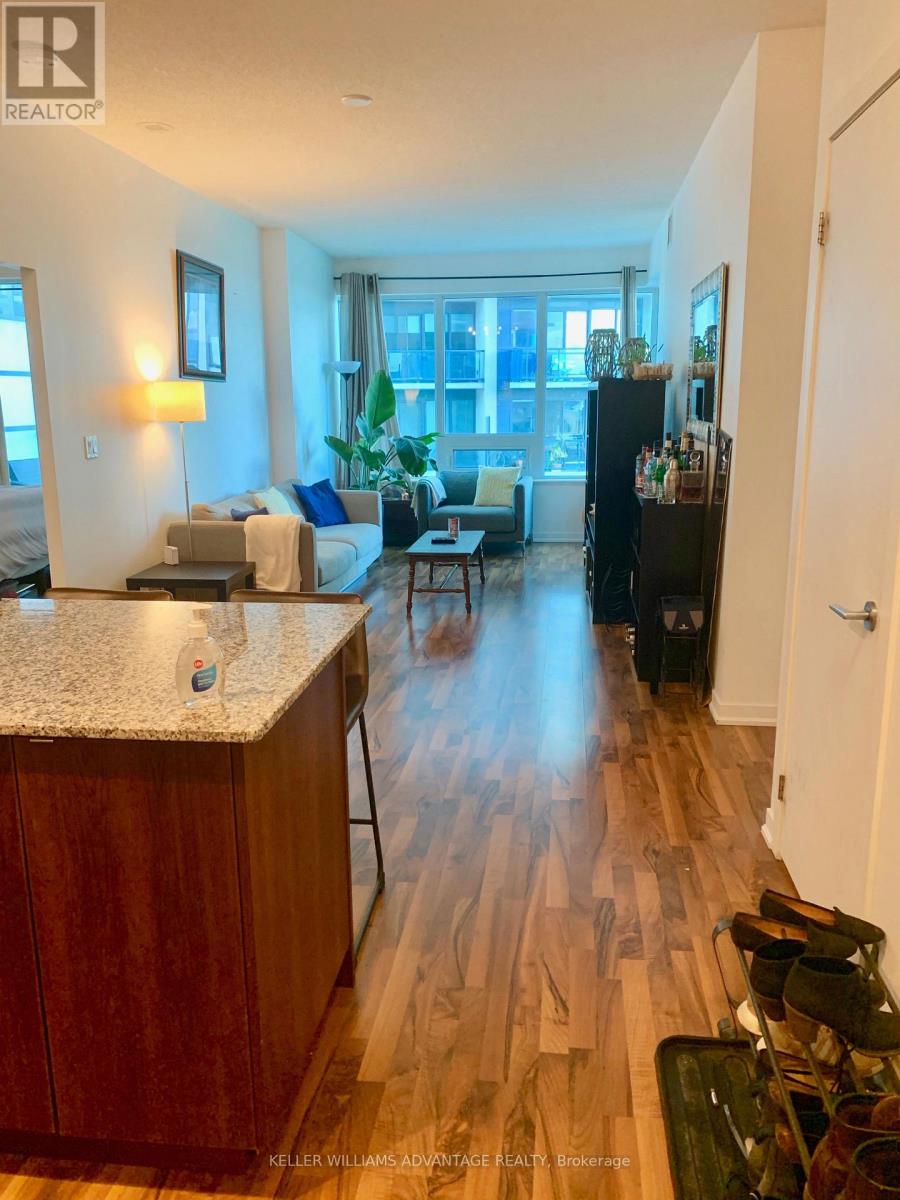
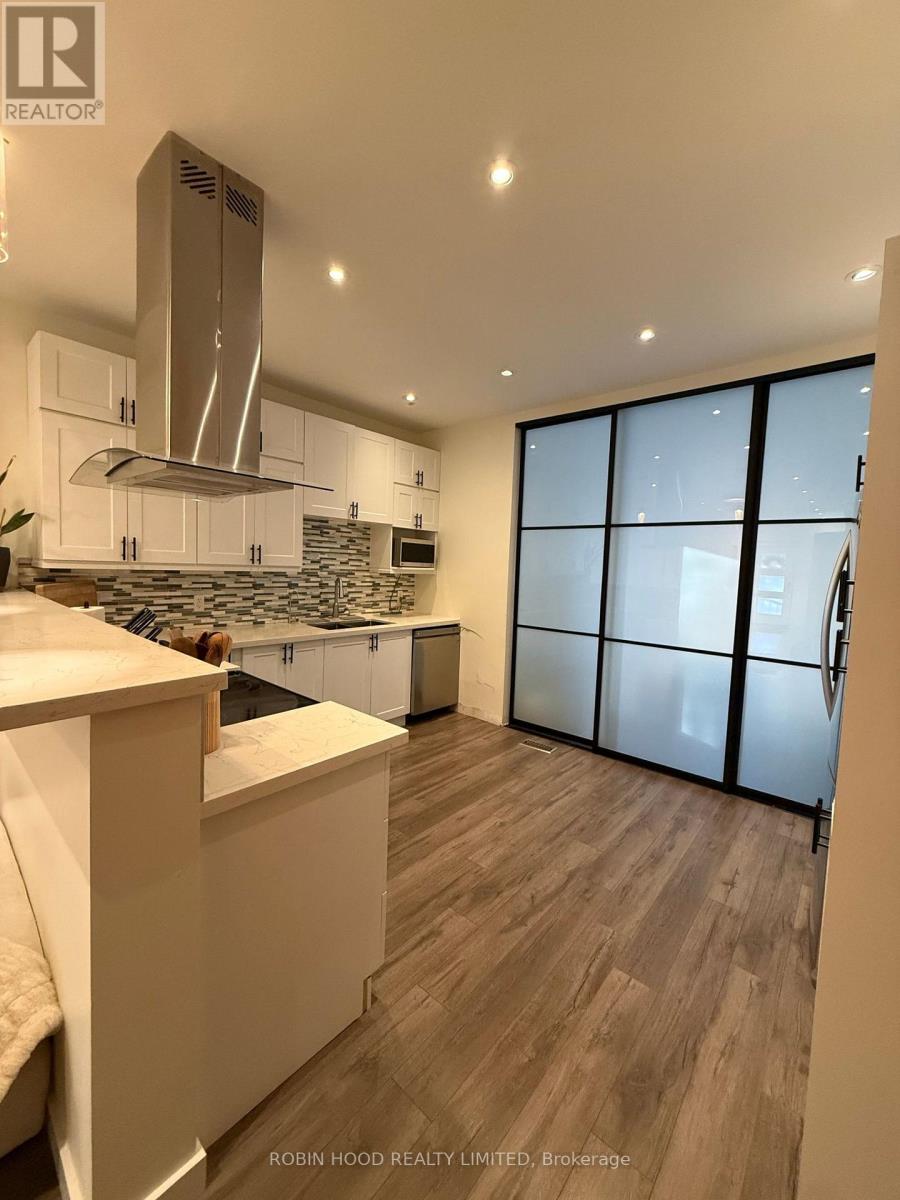
Similar properties
 |HOMELIFE/CIMERMAN REAL ESTATE LTD., Brokerage
The listing data is provided under copyright by the Toronto Regional Real Estate Board. The trademarks REALTOR®, REALTORS®, and the REALTOR® logo are controlled by REALTOR® Canada Inc. and identify real estate professionals who are members of The Canadian Real Estate Association (CREA). The trademarks MLS®, Multiple Listing Service® and the associated logos identify professional services rendered by members of CREA. Used under license.