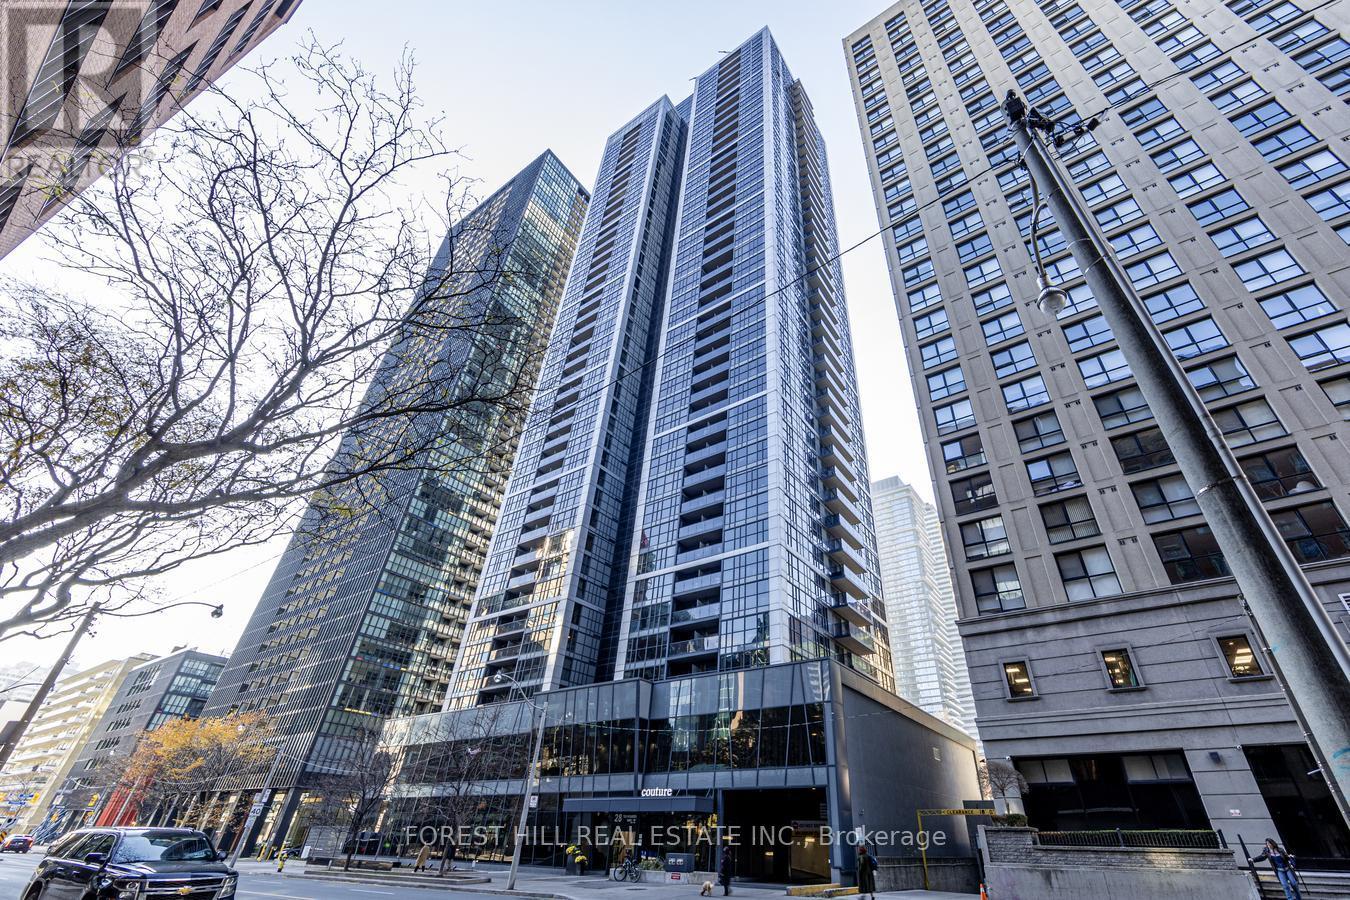
3909 - 28 TED ROGERS WAY
Amenities
Description
Spacious bright & very clean 2 br corner suite with balcony@ couture condo. 2 br 2 bth. High floor with gorgeous lake & city view! Unobstructed view, very rare in the city. 9 ft ceilings, high end kitchen, modern bathrooms. Lots of closet space . Parking included! Very bright & clean unit with hardwood floors, steps to Yorkville, fine dining, boutiques, cafes, shops., subway, etc. Very well managed building with amazing facilities. Spacious unit @ excellent location. Very well managed building with amazing amenities like indoor swimming pool, party room, billiards table, theater, gym, yoga room, games/media room. Recently renovated common areasl24hrs concierge! Walking distance to Bloor/Yonge subway, hospital & financial district, Mins. to DVP! Enjoy being minutes away from the prestigious Yorkville neighbourhood, designer boutiques, luxury shopping, fine dining restaurants, trendy cafes. Very bright & clean suite with Very rare unobstructed view offering stunning views! Amazing tenant may move out earlier. Can be leased Unfurnished or Partially Furnished... Pls ask listing agent for details. (id:52560)
Location
3909 - 28 TED ROGERS WAY, Toronto (Church-Yonge Corridor), Ontario
Property Status
Similar properties
 |HOMELIFE/CIMERMAN REAL ESTATE LTD., Brokerage
The listing data is provided under copyright by the Toronto Regional Real Estate Board. The trademarks REALTOR®, REALTORS®, and the REALTOR® logo are controlled by REALTOR® Canada Inc. and identify real estate professionals who are members of The Canadian Real Estate Association (CREA). The trademarks MLS®, Multiple Listing Service® and the associated logos identify professional services rendered by members of CREA. Used under license.