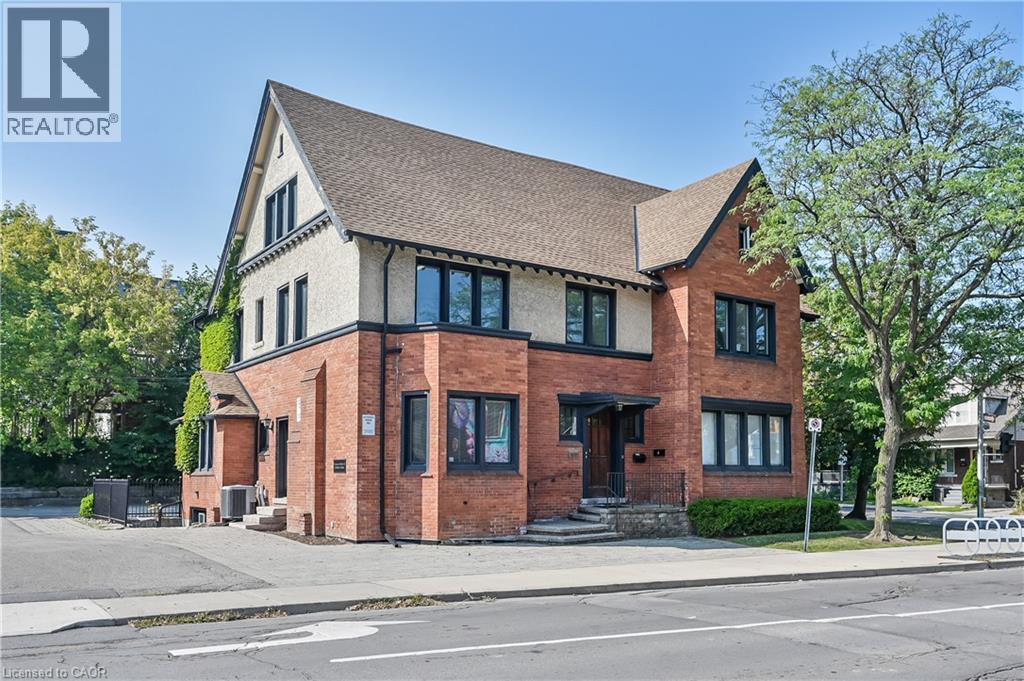
195 CHARLTON Avenue W Unit# 3
Amenities
Description
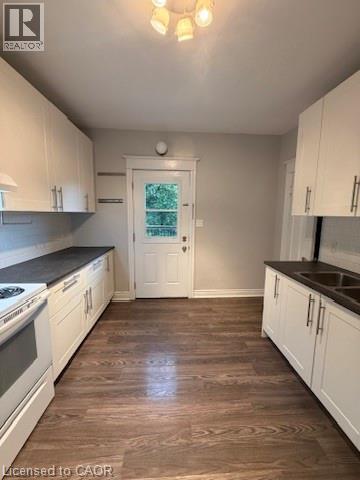
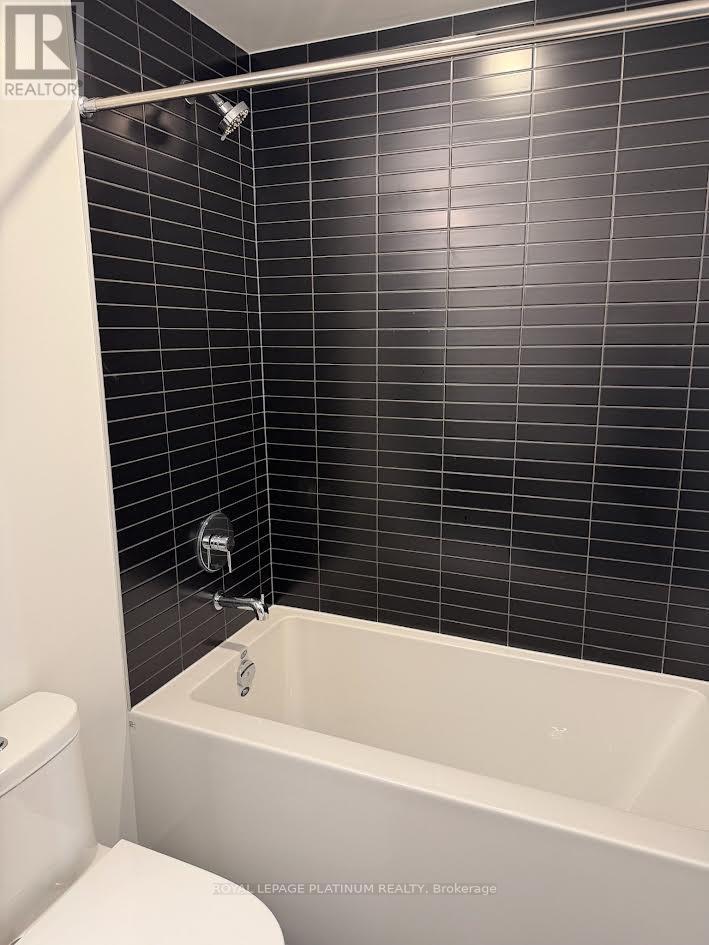
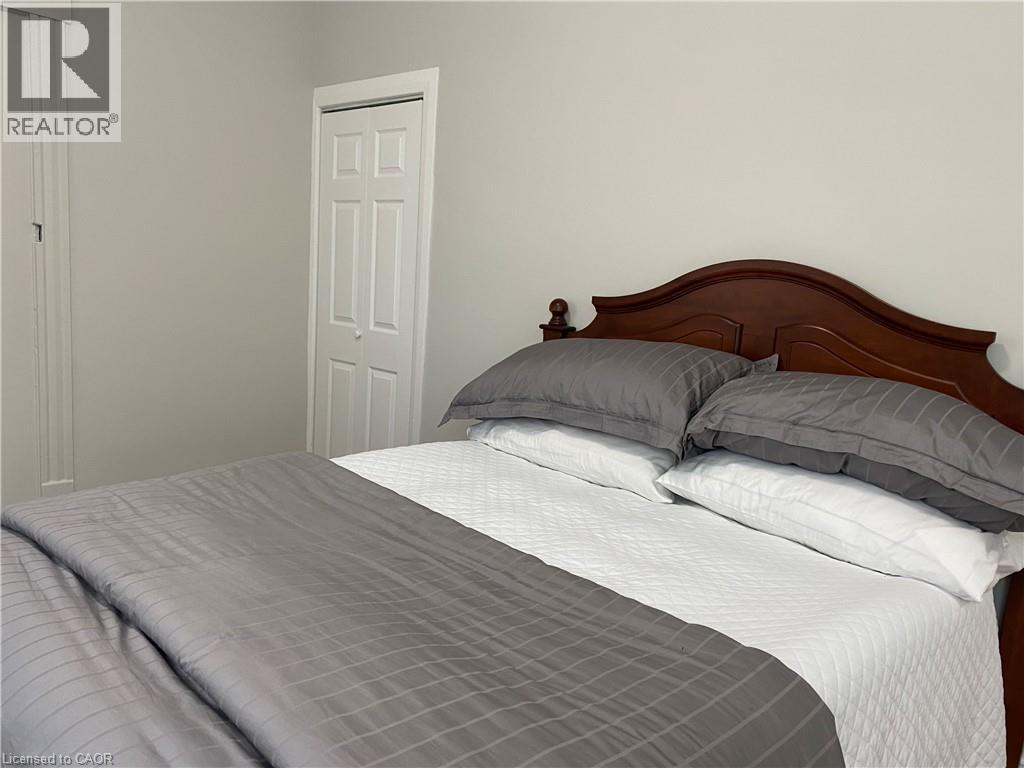
Welcome to this bright and spacious 1,255 sq. ft. 2-bedroom apartment occupying the third floor of a beautiful century building in Hamilton's sought-after Durand neighbourhood. Full of character and charm, this unique residence features gleaming hardwood floors, soaring ceilings, elegant French doors and oversized windows that fill the space with natural light. The layout offers an exceptionally spacious primary bedroom, comfortable second bedroom, sun-filled living room and generous eat-in kitchen with stainless steel appliances, centre island and ample dining space. A large 5-piece bathroom and convenient in-suite laundry with stackable appliances add everyday comfort. Step outside onto your private west-facing terrace, perfect for relaxing and enjoying evening sunsets. Enjoy exceptional privacy with professional offices occupying the first two floors and no other residential units in the building. Ideally situated at Queen Street South and Charlton Avenue West, you're within walking distance of St. Joseph's Hospital, Locke Street's vibrant shops, cafés and restaurants, parks, trails and neighbourhood amenities. Downtown Hamilton, GO Transit, McMaster University and highway access are all nearby. One parking space, in-suite laundry, heat and water included in rent. Available January 2027. Rental application and references required. A rare opportunity for spacious, character-filled living in Durand North! (id:52560)
Location
195 CHARLTON Avenue W Unit# 3, Hamilton, Ontario
Property Status
Similar properties
 |HOMELIFE/CIMERMAN REAL ESTATE LTD., Brokerage
The listing data is provided under copyright by the Toronto Regional Real Estate Board. The trademarks REALTOR®, REALTORS®, and the REALTOR® logo are controlled by REALTOR® Canada Inc. and identify real estate professionals who are members of The Canadian Real Estate Association (CREA). The trademarks MLS®, Multiple Listing Service® and the associated logos identify professional services rendered by members of CREA. Used under license.