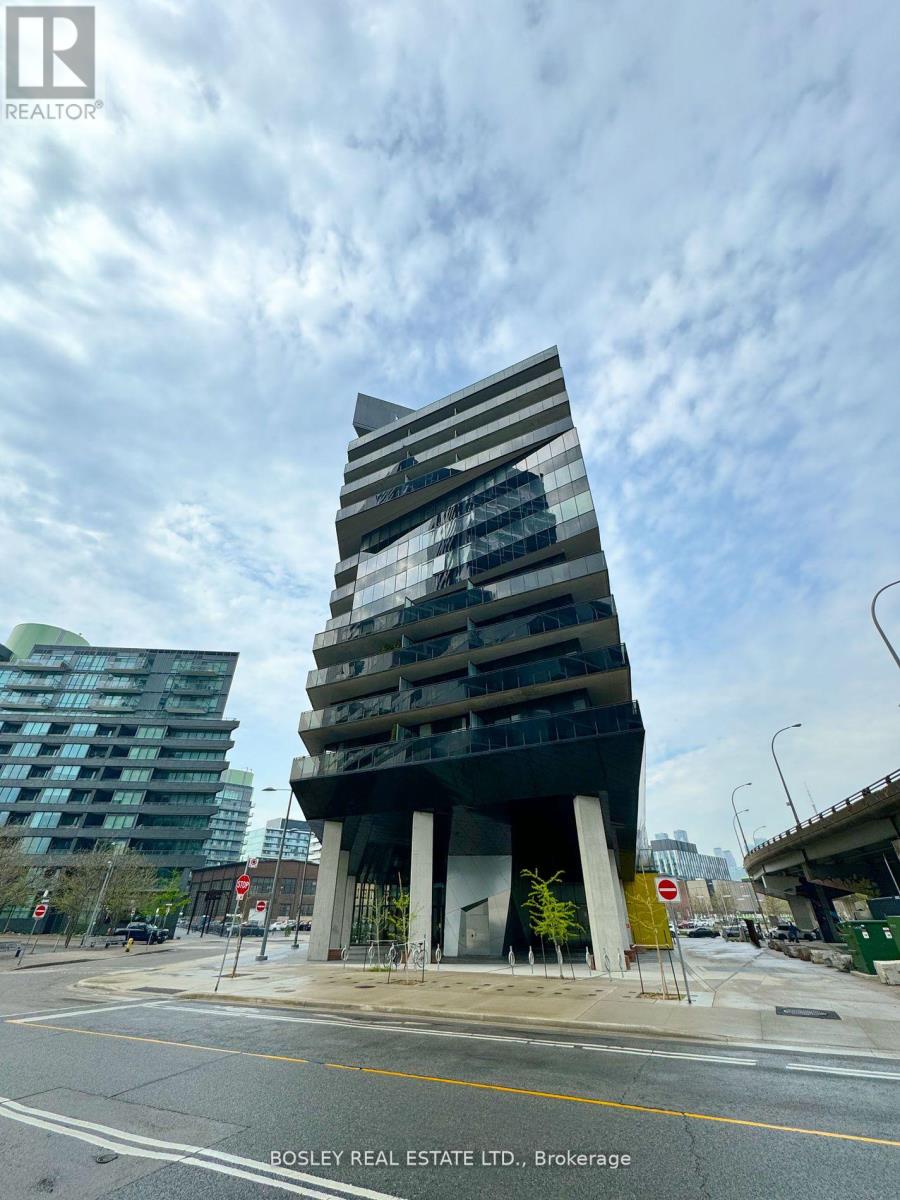
410 - 21 LAWREN HARRIS STREET
Amenities
Description
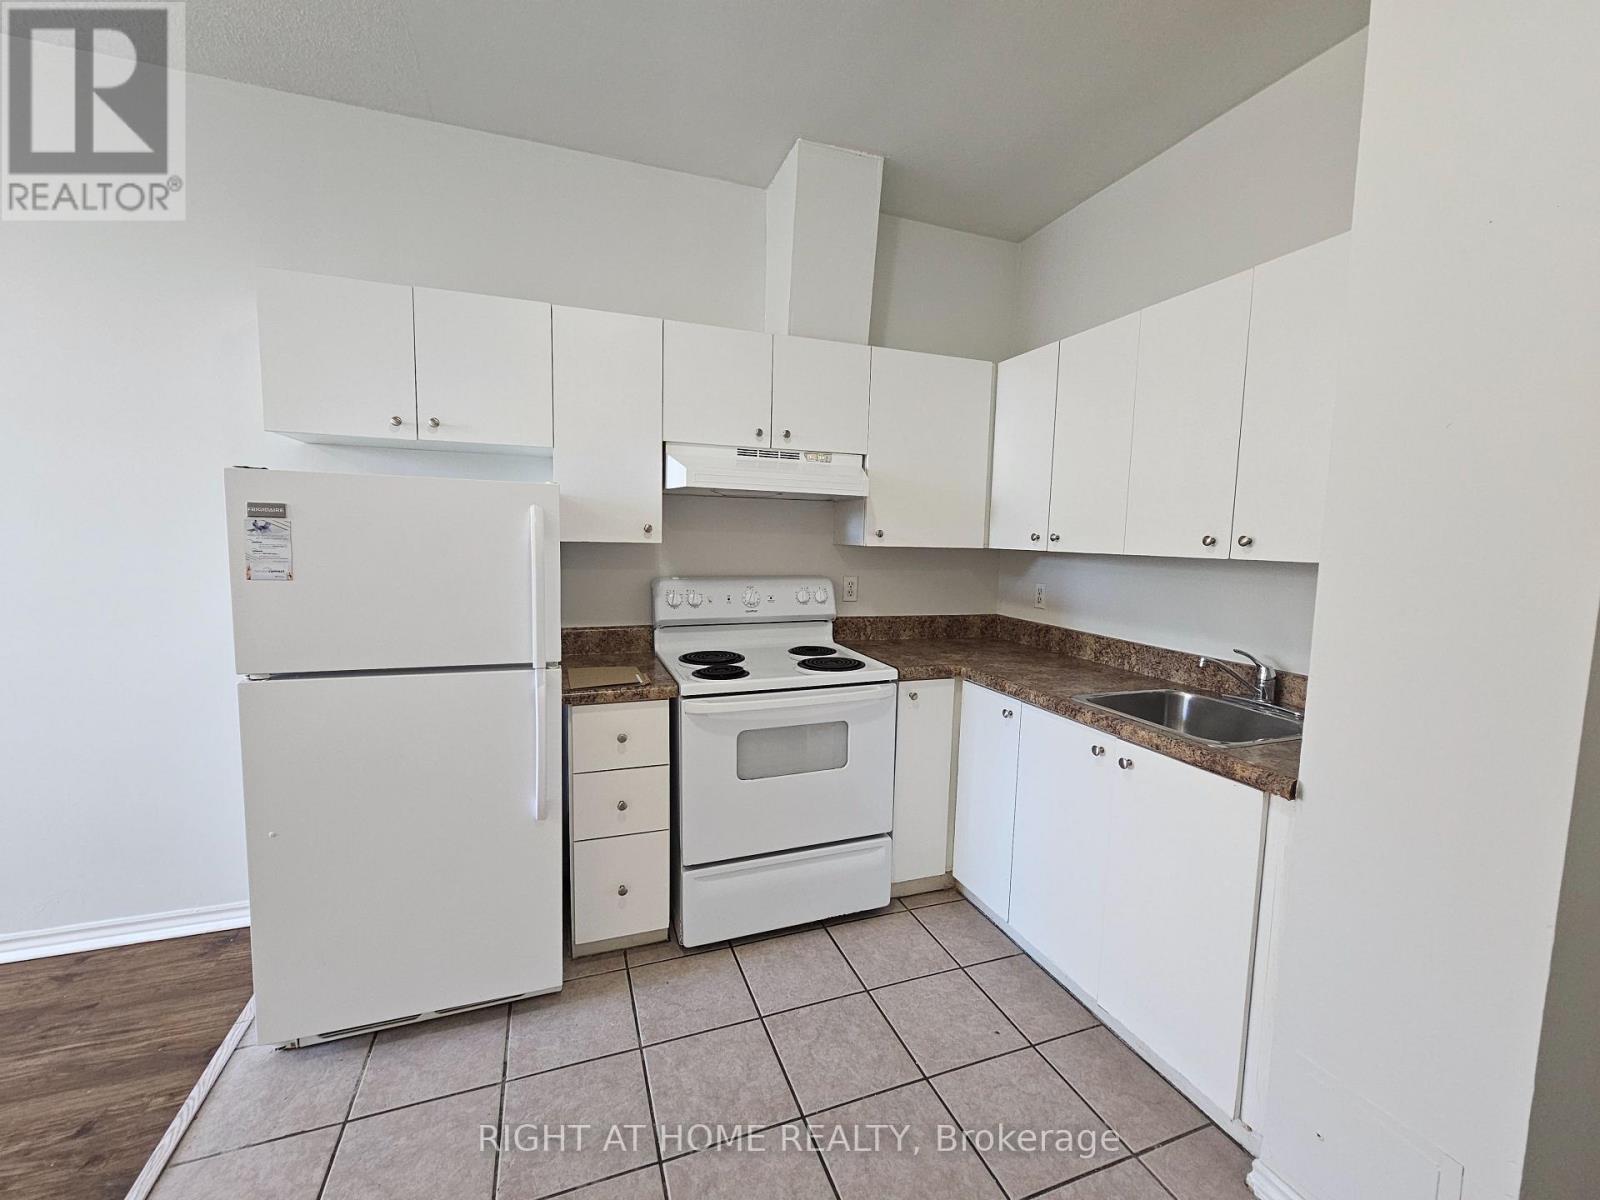
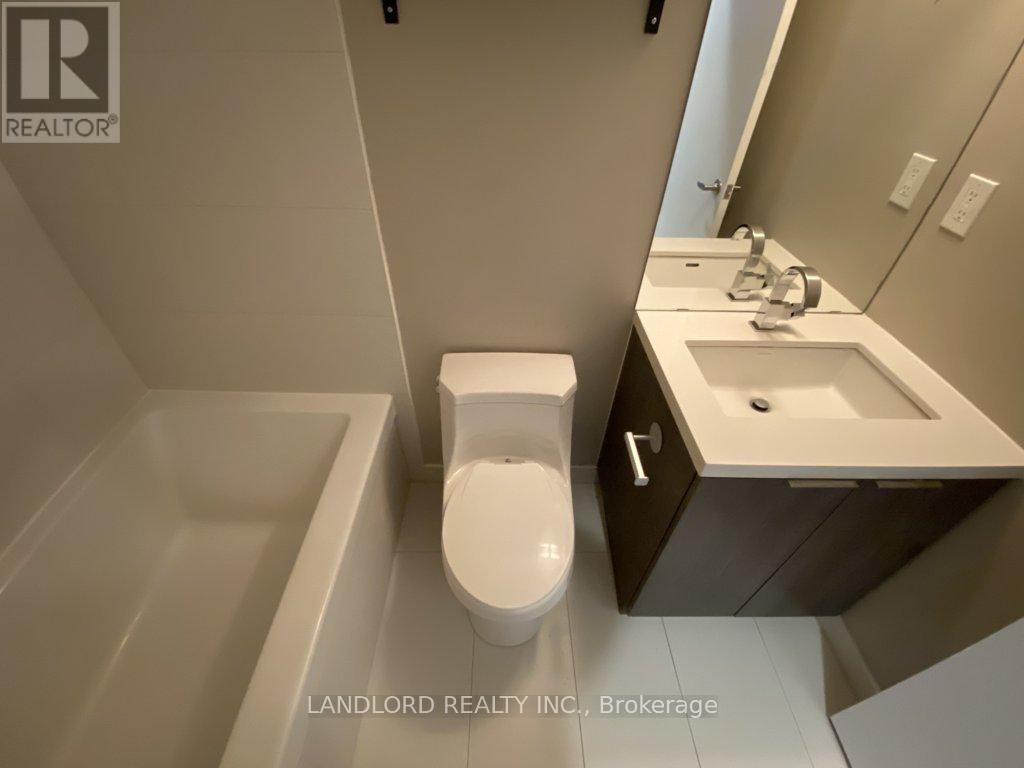
Discover This Bright & Cozy Urban Suite Wrapped In Bold Architectural Modernity - A Perfect Starter Suite Or Pied-A-Terre. Suite 410's Lofty List Of Features Include 9ft Ceilings With Exposed Concrete & Ducts, Expansive Floor-To-Ceiling Windows With An Unobstructed North-West View, An Oversized Balcony, Closets Aplenty, Engineered Hardwood Floors, And More. Unwind & Relax Under The Glow Of Sunsets On The Oversized Balcony And Work With Comfort In The Den Space That Can Also Flex As A Formal Dining Space, Dressing Area, And More. Sleep In Peace In The Intimate Bedroom Retreat That Features An Expansive Closet And Exposed Concrete Feature Wall. The Oversized Bathroom Is Perfect For Self-Care Spa Nights And Features Chic Floor-to-Wall Tiling + 5 Ft. Turn-Radius. Building Amenities Include A Large Gym/Workout Space, Rooftop Entertainment Lounge With Outdoor Terrace For Larger Gatherings, And More. Local Amenities Abound: Picnic In New Frosted Glass Partition To Create Demarcation Of Space Between Br And Living! 2 Bike Racks + Locker Inclusive; Great Young Urban Professional Condo Community, Attentive Concierge, In-House Manager + Super. (id:52560)
Location
410 - 21 LAWREN HARRIS STREET, Toronto (Waterfront Communities), Ontario
Property Status
Similar properties

 |HOMELIFE/CIMERMAN REAL ESTATE LTD., Brokerage
The listing data is provided under copyright by the Toronto Regional Real Estate Board. The trademarks REALTOR®, REALTORS®, and the REALTOR® logo are controlled by REALTOR® Canada Inc. and identify real estate professionals who are members of The Canadian Real Estate Association (CREA). The trademarks MLS®, Multiple Listing Service® and the associated logos identify professional services rendered by members of CREA. Used under license.