
2505 - 181 WYNFORD DRIVE W
Amenities
Description
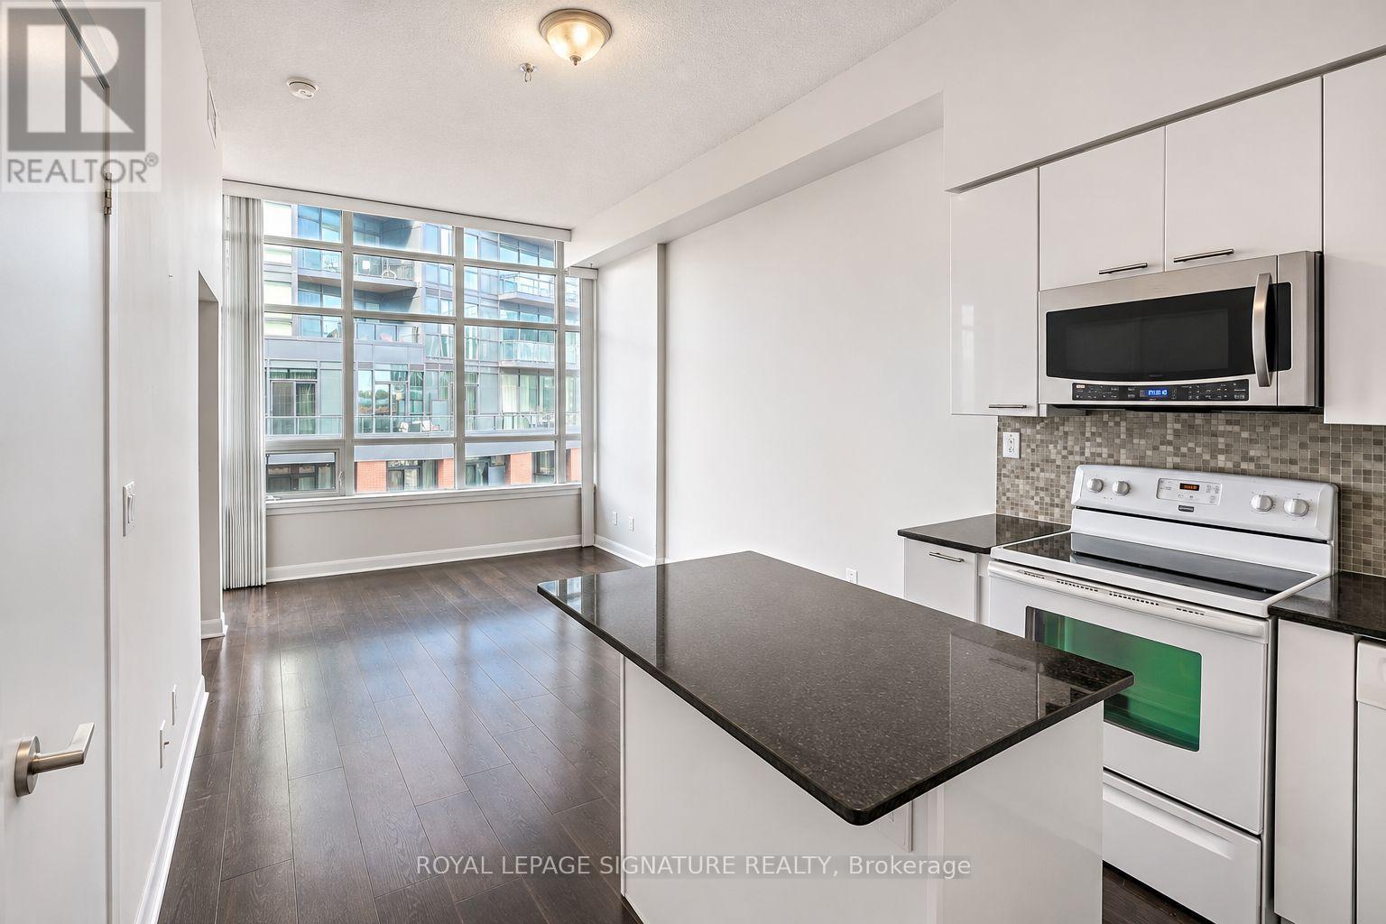
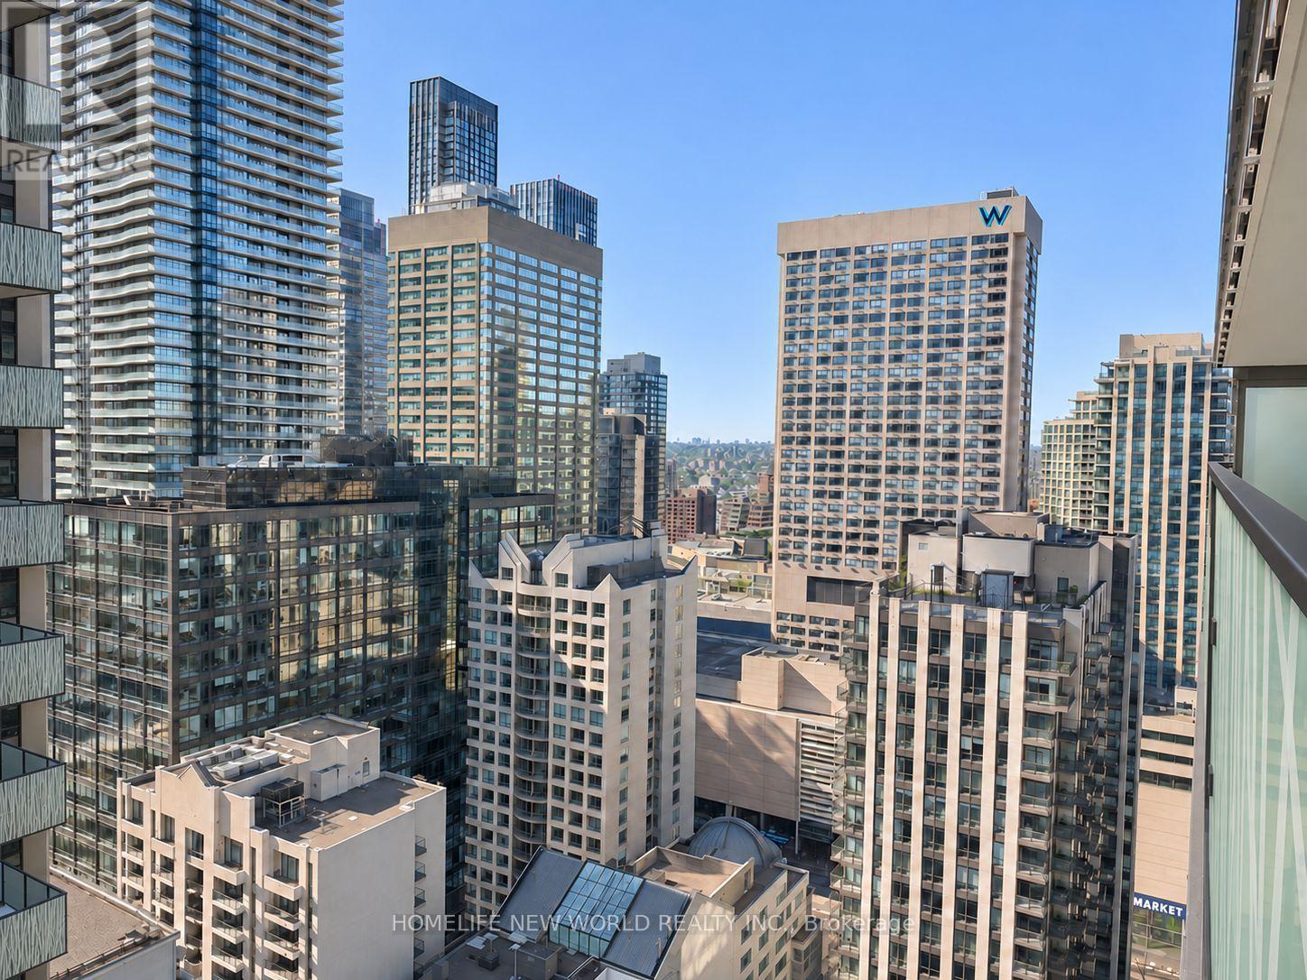
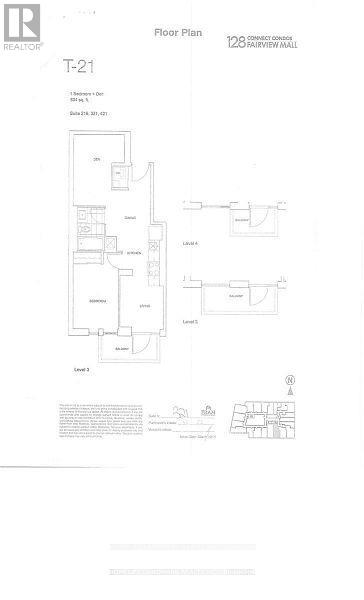
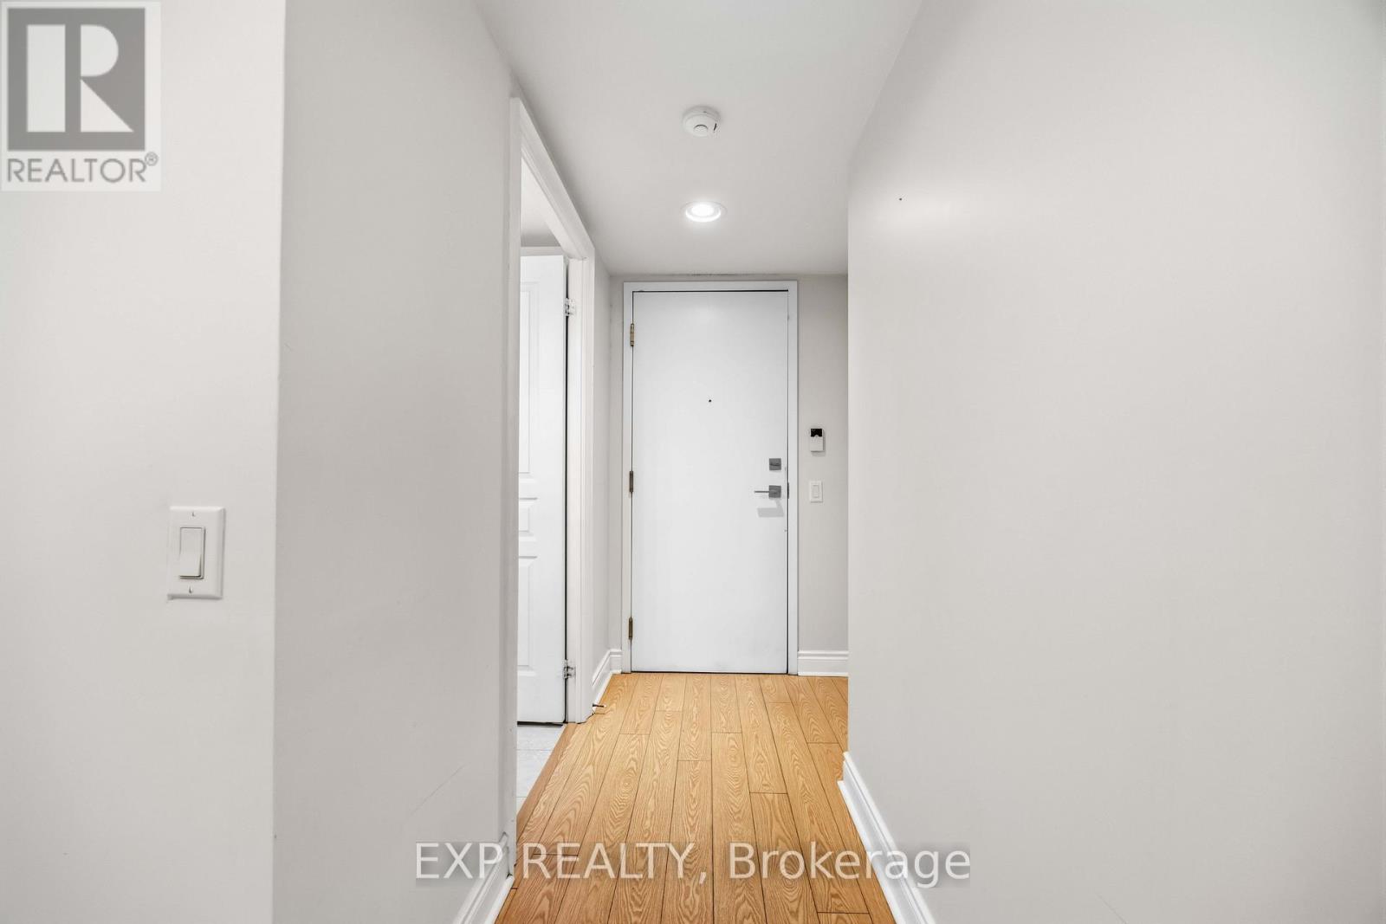
Elevate your lifestyle at 2505-181 Wynford Dr. This Tridel-built Allocade condo offers a 1bedroom plus den layout with approximately 700 sq ft of smartly designed space (measurements per builder's floor plan).Facing west, you'll catch golden-hour sunsets with the Aga Khan Museum as your view. Not a bad backdrop for your evening wind-down. The den is ready to be your home office, reading nook, or the place where laundry goes to hide. Speaking of which, the in-suite washer and dryer are included, along with a fridge, stove, microwave, and dishwasher. Just bring your groceries. Location is the real showstopper: the DVP is minutes away for an easy commute, and the Shops at Don Mills are close by for dining, errands, and retail therapy. Polished, practical, and perfectly placed. (id:52560)
Location
2505 - 181 WYNFORD DRIVE W, Toronto (Banbury-Don Mills), Ontario
Property Status
Similar properties

 |HOMELIFE/CIMERMAN REAL ESTATE LTD., Brokerage
The listing data is provided under copyright by the Toronto Regional Real Estate Board. The trademarks REALTOR®, REALTORS®, and the REALTOR® logo are controlled by REALTOR® Canada Inc. and identify real estate professionals who are members of The Canadian Real Estate Association (CREA). The trademarks MLS®, Multiple Listing Service® and the associated logos identify professional services rendered by members of CREA. Used under license.